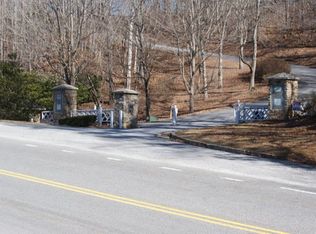
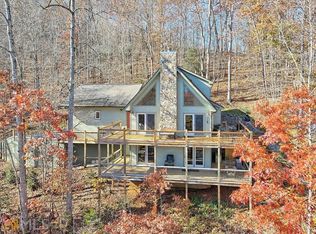
Escape to Chinkapin: A High-Elevation Sanctuary near Lake Burton. Enjoy privacy within the exclusive gated enclave of Chinkapin. Situated on 1.76 lush acres, this 3-bedroom, 3-bath retreat at 177 Whitetail Trail seamlessly blends design with the beauty of the North Georgia Mountains. The interior is defined by an airy, open-concept great room where soaring ceilings and rich hardwoods meet a wall of glass that frames the surrounding forest and seasonal winter mountain views. Each of the home's three levels features a private bedroom suite and dedicated sitting area, offering ultimate separation for guests. The kitchen flows effortlessly into the living space and out to an expansive system of decks, including a covered porch designed for year-round outdoor living. Evenings are best spent around the fire pit under a canopy of stars. High-utility features include a rare pull-through porte-cochere and a double garage on the walk-out terrace level, providing ample space for lake gear and vehicles. Location is everything: you are seconds from the prestigious Waterfall Club (members and guests only) and minutes from the deep-water marinas of Lake Burton (LaPrade's and Anchorage). Whether you are hiking the Appalachian Trail, fly-fishing the Tallulah River or enjoying the award-winning dining in nearby Clayton, Hiawassee, and Helen, this property serves as the ultimate basecamp for the refined adventurer. Experience the quiet luxury of a gated community with the rugged heart of the mountains just outside your door.
Active
$595,000
177 Whitetail Trl, Clayton, GA 30525
3beds
2,430sqft
Single Family Residence
Built in 2007
1.76 Acres Lot
$565,600 Zestimate®
$245/sqft
$92/mo HOA
What's special
- 185 days
- 463
- 47
Zillow last checked:
Listing updated:
Listed by:
Scott Poss 706-490-2305,
Poss Realty,
Nicolaus A Poss 706-982-0872,
Poss Realty
Source: GAMLS,MLS#: 10729901
Facts & features
Interior
Bedrooms & bathrooms
- Bedrooms: 3
- Bathrooms: 3
- Full bathrooms: 3
- Main level bathrooms: 1
- Main level bedrooms: 1
Rooms
- Room types: Laundry, Family Room, Great Room, Loft
Dining room
- Features: Dining Rm/Living Rm Combo
Kitchen
- Features: Country Kitchen, Kitchen Island
Heating
- Propane, Central
Cooling
- Electric, Ceiling Fan(s), Central Air, Heat Pump
Appliances
- Included: Electric Water Heater, Dishwasher, Double Oven, Disposal, Oven/Range (Combo), Refrigerator, Stainless Steel Appliance(s)
- Laundry: Common Area, In Hall
Features
- Vaulted Ceiling(s), Soaking Tub, Walk-In Closet(s), Master On Main Level
- Flooring: Hardwood, Tile
- Windows: Double Pane Windows
- Basement: Bath Finished,Concrete,Daylight,Exterior Entry,Finished,Full,Interior Entry,None
- Has fireplace: Yes
- Fireplace features: Family Room
Interior area
- Total structure area: 2,430
- Total interior livable area: 2,430 sqft
- Finished area above ground: 1,620
- Finished area below ground: 810
Property
Parking
- Total spaces: 3
- Parking features: Basement, Garage, Guest, Kitchen Level
- Has attached garage: Yes
Features
- Levels: One and One Half
- Stories: 1
- Has view: Yes
- View description: Seasonal View
Lot
- Size: 1.76 Acres
- Features: Corner Lot, Sloped
- Residential vegetation: Wooded
Details
- Parcel number: 014C 030
Construction
Type & style
- Home type: SingleFamily
- Architectural style: Country/Rustic,Craftsman
- Property subtype: Single Family Residence
Materials
- Concrete
- Foundation: Slab
- Roof: Composition
Condition
- Resale
- New construction: No
- Year built: 2007
Utilities & green energy
- Sewer: Septic Tank
- Water: Shared Well
- Utilities for property: Electricity Available, Underground Utilities, Water Available
Community & HOA
Community
- Features: None
- Subdivision: Chinkapin At Burton
HOA
- Has HOA: Yes
- Services included: Maintenance Grounds, Other, Private Roads
- HOA fee: $1,100 annually
Location
- Region: Clayton
Financial & listing details
- Price per square foot: $245/sqft
- Tax assessed value: $540,504
- Annual tax amount: $3,155
- Date on market: 4/10/2026
- Cumulative days on market: 184 days
- Listing agreement: Exclusive Right To Sell
- Electric utility on property: Yes
Estimated market value
$565,600
$537,000 - $594,000
$3,216/mo
Price history
| Date | Event | Price |
|---|---|---|
| 4/10/2026 | Listed for sale | $595,000-3.9%$245/sqft |
Source:  GAMLS #10729901 Report a problem GAMLS #10729901 Report a problem | ||
| 2/22/2026 | Listing removed | $619,000$255/sqft |
Source: GAMLS #10529264 Report a problem | ||
| 10/4/2025 | Price change | $619,000-1%$255/sqft |
Source: GAMLS #10529264 Report a problem | ||
| 7/15/2025 | Price change | $625,000-2.3%$257/sqft |
Source: GAMLS #10529264 Report a problem | ||
| 5/23/2025 | Listed for sale | $640,000+48.8%$263/sqft |
Source: GAMLS #10529264 Report a problem | ||
| 3/5/2021 | Sold | $430,000-2.3%$177/sqft |
Source:  GAMLS #8771980 Report a problem GAMLS #8771980 Report a problem | ||
| 1/27/2021 | Pending sale | $440,000$181/sqft |
Source: GAMLS #8771980 Report a problem | ||
| 12/18/2020 | Price change | $440,000-2.2%$181/sqft |
Source: Poss Realty #8771980 Report a problem | ||
| 12/14/2020 | Pending sale | $450,000$185/sqft |
Source: Poss Realty #8771980 Report a problem | ||
| 4/17/2020 | Listed for sale | $450,000+801.8%$185/sqft |
Source: Poss Realty #8771980 Report a problem | ||
| 2/28/2005 | Sold | $49,900$21/sqft |
Source: Public Record Report a problem | ||
Public tax history
| Year | Property taxes | Tax assessment |
|---|---|---|
| 2025 | $1,326 -57.6% | $216,202 +10% |
| 2024 | $3,123 +2.8% | $196,605 +12.8% |
| 2023 | $3,039 -2% | $174,353 +2.9% |
| 2022 | $3,101 +30.3% | $169,400 +33.5% |
| 2021 | $2,379 +3.6% | $126,870 +5.8% |
| 2020 | $2,295 +29.5% | $119,913 +29.7% |
| 2019 | $1,773 +4.3% | $92,441 |
| 2018 | $1,700 -4.1% | $92,441 +0.1% |
| 2017 | $1,773 +4.4% | $92,310 |
| 2016 | $1,698 -0.3% | $92,310 +2.8% |
| 2015 | $1,702 +0.7% | $89,779 |
| 2014 | $1,690 | $89,779 |
| 2013 | -- | -- |
| 2012 | -- | -- |
| 2011 | -- | -- |
| 2010 | -- | -- |
| 2009 | $1,706 | $100,436 |
| 2008 | -- | $100,436 |
Find assessor info on the county website
Monthly payment
Est. payment
Payment breakdown
Explore the cost of this home by adjusting the details. Changes won't be saved.Climate risks
Neighborhood: 30525
Nearby schools
Schools provided by the listing agent
- Elementary: Rabun
- Middle: Rabun
- High: Rabun
Source: GAMLS. This data may not be complete. We recommend contacting the local school district to confirm school assignments for this home.


Similar homes
- $574,9003 bd3 ba2.8k sqft154 Summer Ln., Clayton, GA 30525Active

 MLS ID #10811966, Hank Bailey, RE/MAX Center. GAMLS
 - $599,0004 bd3 ba2.1k sqft29/55 Cool Spring Ln, Clayton, GA 30525Active
 MLS ID #10765504, Julie M Barnett, Mountain Sotheby's International. GAMLS
 - $585,0003 bd3 ba2.4k sqft481 Top O Pinnacle Dr, Clayton, GA 30525Active
 MLS ID #10765745, Sarah E Gillespie, Mountain Sotheby's International. GAMLS
 - $525,0003 bd3 ba2.4k sqft205 Briarwood Ln, Clayton, GA 30525Active
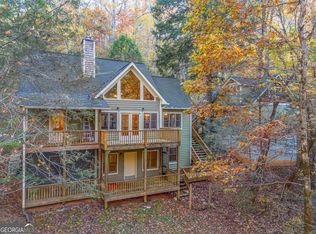 MLS ID #10706467, Donna Bieri, BHGRE Metro Brokers. GAMLS
 - $699,9003 bd3 ba1.5k sqft82 Buckeye Ln, Clayton, GA 30525ActiveMLS ID #10839391, Sarah E Gillespie, Mountain Sotheby's International. GAMLS
- $625,0003 bd3 ba2.4k sqft672 Screamer Dr, Clayton, GA 30525Active Under ContractMLS ID #10444060, Tambrie Kitchens, BHHS Georgia Properties. GAMLS
- $509,0003 bd3 ba2.4k sqft1387 Valley St, Clayton, GA 30525ActiveMLS ID #10832525, Tambrie Kitchens, BHHS Georgia Properties. GAMLS
- $564,0003 bd3 ba2.1k sqft331 Camelot Trl, Clayton, GA 30525ActiveMLS ID #10815323, Andrea Sorgeloos, BHHS Georgia Properties. GAMLS
- $725,0003 bd2 ba1.2k sqft54 Dixon Ln, Clayton, GA 30525ActiveMLS ID #10830232, Tiffany English, Poss Realty. GAMLS
- $529,0004 bd3 ba2.4k sqft81 Starling Hill Ln, Clayton, GA 30525ActiveMLS ID #10776623, Scott Poss, Poss Realty. GAMLS
- $500,0005 bd4 ba3.1k sqft31 Creekside Ln, Clayton, GA 30525ActiveMLS ID #10855520, Tiffany English, Poss Realty. GAMLS
- $665,0004 bd5 ba2.4k sqft557 Walnut Grove Ln, Tiger, GA 30576ActiveMLS ID #10841959, Sarah Hutcheson, Poss Realty. GAMLS
- $555,0003 bd3 ba1.4k sqft341 Brookwood Ln, Clarkesville, GA 30523ActiveMLS ID #10791047, Cheryl Justus, Poss Realty. GAMLS
- $685,0004 bd4 ba2.3k sqft33 Jim McCrackin Rd, Clayton, GA 30525ActiveMLS ID #10834575, Jon Barnwell Team, RE/MAX Town & Country. GAMLS
- $650,0004 bd4 ba3.3k sqft56 Napoleon Ln, Tiger, GA 30576ActiveMLS ID #10839880, Ben Rose, Keller Williams Lanier Partners. GAMLS
- $449,0004 bd4 ba2.5k sqft31 Bear Creek Ln, Clayton, GA 30525ActiveMLS ID #10831036, Jack Hagan, eXp Realty. GAMLS
- $395,0003 bd3 ba2.6k sqft75 Juniper Trl, Clayton, GA 30525ActiveMLS ID #10834622, Bradley Wilson, eXp Realty. GAMLS
- $825,0003 bd2 ba1.6k sqft383 Bull Frog Ln, Clayton, GA 30525ActiveMLS ID #10810933, Scott Poss, Poss Realty. GAMLS
- $649,0003 bd3 ba3.5k sqft1010 Meadowview Rdg, Clarkesville, GA 30523ActiveMLS ID #10846849, Jerry Harkness, Keller Williams Lanier Partners. GAMLS
