Just minutes from the scenic headwaters of Tallulah River, this 3BR/3BA, very private property borders 14,700 acres of National Forest. The exterior charm is further accentuated by its elegant architectural lines, which stand as a testament to fine craftsmanship. The expansive foyer, illuminated by an abundance of natural light, leads to a spacious living area that offers a cozy retreat. The open kitchen and dining area allow for comfortable entertaining. The loft above the living area is a perfect study or office space and the large open room downstairs makes a great game room The generously sized bedrooms provide the perfect haven for relaxation and rejuvenation. Above the oversized two car garage sits a studio space, perfect for artists. This is a perfect place in the forest to call home.
Active
$540,000
205 Briarwood Ln, Clayton, GA 30525
3beds
2,416sqft
:
Get pre-qualified$3,356/mo
Single Family Residence
Built in 2005
1.39 Acres Lot
$522,500 Zestimate®
$224/sqft
$29/mo HOA
What's special
Oversized two car garageElegant architectural linesAbundance of natural lightCozy retreatExpansive foyerLarge open room downstairsGenerously sized bedrooms
- 144 days |
- 687 |
- 37 |
Zillow last checked:
Listing updated:
Listed by:
Donna Bieri MTBR31,
BHGRE Metro Brokers
Source: GAMLS,MLS#: 10706467
Facts & features
Interior
Bedrooms & bathrooms
- Bedrooms: 3
- Bathrooms: 3
- Full bathrooms: 2
- 1/2 bathrooms: 1
- Main level bathrooms: 1
- Main level bedrooms: 1
Rooms
- Room types: Bonus Room, Loft
Dining room
- Features: Dining Rm/Living Rm Combo
Kitchen
- Features: Breakfast Area, Country Kitchen, Pantry, Solid Surface Counters
Heating
- Wood
Cooling
- None
Appliances
- Included: Cooktop, Dishwasher, Dryer, Electric Water Heater, Oven/Range (Combo), Refrigerator, Stainless Steel Appliance(s), Washer
- Laundry: In Basement, Laundry Closet
Features
- Beamed Ceilings, Double Vanity, High Ceilings, Master On Main Level, Vaulted Ceiling(s), Entrance Foyer
- Flooring: Hardwood
- Windows: Double Pane Windows
- Basement: Bath Finished,Daylight,Finished,Exterior Entry,Interior Entry
- Number of fireplaces: 1
- Fireplace features: Wood Burning Stove, Masonry, Family Room
- Common walls with other units/homes: No Common Walls
Interior area
- Total structure area: 2,416
- Total interior livable area: 2,416 sqft
- Finished area above ground: 2,016
- Finished area below ground: 400
Property
Parking
- Total spaces: 4
- Parking features: Garage, Garage Door Opener, Parking Pad
- Has garage: Yes
- Has uncovered spaces: Yes
Features
- Levels: Three Or More
- Stories: 3
- Patio & porch: Deck
- Exterior features: Other
- Has view: Yes
- View description: Seasonal View
- Waterfront features: Private
Lot
- Size: 1.39 Acres
- Features: Private, Sloped
- Residential vegetation: Wooded
Details
- Additional structures: Garage(s)
- Parcel number: 020C 061A
Construction
Type & style
- Home type: SingleFamily
- Architectural style: Craftsman
- Property subtype: Single Family Residence
Materials
- Wood Siding
- Foundation: Slab
- Roof: Composition
Condition
- Resale
- New construction: No
- Year built: 2005
Utilities & green energy
- Electric: 220 Volts
- Sewer: Septic Tank
- Water: Well
- Utilities for property: Cable Available, Electricity Available, High Speed Internet, Water Available, Propane, Phone Available
Community & HOA
Community
- Features: Street Lights
- Security: Smoke Detector(s)
- Subdivision: Coleman Cove
HOA
- Has HOA: Yes
- Services included: Private Roads
- HOA fee: $350 annually
Location
- Region: Clayton
Financial & listing details
- Price per square foot: $224/sqft
- Tax assessed value: $369,833
- Annual tax amount: $1,225
- Date on market: 3/9/2026
- Cumulative days on market: 144 days
- Listing agreement: Exclusive Right To Sell
- Listing terms: Cash,Conventional
- Electric utility on property: Yes
Estimated market value
$522,500
$496,000 - $549,000
$3,244/mo
Price history
| Date | Event | Price |
|---|---|---|
| 4/8/2026 | Price change | $540,000-1.8%$224/sqft |
Source:  GAMLS #10706467 Report a problem GAMLS #10706467 Report a problem | ||
| 3/9/2026 | Listed for sale | $550,000-2.7%$228/sqft |
Source: GAMLS #10706467 Report a problem | ||
| 2/7/2026 | Listing removed | $565,000$234/sqft |
Source: GAMLS #10639252 Report a problem | ||
| 11/6/2025 | Listed for sale | $565,000+107.7%$234/sqft |
Source: GAMLS #10639252 Report a problem | ||
| 1/1/2006 | Sold | $272,000$113/sqft |
Source: Public Record Report a problem | ||
Public tax history
| Year | Property taxes | Tax assessment |
|---|---|---|
| 2025 | $2,077 -8.1% | $147,933 +5.1% |
| 2024 | $2,260 +6.1% | $140,815 +16.5% |
| 2023 | $2,131 +2.5% | $120,848 +6.3% |
| 2022 | $2,080 +7.1% | $113,636 +9.7% |
| 2021 | $1,942 +0.8% | $103,563 +4.7% |
| 2020 | $1,926 -0.7% | $98,955 |
| 2019 | $1,940 +4.3% | $98,955 |
| 2018 | $1,860 -4.1% | $98,955 |
| 2017 | $1,940 +4.3% | $98,955 |
| 2016 | $1,860 -0.3% | $98,955 +2.5% |
| 2015 | $1,865 +0.3% | $96,585 |
| 2014 | $1,860 | $96,585 |
| 2013 | -- | -- |
| 2012 | -- | -- |
| 2011 | -- | -- |
| 2010 | -- | -- |
| 2009 | $1,850 | $106,756 |
| 2008 | -- | $106,756 +10.4% |
| 2007 | -- | $96,676 |
Find assessor info on the county website
Monthly payment
Est. payment
Payment breakdown
Explore the cost of this home by adjusting the details. Changes won't be saved.Climate risks
Neighborhood: 30525
Getting around
0 / 100
Car-DependentNearby schools
GreatSchools rating
- NARabun County Primary SchoolGrades: PK-2Distance: 9.3 mi
- 7/10Rabun County Middle SchoolGrades: 7-8Distance: 9 mi
- 7/10Rabun County High SchoolGrades: 9-12Distance: 8.8 mi
Schools provided by the listing agent
- Elementary: Rabun
- Middle: Rabun
- High: Rabun
Source: GAMLS. This data may not be complete. We recommend contacting the local school district to confirm school assignments for this home.
- $408,6003 bd3 ba1.5k sqft263 Briarwood Ln, Clayton, GA 30525Off Market
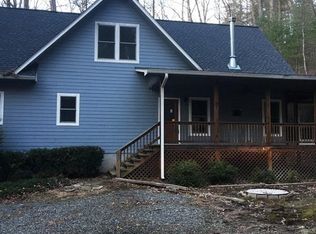
- $49,500-- bd-- ba-- sqftBriarwood Ln, Clayton, GA 30525Sold
- $570,3003 bd2 ba2k sqft557 Fox Trot Rd, Clayton, GA 30525Off Market
- $750,0003 bd5 ba2.3k sqft640 Fox Trot Rd, Clayton, GA 30525Sold
- $99,0003 Acres0 Briarwood Ln, Clayton, GA 30525Sold
- $46,3503 bd2 ba1.8k sqft557 Fox Trot Rd, Clayton, GA 30525Off Market
- $677,600-- bd3 ba2.7k sqft61 Briarwood Ln, Clayton, GA 30525Off Market
- $995,00015.27 AcresTracts 8 9 10 1 Briarwood Lane The Vis, Clayton, GA 30525Lot/Land
A local agent can set up tours, give advice and negotiate with sellers.
Similar homes
- $595,0003 bd3 ba2.4k sqft177 Whitetail Trl, Clayton, GA 30525Active
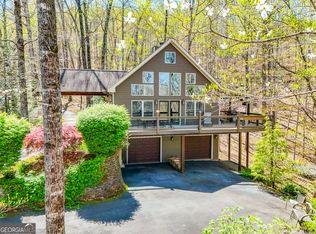
 MLS ID #10729901, Scott Poss, Poss Realty. GAMLS
 - $599,0004 bd3 ba2.1k sqft29/55 Cool Spring Ln, Clayton, GA 30525Active
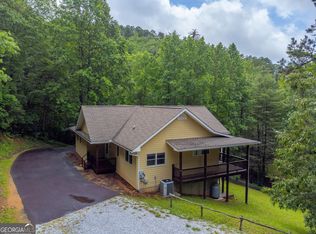 MLS ID #10765504, Julie M Barnett, Mountain Sotheby's International. GAMLS
 - $635,0003 bd3 ba2.8k sqft154 Summer Ln., Clayton, GA 30525Active
 MLS ID #10811966, Hank Bailey, RE/MAX Center. GAMLS
 - $535,0003 bd3 ba1.7k sqft7778 Warwoman Rd, Clayton, GA 30525Active
 MLS ID #10782481, Katie Hendricks, BHHS Georgia Properties. GAMLS
 - $599,0003 bd3 ba1.8k sqft620 Courthouse Gap Rd, Clayton, GA 30525ActiveMLS ID #10802996, Joanna Radford, Poss Realty. GAMLS
- $549,0004 bd3 ba2.4k sqft81 Starling Hill Ln, Clayton, GA 30525ActiveMLS ID #10776623, Scott Poss, Poss Realty. GAMLS
- $699,0003 bd3 ba2.5k sqft42 Gobbler Ln, Clayton, GA 30525ActiveMLS ID #10730403, Lynda R Hester, Rabun Realty. GAMLS
- $665,0003 bd3 ba2.5k sqft207 Raindance 0 Ln, Clayton, GA 30525For Sale
 MLS ID #7796877, YETTY ARP, Atlanta Fine Homes Sotheby's International. FMLS GA
 - $600,0003 bd3 ba2.4k sqft481 Top O Pinnacle Dr, Clayton, GA 30525ActiveMLS ID #10765745, Sarah E Gillespie, Mountain Sotheby's International. GAMLS
- $359,9003 bd2 ba1.7k sqft118 Brenda Ln, Clayton, GA 30525ActiveMLS ID #10800639, Zach Garvey Team, Keller Williams Lanier Partners. GAMLS
- $549,9003 bd4 ba2.6k sqft24 Wolf Howl Trl, Sautee Nacoochee, GA 30571ActiveMLS ID #10816324, Samantha Crocker, Keller Williams Lanier Partners. GAMLS
- $575,0003 bd2 ba3.3k sqft1624 Bettys Creek Rd, Rabun Gap, GA 30568ActiveMLS ID #10810760, Melanie Adley, Harry Norman Realtors. GAMLS
- $340,0005 bd2 ba1.9k sqft256 Black Rock Mountain Pkwy, Clayton, GA 30525ActiveMLS ID #10814339, Donna Bieri, BHGRE Metro Brokers. GAMLS
- $525,0003 bd2 ba1.7k sqft520 Chickasaw Ln, Rabun Gap, GA 30568ActiveMLS ID #10769609, Nancy Thorpe, Mountain Sotheby's International. GAMLS
- $625,0003 bd3 ba2.4k sqft672 Screamer Dr, Clayton, GA 30525ActiveMLS ID #10444060, Tambrie Kitchens, BHHS Georgia Properties. GAMLS
- $470,0003 bd2 ba1.7k sqft16 Abby Ln, Clayton, GA 30525ActiveMLS ID #10760558, Marsha T Ramey, Poss Realty. GAMLS
- $659,9003 bd3 ba2.8k sqft1176 Tiger Pass Dr, Tiger, GA 30576ActiveMLS ID #10700506, Scott Poss, Poss Realty. GAMLS
- $419,9003 bd2 ba1.7k sqft44 Juniper Trl, Clayton, GA 30525ActiveMLS ID #10713098, Tambrie Kitchens, BHHS Georgia Properties. GAMLS
- $429,0003 bd2 ba2k sqft542 Eastern Cross Ln, Clayton, GA 30525ActiveMLS ID #10730182, Lorie R Thompson, Poss Realty. GAMLS
- $380,0004 bd3 ba2.6k sqft106 Post Oak St, Clayton, GA 30525ActiveMLS ID #10801846, Britney Brown, BHHS Georgia Properties. GAMLS
