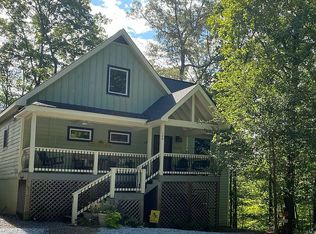
Discover the perfect blend a of scenic mountain retreat and lake living on beautiful Lake Burton in NE Georgia's Blue Ridge Mountains. This inviting 3 bedroom / 3 bath cottage offers the amenities of The Burton Getaways Community which has shared dock for 9 boats and lake access for swimming, boating and water activities just minutes away from the front door. Zoned Vacation Cottage, this fee simple property offers the opportunity for rental income as well as a year-round residence or vacation 2nd home. This charming cottage boasts two wraparound porches ,a screened porch and a stone patio with firepit for enjoying the outdoors on this level wooded lot. The main level with high ceilings has 3 bedrooms and 2 full baths for convenience to the kitchen, living, dining areas and porches. The two car garage is one step from the kitchen. The multipurpose terrace level provides another dimension as a game room, media center, bar area, bunk beds and has a full bath. The third garage was designed to accommodate a boat on trailer for easy transport to the nearby launching at Lake Burton Getaways as well as a golf cart and storage for water activity equipment. A level, gravel drive conveniently provides access to the garage door as well as adds extra parking spaces. Step outside the multipurpose room onto the lovely stone terrace with firepit to roast marshmallows and enjoy quiet conversations. Burton Getaways is a highly desirable community with Lake Burton access for its residents. Houses don't often come available and especially not at this price point. This property is Conveniently located to Anchorage Marina, The Waterfall Club with luxury golf, tennis, pool, clubhouse and dining and the town of Clayton for a wide variety of shopping and restaurants.
Active
Price cut: $40K (8/25)
$625,000
207 Raindance 0 Ln, Clayton, GA 30525
3beds
3,200sqft
Single Family Residence
Built in 2000
0.66 Acres Lot
$599,500 Zestimate®
$195/sqft
$30/mo HOA
What's special
- 94 days
- 376
- 20
Zillow last checked:
Listing updated:
Listed by:
Yetty L Arp 404-863-2116,
Atlanta Fine Homes - Sotheby's Int'l
Source: GAMLS,MLS#: 10804406
Facts & features
Interior
Bedrooms & bathrooms
- Bedrooms: 3
- Bathrooms: 3
- Full bathrooms: 3
- Main level bathrooms: 2
- Main level bedrooms: 3
Rooms
- Room types: Family Room
Kitchen
- Features: Pantry
Heating
- Central, Propane
Cooling
- Central Air, Electric
Appliances
- Included: Dishwasher, Dryer, Gas Water Heater, Microwave, Refrigerator, Washer
- Laundry: In Kitchen, Laundry Closet
Features
- Beamed Ceilings, Master On Main Level, Entrance Foyer
- Flooring: Wood
- Basement: Bath Finished,Boat Door,Daylight,Exterior Entry,Finished,Partial
- Has fireplace: No
- Common walls with other units/homes: No Common Walls
Interior area
- Total structure area: 3,200
- Total interior livable area: 3,200 sqft
- Finished area above ground: 2,500
- Finished area below ground: 700
Video & virtual tour
Property
Parking
- Total spaces: 6
- Parking features: Attached, Garage, Kitchen Level
- Has attached garage: Yes
Accessibility
- Accessibility features: Accessible Doors
Features
- Levels: Two
- Stories: 2
- Patio & porch: Patio, Porch, Screened
- Has view: Yes
- View description: Mountain(s)
- Body of water: Burton
Lot
- Size: 0.66 Acres
- Features: Corner Lot, Level
- Residential vegetation: Wooded
Details
- Parcel number: LB01 032D
Construction
Type & style
- Home type: SingleFamily
- Architectural style: Bungalow/Cottage
- Property subtype: Single Family Residence
Materials
- Vinyl Siding
- Foundation: Slab
- Roof: Other
Condition
- Resale
- New construction: No
- Year built: 2000
Utilities & green energy
- Sewer: Septic Tank
- Water: Shared Well, Well
- Utilities for property: Cable Available, Electricity Available, High Speed Internet
Community & HOA
Community
- Features: Lake, Shared Dock
- Subdivision: Lake Burton
HOA
- Has HOA: Yes
- Services included: Swimming
- HOA fee: $360 annually
Location
- Region: Clayton
Financial & listing details
- Price per square foot: $195/sqft
- Tax assessed value: $366,933
- Annual tax amount: $2,257
- Date on market: 7/13/2026
- Cumulative days on market: 94 days
- Listing agreement: Exclusive Right To Sell
- Electric utility on property: Yes
Estimated market value
$599,500
$570,000 - $629,000
$3,639/mo
Price history
| Date | Event | Price |
|---|---|---|
| 8/25/2026 | Price change | $625,000-6%$195/sqft |
Source:  GAMLS #10804406 Report a problem GAMLS #10804406 Report a problem | ||
| 7/13/2026 | Listed for sale | $665,000-11.3%$208/sqft |
Source:  FMLS GA #7796877 Report a problem FMLS GA #7796877 Report a problem | ||
| 6/29/2026 | Listing removed | $750,000$234/sqft |
Source: GAMLS #10580874 Report a problem | ||
| 8/26/2025 | Listed for sale | $750,000$234/sqft |
Source: GAMLS #10580874 Report a problem | ||
| 8/25/2025 | Pending sale | $750,000$234/sqft |
Source: GAMLS #10580874 Report a problem | ||
| 8/11/2025 | Listed for sale | $750,000+51.5%$234/sqft |
Source: GAMLS #10580874 Report a problem | ||
| 12/2/2021 | Listing removed | $495,000$155/sqft |
Source: GAMLS #8852060 Report a problem | ||
| 8/10/2021 | Listed for sale | $495,000$155/sqft |
Source: GAMLS #8852060 Report a problem | ||
| 7/26/2021 | Pending sale | $495,000$155/sqft |
Source: GAMLS #8852060 Report a problem | ||
| 7/26/2021 | Contingent | $495,000$155/sqft |
Source: GAMLS #8852060 Report a problem | ||
| 1/18/2021 | Listed for sale | $495,000+25.3%$155/sqft |
Source: GAMLS #8852060 Report a problem | ||
| 1/16/2021 | Listing removed | -- |
Source:  Harry Norman Realtors Report a problem Harry Norman Realtors Report a problem | ||
| 9/21/2020 | Sold | $395,000-24.8%$123/sqft |
Source: Public Record Report a problem | ||
| 9/4/2020 | Listed for sale | $525,000+118.8%$164/sqft |
Source: Harry Norman, REALTORS� #8852060 Report a problem | ||
| 12/22/2008 | Sold | $240,000$75/sqft |
Source: Public Record Report a problem | ||
Public tax history
| Year | Property taxes | Tax assessment |
|---|---|---|
| 2025 | $2,061 -10.2% | $146,773 +2.6% |
| 2024 | $2,296 -1.7% | $143,067 +8% |
| 2023 | $2,335 -1.2% | $132,415 +2.5% |
| 2022 | $2,363 +5.4% | $129,125 +8% |
| 2021 | $2,242 +27.1% | $119,582 +32% |
| 2020 | $1,764 -0.7% | $90,615 |
| 2019 | $1,776 +4.3% | $90,615 |
| 2018 | $1,704 -4.1% | $90,615 |
| 2017 | $1,776 +4.3% | $90,615 |
| 2016 | $1,704 -0.3% | $90,615 -4.2% |
| 2015 | $1,708 -6.3% | $94,635 |
| 2014 | $1,822 | $94,635 |
| 2013 | -- | -- |
| 2012 | -- | -- |
| 2011 | -- | -- |
| 2010 | -- | -- |
| 2008 | -- | $94,848 |
| 2007 | -- | $94,848 |
Find assessor info on the county website
Monthly payment
Est. payment
Payment breakdown
Explore the cost of this home by adjusting the details. Changes won't be saved.Climate risks
Neighborhood: 30525
Nearby schools
Schools provided by the listing agent
- Elementary: Rabun
- Middle: Rabun
- High: Rabun
Source: GAMLS. This data may not be complete. We recommend contacting the local school district to confirm school assignments for this home.
Similar homes
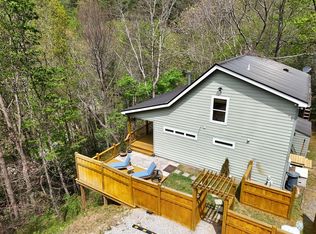
- $595,0003 bd3 ba2.3k sqft77 Denali Dr, Clayton, GA 30525For Sale
 MLS ID #436834, Jeffrey Poss, Edwin C Poss Inc.. NGBOR
 - $584,9004 bd4 ba3.7k sqft42 Crooked Branch Dr, Clayton, GA 30525For Sale

 MLS ID #7729041, Gerald Silvious, BHGRE Metro Brokers. FMLS GA
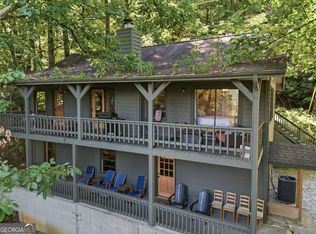
 - $575,0004 bd3 ba2.4k sqft445 Orchid Trl, Clayton, GA 30525Active
 MLS ID #10852190, Chris Mullins, Keller Williams Realty Atl. Partners. GAMLS
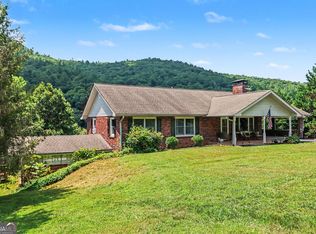
 - $589,0004 bd3 ba4.7k sqft7272 Warwoman Rd, Clayton, GA 30525Active
 MLS ID #10799006, Nancy Thorpe, Mountain Sotheby's International. GAMLS
 - $529,0004 bd3 ba2.4k sqft81 Starling Hill Ln, Clayton, GA 30525ActiveMLS ID #10776623, Scott Poss, Poss Realty. GAMLS
- $750,0005 bd3 ba2k sqft452 River Forest Run, Cleveland, GA 30528ActiveMLS ID #10869927, Mike Myslinski, Keller Williams Realty Atl. Partners. GAMLS
- $599,0003 bd3 ba3.9k sqft746 Plum Ln, Clarkesville, GA 30523ActiveMLS ID #10797786, Ashlee J Duell, Laws Realty LLC. GAMLS
- $649,0004 bd4 ba2.9k sqft501 Granny Smith Cir, Clarkesville, GA 30523ActiveMLS ID #10797198, Meghann M Brackett, BHHS Georgia Properties. GAMLS
- $685,0003 bd4 ba1.7k sqft5637 Murray Cove Rd, Tiger, GA 30576ActiveMLS ID #10783243, Ann B Inman, Poss Realty. GAMLS
- $525,0003 bd3 ba3.2k sqft33 Maple St, Clayton, GA 30525ActiveMLS ID #10717554, Kevin C Croom, Poss Realty. GAMLS
- $375,0004 bd3 ba2.6k sqft106 Post Oak St, Clayton, GA 30525ActiveMLS ID #10801846, Britney Brown, BHHS Georgia Properties. GAMLS
- $395,0003 bd3 ba2.6k sqft75 Juniper Trl, Clayton, GA 30525ActiveMLS ID #10834622, Bradley Wilson, eXp Realty. GAMLS
- $499,0003 bd3 ba1.7k sqft7778 Warwoman Rd, Clayton, GA 30525ActiveMLS ID #10782481, Katie Hendricks, BHHS Georgia Properties. GAMLS
- $670,9003 bd4 ba3.5k sqft907 Rainbow Cir, Cleveland, GA 30528ActiveMLS ID #10842968, Jeff Moran, NorthGroup Real Estate Inc. GAMLS
- $590,0004 bd3 ba2.7k sqft411 Hickory Nut Mountain Rd, Tallulah Falls, GA 30573ActiveMLS ID #10815274, Jackson Shadburn, Headwaters Realty. GAMLS
- $558,0003 bd3 ba2.3k sqft174 Bell Colony Rd, Dillard, GA 30537ActiveMLS ID #10833262, Tambrie Kitchens, BHHS Georgia Properties. GAMLS
