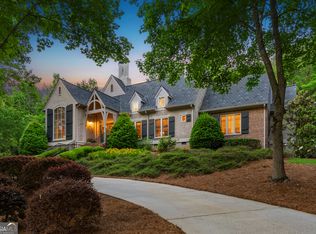
Beautifully updated 4BR/3.5BA golf-front cottage offering breathtaking mountain, lake, creek, and golf course views from one of the most private homesites in The Orchard Golf & Country Club. Perched above the 13th green on a secluded 0.79-acre lot completely buffered by Orchard property-with no neighboring homes or future building sites-this 2,928-square-foot home offers an exceptional combination of privacy, luxury, and spectacular scenery. The light-filled main level features wide-plank hardwood floors, a stunning stone fireplace, shiplap accents, elegant mouldings, designer lighting, and a formal dining room with built-ins and tray ceiling. The chef's kitchen is designed for entertaining with a butcher block island, solid-surface countertops, walk-in pantry, and stainless steel appliances. The spacious primary suite includes a tray ceiling, dual vanities, an oversized tiled shower, and a spa-inspired soaking tub. The newly finished terrace level adds a large game and media room with wet bar and under-counter refrigerator, a private guest suite with en-suite bath, generous storage, and access to a walk-out patio and newly rebuilt deck overlooking the stunning landscape. The Orchard is a gated private golf community with 24-hour security, a championship golf course, newly renovated clubhouse, swimming pool, and brand-new tennis and pickleball facilities. Conveniently located near Clarkesville, Tallulah Falls, and Clayton, and just 90 miles from Atlanta, this home offers the perfect blend of mountain beauty, privacy, and country club living.
Active
Price cut: $10K (10/16)
$639,000
501 Granny Smith Cir, Clarkesville, GA 30523
4beds
2,928sqft
Single Family Residence
Built in 1992
0.79 Acres Lot
$622,600 Zestimate®
$218/sqft
$117/mo HOA
What's special
Stunning stone fireplaceButcher block islandWide-plank hardwood floorsDesigner lightingStainless steel appliancesWalk-in pantryElegant mouldings
- 110 days
- 1,181
- 44
Zillow last checked:
Listing updated:
Listed by:
Meghann M Brackett 706-968-1870,
BHHS Georgia Properties
Source: GAMLS,MLS#: 10797198
Facts & features
Interior
Bedrooms & bathrooms
- Bedrooms: 4
- Bathrooms: 4
- Full bathrooms: 3
- 1/2 bathrooms: 1
- Main level bathrooms: 2
- Main level bedrooms: 3
Rooms
- Room types: Den, Great Room, Game Room, Media Room
Dining room
- Features: Separate Room
Kitchen
- Features: Kitchen Island, Pantry, Solid Surface Counters, Walk-in Pantry, Breakfast Area
Heating
- Electric, Forced Air, Heat Pump, Central
Cooling
- Ceiling Fan(s), Central Air, Electric, Heat Pump
Appliances
- Included: Dishwasher, Microwave, Oven/Range (Combo)
- Laundry: Other
Features
- Bookcases, Double Vanity, High Ceilings, Separate Shower, Tray Ceiling(s), Vaulted Ceiling(s), Walk-In Closet(s), Wet Bar
- Flooring: Tile, Laminate, Carpet
- Windows: Bay Window(s), Double Pane Windows
- Basement: Bath Finished,Daylight,Exterior Entry,Finished,Interior Entry
- Number of fireplaces: 1
- Fireplace features: Living Room, Factory Built
Interior area
- Total structure area: 2,928
- Total interior livable area: 2,928 sqft
- Finished area above ground: 2,076
- Finished area below ground: 852
Video & virtual tour
Property
Parking
- Total spaces: 2
- Parking features: Garage, Kitchen Level
- Has garage: Yes
Features
- Levels: Two
- Stories: 2
- Patio & porch: Screened, Deck
- Exterior features: Veranda
- Has spa: Yes
- Spa features: Bath
- Has view: Yes
- View description: Mountain(s)
Lot
- Size: 0.79 Acres
- Features: Level, Sloped, Greenbelt
Details
- Parcel number: 124 167
Construction
Type & style
- Home type: SingleFamily
- Architectural style: Ranch
- Property subtype: Single Family Residence
Materials
- Stucco, Stone, Wood Siding
- Roof: Composition
Condition
- Resale
- New construction: No
- Year built: 1992
Utilities & green energy
- Sewer: Septic Tank
- Water: Public
- Utilities for property: Phone Available, Underground Utilities, Water Available, High Speed Internet
Green energy
- Energy efficient items: Appliances, Insulation, Thermostat, Windows
Community & HOA
Community
- Features: Clubhouse, Gated, Golf, Lake, Pool, Street Lights, Tennis Court(s)
- Security: Gated Community
- Subdivision: The Orchard
HOA
- Has HOA: Yes
- Services included: Maintenance Grounds, Other
- HOA fee: $1,400 annually
Location
- Region: Clarkesville
Financial & listing details
- Price per square foot: $218/sqft
- Tax assessed value: $498,479
- Annual tax amount: $4,610
- Date on market: 7/1/2026
- Cumulative days on market: 110 days
- Listing agreement: Exclusive Right To Sell
Estimated market value
$622,600
$591,000 - $654,000
$3,616/mo
Price history
| Date | Event | Price |
|---|---|---|
| 10/16/2026 | Price change | $639,000-1.5%$218/sqft |
Source:  GAMLS #10797198 Report a problem GAMLS #10797198 Report a problem | ||
| 9/24/2026 | Price change | $649,000-0.8%$222/sqft |
Source: GAMLS #10797198 Report a problem | ||
| 8/27/2026 | Price change | $654,000-0.8%$223/sqft |
Source: GAMLS #10797198 Report a problem | ||
| 7/31/2026 | Price change | $659,000-1.5%$225/sqft |
Source: GAMLS #10797198 Report a problem | ||
| 7/1/2026 | Listed for sale | $669,000+6.4%$228/sqft |
Source: GAMLS #10797198 Report a problem | ||
| 3/2/2026 | Listing removed | $629,000$215/sqft |
Source: GAMLS #10587735 Report a problem | ||
| 3/2/2026 | Listed for sale | $629,000$215/sqft |
Source: GAMLS #10587735 Report a problem | ||
| 2/7/2026 | Pending sale | $629,000$215/sqft |
Source: GAMLS #10587735 Report a problem | ||
| 1/12/2026 | Price change | $629,000-3%$215/sqft |
Source: GAMLS #10587735 Report a problem | ||
| 11/1/2025 | Price change | $648,500-2.5%$221/sqft |
Source: GAMLS #10587735 Report a problem | ||
| 9/19/2025 | Price change | $665,000-1.5%$227/sqft |
Source: GAMLS #10587735 Report a problem | ||
| 8/20/2025 | Listed for sale | $675,000+98.5%$231/sqft |
Source: GAMLS #10587735 Report a problem | ||
| 10/30/2020 | Sold | $340,000-1.4%$116/sqft |
Source:  GAMLS #8780546 Report a problem GAMLS #8780546 Report a problem | ||
| 9/28/2020 | Pending sale | $345,000$118/sqft |
Source: SHIELD, REALTORS #8780546 Report a problem | ||
| 9/23/2020 | Listed for sale | $345,000$118/sqft |
Source: SHIELD, REALTORS #8780546 Report a problem | ||
| 8/24/2020 | Pending sale | $345,000$118/sqft |
Source: SHIELD, REALTORS #8780546 Report a problem | ||
| 7/30/2020 | Price change | $345,000-8%$118/sqft |
Source: SHIELD, REALTORS #8780546 Report a problem | ||
| 5/4/2020 | Price change | $374,900-3.6%$128/sqft |
Source: SHIELD, REALTORS #8780546 Report a problem | ||
| 11/6/2019 | Listed for sale | $389,000$133/sqft |
Source: SHIELD, REALTORS #8689826 Report a problem | ||
Public tax history
| Year | Property taxes | Tax assessment |
|---|---|---|
| 2025 | $4,546 -1.4% | $199,392 +4.5% |
| 2024 | $4,610 +14.3% | $190,836 +18.3% |
| 2023 | $4,033 | $161,300 +14.2% |
| 2022 | -- | $141,236 +10.2% |
| 2021 | -- | $128,108 +30.4% |
| 2020 | -- | $98,280 |
| 2019 | $1,177 | $98,280 -60% |
| 2018 | $1,177 | $245,700 +168.6% |
| 2017 | $1,177 | $91,464 -60% |
| 2016 | -- | $228,660 |
| 2015 | $947 +4.5% | $228,660 +2.1% |
| 2014 | $906 | $224,010 +150% |
| 2013 | $906 | $89,604 -60% |
| 2012 | -- | $224,010 -23.3% |
| 2011 | -- | $292,140 -15.7% |
| 2010 | -- | $346,530 |
Find assessor info on the county website
Monthly payment
Est. payment
Payment breakdown
Explore the cost of this home by adjusting the details. Changes won't be saved.Climate risks
Neighborhood: 30523
Nearby schools
Schools provided by the listing agent
- Elementary: Woodville
- Middle: North Habersham
- High: Habersham Central
Source: GAMLS. This data may not be complete. We recommend contacting the local school district to confirm school assignments for this home.
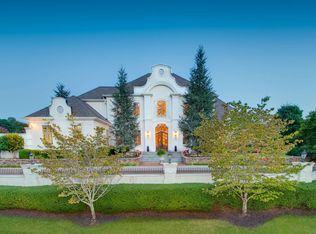
- $1,111,5004 bd5 ba6.7k sqft1621 Orchard Dr, Clarkesville, GA 30523Off Market
- $524,2005 bd4 ba3.2k sqft203 Granny Smith Cir, Clarkesville, GA 30523Off Market

- $483,3004 bd4 ba2.5k sqftGranny Smith Circle The Orchard Gcc LOT 155, Clarkesville, GA 30523Off Market

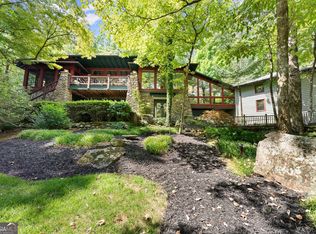
- $875,0004 bd5 ba6.3k sqft1855 Orchard Dr, Clarkesville, GA 30523Sold
Similar homes
- $699,9004 bd4 ba4.2k sqft2200 Orchard Dr, Clarkesville, GA 30523Active
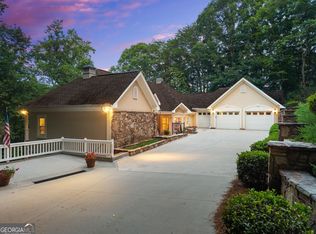
 MLS ID #10797567, Ashlee J Duell, Laws Realty LLC. GAMLS
 - $550,0005 bd4 ba4.3k sqft197 Summer Rd, Clarkesville, GA 30523Active
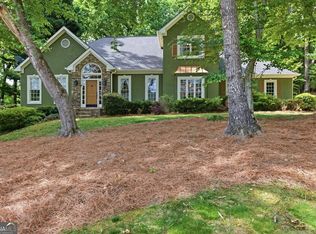 MLS ID #10827471, Erin Berry, Keller Williams Lanier Partners. GAMLS
 - $599,0003 bd3 ba3.9k sqft746 Plum Ln, Clarkesville, GA 30523Active
 MLS ID #10797786, Ashlee J Duell, Laws Realty LLC. GAMLS
 - $799,0004 bd6 ba4.1k sqft3315 Orchard Dr, Clarkesville, GA 30523Active
 MLS ID #10767055, Meghann M Brackett, BHHS Georgia Properties. GAMLS
 - $649,0003 bd3 ba2.1k sqft373 McIntosh Rd, Clarkesville, GA 30523ActiveMLS ID #10681111, Jerry Harkness, Keller Williams Lanier Partners. GAMLS
- $599,0004 bd4 ba2.8k sqft119 Abbington Way, Clarkesville, GA 30523ActiveMLS ID #10778904, Jerry Harkness, Keller Williams Lanier Partners. GAMLS
- $629,9003 bd4 ba2.7k sqft124 Rockford Farm Dr, Clarkesville, GA 30523Active Under ContractMLS ID #10831230, Anthony Reed, Keller Williams Lanier Partners. GAMLS
- $739,0003 bd4 ba2.8k sqft316 Glazenwood Dr, Clarkesville, GA 30523For Sale
 MLS ID #7796227, Stephen Mitchum, Berkshire Hathaway HomeServices Georgia Properties. FMLS GA
 - $529,0004 bd2 ba2k sqft739 Rockford Creek Rd, Clarkesville, GA 30523ActiveMLS ID #10843323, RDH Realty Team, Keller Williams Lanier Partners. GAMLS
- $425,0004 bd2 ba2.1k sqft755 Beaver Lake Dr, Clarkesville, GA 30523ActiveMLS ID #10856688, Kevin C Croom, Poss Realty. GAMLS
- $645,0004 bd3 ba2.2k sqft566 Roper Dr, Clarkesville, GA 30523ActiveMLS ID #10790035, Cristal Jones, Keller Williams Realty Atl. Partners. GAMLS
- $590,0004 bd3 ba2.7k sqft411 Hickory Nut Mountain Rd, Tallulah Falls, GA 30573ActiveMLS ID #10815274, Jackson Shadburn, Headwaters Realty. GAMLS
- $899,0005 bd4 ba3k sqft357 Birchwood Dr, Clarkesville, GA 30523ActiveMLS ID #10866922, James Allison, Leading Edge Real Estate LLC. GAMLS
- $740,0004 bd3 ba2.4k sqft5240 Highway 17, Clarkesville, GA 30523ActiveMLS ID #10850888, Teressa Greear Holtzclaw, Fourth Mountain Real Estate. GAMLS
- $400,0003 bd3 ba1.7k sqft388 Sanders St, Clarkesville, GA 30523ActiveMLS ID #10854901, Linda M Williams, Keller Williams Lanier Partners. GAMLS
- $434,9004 bd3 ba2.5k sqft221 Timber Ridge Dr, Clarkesville, GA 30523ActiveMLS ID #10847698, Amanda Stewart, Keller Williams Lanier Partners. GAMLS
- $399,0004 bd3 ba2.1k sqft372 Gabrels Dr, Clarkesville, GA 30523ActiveMLS ID #10848855, Erin Berry, Keller Williams Lanier Partners. GAMLS
- $599,9003 bd3 ba1.6k sqft1300 Preacher Campbell Rd, Clarkesville, GA 30523ActiveMLS ID #10777976, Robert T Head, Modern Heart Realty. GAMLS
- $750,0005 bd3 ba2k sqft452 River Forest Run, Cleveland, GA 30528ActiveMLS ID #10869927, Mike Myslinski, Keller Williams Realty Atl. Partners. GAMLS
