Skip main navigation
Closed
  • $875,000

    1855 Orchard Dr, Clarkesville, GA 30523

    4beds
    6,318sqft
    Single Family Residence
    Built in 1995
    1.3 Acres Lot
    $916,100 Zestimate®
    $138/sqft
    $4,417 Estimated rent

    Home value

    $916,100

    $834,000 - $1.02M

    $4,417/mo

    Zestimate® history
    Loading
    Loading...

    Owner options

    List your home for rent

    $4,417/mo

    Rent Zestimate®

    Find your next renter with Zillow Rental Manager. Plus, with online applications, you can quickly screen prospective tenants – for free.

    Learn more

    $4,417/mo

    Rent Zestimate®

    Refinance and save

    $6,351/mo

    Est. payment

    Refinancing to a lower rate could help reduce your monthly payments and save thousands over the life of the loan.

    See today's rates

    $6,351/mo

    Est. payment

    Explore your selling options

    Work with a Zillow partner agent

    Leverage their expertise and Zillow's premium Showcase listings to get your home seen by more buyers.

    Get started

    List with your own agent

    Get your home in front of millions of buyers by listing it on Zillow.

    Learn how to do it

    Sell it yourself

    Take full control of how buyers see your home on Zillow by listing For Sale by Owner (FSBO).

    List your home

    What's special

    Massive custom rock fireplaceOversized islandOpen floor planFloor to ceiling windowsHand-selected wooden beamsCozy sitting areaDream pantry
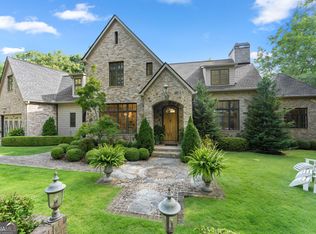
    Nestled in the foothills of the Blue Ridge mountains, this Frank Lloyd Wright inspired, prairie craftsman styled home offers an unparalleled blend of architectural elegance and the tranquility of its natural surroundings. The natural rockwork surrounding the entryway seamlessly ushers you into a warm foyer of stone and wood, introducing you to a 6300 square foot respite from the busy world. This floor also hosts 2 bedrooms with en suite baths, a spacious office with its own patio, and 1200 square feet of unfinished space for storage, a workshop, or building out a perfect in-law suite. Ascending the gentle steps with custom-designed handrails, you arrive at a landing that looks out over a dry creek bed. It leads to a 2-car garage with additional storage space or turns and continues to cozy sitting area that introduces a grand gathering room. This great room presents floor to ceiling windows that embrace an ever changing four-season lake and mountain view. The high vaulted ceiling proudly hosts hand-selected wooden beams, a massive custom rock fireplace, built-ins, and an open floor plan that seamlessly flows into the kitchen. The chef's kitchen is a custom masterpiece, featuring an oversized island, Sub-Zero refrigerator, separate ice maker, solid surface countertops, a Thermador gas cooktop, and ample pine cabinetry for all your storage needs. Off the kitchen, you will find a laundry room equipped with a separate sink and floor-to-ceiling cabinets, serving as a dream pantry. The separate dining room inspires with custom-built cabinetry. The primary suite rounds out the main floor. It has a cozy bedroom; a luxurious spa bathroom with heated floors, an incredible shower & steam room, and large cedar-lined closet; and double french doors that lead to a screened porch that brings you back into the trees. Designed by award winning architect Jerry Harpole, this home offers a unique opportunity to live in harmony with nature while enjoying the highest standards of modern living.

    Zillow last checked:

    Listing updated:

    Listed by:

    James Allison 706-200-2210,

    Leading Edge Real Estate LLC

    Bought with:

    Robyn Conkling, 437258

    Poss Realty

    Source: GAMLS,MLS#: 10435778MLS Logo

    Facts & features

    Interior

    Bedrooms & bathrooms
    • Bedrooms: 4
    • Bathrooms: 5
    • Full bathrooms: 4
    • 1/2 bathrooms: 1
    • Main level bathrooms: 2
    • Main level bedrooms: 2
    Dining room
    • Features: Separate Room
    Kitchen
    • Features: Breakfast Area, Breakfast Bar, Kitchen Island, Pantry, Solid Surface Counters
    Heating
    • Electric, Central, Heat Pump
    Cooling
    • Ceiling Fan(s), Central Air, Electric, Heat Pump
    Appliances
    • Included: Cooktop, Dishwasher, Ice Maker, Refrigerator
    • Laundry: Mud Room
    Features
    • Beamed Ceilings, Bookcases, Double Vanity, High Ceilings, Master On Main Level, Separate Shower, Tile Bath, Vaulted Ceiling(s), Walk-In Closet(s)
    • Flooring: Carpet, Hardwood, Tile
    • Windows: Double Pane Windows
    • Basement: Bath Finished,Daylight,Exterior Entry,Finished,Full,Interior Entry
    • Number of fireplaces: 1
    • Fireplace features: Family Room
    Interior area
    • Total structure area: 6,318
    • Total interior livable area: 6,318 sqft
    • Finished area above ground: 6,318
    • Finished area below ground: 0

    Property

    Parking
    • Total spaces: 2
    • Parking features: Guest, Kitchen Level, Side/Rear Entrance
    • Has garage: Yes
    Features
    • Levels: Two
    • Stories: 2
    • Patio & porch: Porch, Screened
    • Has view: Yes
    • View description: Mountain(s)
    • Frontage type: Golf Course,Lakefront
    Lot
    • Size: 1.30 Acres
    • Features: Private
    • Residential vegetation: Wooded
    Details
    • Additional structures: Garage(s)
    • Parcel number: 124 166

    Construction

    Type & style
    • Home type: SingleFamily
    • Architectural style: Craftsman
    • Property subtype: Single Family Residence
    Materials
    • Wood Siding
    • Roof: Composition
    Condition
    • Resale
    • New construction: No
    • Year built: 1995

    Utilities & green energy

    • Sewer: Septic Tank
    • Water: Shared Well
    • Utilities for property: Electricity Available, High Speed Internet, Sewer Connected, Underground Utilities, Water Available

    Community & neighborhood

    Security
    • Security features: Gated Community
    Community
    • Community features: Clubhouse, Gated, Golf, Guest Lodging, Pool, Street Lights, Tennis Court(s)
    Location
    • Region: Clarkesville
    • Subdivision: The Orchard

    HOA & financial

    HOA
    • Has HOA: Yes
    • HOA fee: $1,200 annually
    • Services included: Maintenance Grounds, Security, Swimming, Tennis

    Other

    Other facts
    • Listing agreement: Exclusive Right To Sell

    Price history

    DateEventPrice
    1/31/2025Sold$875,000-7.4%$138/sqft
    Source: GAMLS #10435778 Report a problem
    1/11/2025Pending sale$944,900$150/sqft
    Source: GAMLS #10435778 Report a problem
    1/7/2025Listed for sale$944,900$150/sqft
    Source: GAMLS #10435778 Report a problem
    12/19/2024Listing removed$944,900$150/sqft
    Source: GAMLS #10422575 Report a problem
    12/5/2024Listed for sale$944,900$150/sqft
    Source: GAMLS #10422575 Report a problem
    12/2/2024Listing removed$944,900-2.1%$150/sqft
    Source: GAMLS #10407830 Report a problem
    11/5/2024Listed for sale$964,900$153/sqft
    Source: GAMLS #10407830 Report a problem
    10/23/2024Listing removed$964,900$153/sqft
    Source: GAMLS #10387296 Report a problem
    10/1/2024Listed for sale$964,900$153/sqft
    Source: GAMLS #10387296 Report a problem
    9/13/2024Listing removed$964,900$153/sqft
    Source: GAMLS #10368274 Report a problem
    8/30/2024Listed for sale$964,900$153/sqft
    Source: GAMLS #10368274 Report a problem
    8/16/2024Listing removed$964,900$153/sqft
    Source: GAMLS #10345160 Report a problem
    7/25/2024Listed for sale$964,900+108.6%$153/sqft
    Source: GAMLS #10345160 Report a problem
    7/17/2019Sold$462,500-6.9%$73/sqft
    Source: GAMLS #8452593 Report a problem
    5/29/2019Pending sale$497,000$79/sqft
    Source: Hammock Realty North Georgia #8452593 Report a problem
    2/8/2019Price change$497,000-6%$79/sqft
    Source: Hammock Realty North Georgia #8452593 Report a problem
    9/14/2018Listed for sale$529,000$84/sqft
    Source: Hammock Realty North Georgia #8452593 Report a problem

    Public tax history

    YearProperty taxesTax assessment
    2024$6,571 +15%$272,032 +19%
    2023$5,715 $228,596 +14.8%
    2022-- $199,092 +10%
    2021-- $181,064 +14.2%
    2020-- $158,576
    2019$3,541 $158,576 -52.8%
    2018$3,541 $336,180 +170.5%
    2017$3,541 +7.8%$124,300 -60%
    2016$3,286 +3%$310,750
    2015$3,189 +1.2%$310,750 +2.4%
    2014$3,152 +0.5%$303,580 +150%
    2013$3,135 $121,432 -60%
    2012-- $303,580 -18.5%
    2011-- $372,580 -13.8%
    2010-- $432,410

    Find assessor info on the county website

    Neighborhood: 30523

    Nearby schools

    GreatSchools rating
    Schools provided by the listing agent
    • Elementary: Clarkesville
    • Middle: North Habersham
    • High: Habersham Central

    Source: GAMLS. This data may not be complete. We recommend contacting the local school district to confirm school assignments for this home.

    Get a cash offer in 3 minutes
    Find out how much your home could sell for in as little as 3 minutes with a no-obligation cash offer.
    Estimated market value
    $916,100
    Get a cash offer in 3 minutes
    Find out how much your home could sell for in as little as 3 minutes with a no-obligation cash offer.
    Estimated market value
    $916,100