Privately set on 2.45 acres in the coveted Orchard Golf Community, 125 Crabapple Court pairs sweeping Blue Ridge Mountain views with a newly refreshed, elevated interior. Framed by dramatic mountain vistas and beautifully landscaped this expansive Southern Living-inspired estate offers approximately 5,574 square feet of refined living space with 5 bedrooms, 4 full baths, 2 half baths, and multiple indoor-outdoor living areas designed to capture the setting. The interior has just received a complete sleek and stylish renovation, including a new kitchen, updated baths, new fixtures, flooring, fresh paint palette, and more. The result is a home that feels fresh, current, and sophisticated while still preserving the warmth and character of a classic English country-style residence. The completely renovated kitchen is ideal for both everyday living and entertaining, with massive center island, two panel-front Sub-Zero refrigerator units, Thor Commercial Range and Hood, and a butler's pantry with beverage center, warming drawer and prep sink that adds function and polish. The main level features beautifully scaled living spaces and formal and informal dining areas, a private study, a luxurious owners' bedroom wing. Outdoor living is exceptional, with an expansive veranda, stone patio with fireplace, and oversized screened porch with vaulted ceilings, fireplace and perfectly positioned to enjoy the mountain backdrop, landscaped grounds, and peaceful privacy of the property. Upstairs hosts 2 bedrooms with en suite bathrooms and oversized bonus room. Terrace level is partially finished with bedroom and bathroom and home gym. Thoughtful extras add rare flexibility, including three driveways, ample guest parking, a dedicated golf cart garage, and an additional basement garage with room for a boat, RV, or extra storage. The unfinished basement area offers excellent potential for future expansion, recreation space, workshop use, or customized storage. Located within The Orchard, one of Northeast Georgia's most scenic golf communities, this estate offers the perfect balance of privacy, views, renovated luxury, and mountain lifestyle appeal. 125 Crabapple Court is more than a home-it is a private retreat designed for gathering, relaxing, and enjoying the beauty of the North Georgia mountains.
Active
Price cut: $100K (10/1)
$1,599,000
125 Crabapple Ct, Clarkesville, GA 30523
5beds
5,574sqft
Single Family Residence
Built in 2003
2.45 Acres Lot
$1,505,600 Zestimate®
$287/sqft
$-- HOA
What's special
Dedicated golf cart garageThree drivewaysMassive center islandAmple guest parkingNew kitchenStone patio with fireplaceUpdated baths
- 61 days
- 577
- 36
Zillow last checked:
Listing updated:
Listed by:
Meghann M Brackett 706-968-1870,
BHHS Georgia Properties
Source: GAMLS,MLS#: 10828234
Facts & features
Interior
Bedrooms & bathrooms
- Bedrooms: 5
- Bathrooms: 6
- Full bathrooms: 4
- 1/2 bathrooms: 2
- Main level bathrooms: 1
- Main level bedrooms: 1
Rooms
- Room types: Bonus Room, Den, Library, Office
Dining room
- Features: Seats 12+, Separate Room
Heating
- Central
Cooling
- Central Air
Appliances
- Included: Dishwasher, Microwave
- Laundry: Other
Features
- Beamed Ceilings, Bookcases, Central Vacuum, Double Vanity, High Ceilings, Master On Main Level, Separate Shower, Soaking Tub, Split Bedroom Plan, Tile Bath, Tray Ceiling(s), Walk-In Closet(s)
- Flooring: Hardwood, Tile
- Windows: Double Pane Windows
- Basement: Bath Finished,Daylight,Exterior Entry,Finished,Interior Entry,Partial
- Number of fireplaces: 3
- Fireplace features: Living Room, Outside
Interior area
- Total structure area: 5,574
- Total interior livable area: 5,574 sqft
- Finished area above ground: 4,574
- Finished area below ground: 1,000
Video & virtual tour
Property
Parking
- Parking features: Garage
- Has garage: Yes
Features
- Levels: Three Or More
- Stories: 3
- Patio & porch: Porch, Screened
Lot
- Size: 2.45 Acres
- Features: Private
Details
- Parcel number: 124 164
Construction
Type & style
- Home type: SingleFamily
- Architectural style: Brick 4 Side,Traditional
- Property subtype: Single Family Residence
Materials
- Brick, Concrete, Stone
- Roof: Composition
Condition
- Resale
- New construction: No
- Year built: 2003
Utilities & green energy
- Sewer: Septic Tank
- Water: Public, Shared Well
- Utilities for property: Electricity Available, Water Available
Community & HOA
Community
- Features: Clubhouse, Gated, Golf, Guest Lodging, Lake, Pool, Street Lights, Tennis Court(s)
- Subdivision: The Orchard
HOA
- Has HOA: Yes
- Services included: Maintenance Grounds, Private Roads, Security
Location
- Region: Clarkesville
Financial & listing details
- Price per square foot: $287/sqft
- Tax assessed value: $1,032,992
- Annual tax amount: $9,420
- Date on market: 8/18/2026
- Cumulative days on market: 62 days
- Listing agreement: Exclusive Right To Sell
- Electric utility on property: Yes
Estimated market value
$1,505,600
$1.43M - $1.58M
$5,485/mo
Price history
| Date | Event | Price |
|---|---|---|
| 10/1/2026 | Price change | $1,599,000-5.9%$287/sqft |
Source:  GAMLS #10828234 Report a problem GAMLS #10828234 Report a problem | ||
| 8/18/2026 | Listed for sale | $1,699,000-10.5%$305/sqft |
Source: GAMLS #10828234 Report a problem | ||
| 8/11/2026 | Listing removed | $1,899,000$341/sqft |
Source: GAMLS #10782377 Report a problem | ||
| 7/23/2026 | Price change | $1,899,000-5%$341/sqft |
Source: GAMLS #10782377 Report a problem | ||
| 6/10/2026 | Listed for sale | $1,999,000+59.9%$359/sqft |
Source: GAMLS #10782377 Report a problem | ||
| 9/10/2024 | Pending sale | $1,250,000+7.6%$224/sqft |
Source:  FMLS GA #7402828 Report a problem FMLS GA #7402828 Report a problem | ||
| 9/9/2024 | Sold | $1,161,290-7.1%$208/sqft |
Source: GAMLS #10317438 Report a problem | ||
| 8/8/2024 | Price change | $1,250,000-3.8%$224/sqft |
Source: GAMLS #10317438 Report a problem | ||
| 6/12/2024 | Listed for sale | $1,299,999$233/sqft |
Source: GAMLS #10317438 Report a problem | ||
| 6/12/2024 | Listing removed | -- |
Source: GAMLS #10301532 Report a problem | ||
| 5/17/2024 | Listed for sale | $1,299,999-5%$233/sqft |
Source: GAMLS #10301532 Report a problem | ||
| 5/9/2024 | Listing removed | -- |
Source: GAMLS #20142155 Report a problem | ||
| 3/7/2024 | Listed for sale | $1,368,000-2.3%$245/sqft |
Source: GAMLS #20142155 Report a problem | ||
| 8/21/2023 | Listed for sale | $1,400,000+27.4%$251/sqft |
Source: GAMLS #20142155 Report a problem | ||
| 10/1/2006 | Sold | $1,099,000$197/sqft |
Source: Public Record Report a problem | ||
Public tax history
| Year | Property taxes | Tax assessment |
|---|---|---|
| 2025 | $9,420 +15.4% | $413,197 -11% |
| 2024 | $8,165 +14.5% | $464,516 +19.3% |
| 2023 | $7,128 | $389,244 +15.1% |
| 2022 | -- | $338,116 +6.2% |
| 2021 | -- | $318,368 +14.6% |
| 2020 | -- | $277,864 |
| 2019 | -- | $277,864 -60% |
| 2018 | -- | $694,660 +172.3% |
| 2017 | -- | $255,068 -60% |
| 2016 | -- | $637,670 |
| 2015 | -- | $637,670 +2.8% |
| 2014 | -- | $620,520 +150% |
| 2013 | $2,712 | $248,208 -60% |
| 2012 | -- | $620,520 -4% |
| 2011 | -- | $646,450 -24.4% |
| 2010 | -- | $854,970 |
Find assessor info on the county website
Monthly payment
Est. payment
Payment breakdown
Explore the cost of this home by adjusting the details. Changes won't be saved.Climate risks
Neighborhood: 30523
Nearby schools
Schools provided by the listing agent
- Elementary: Woodville
- Middle: North Habersham
- High: Habersham Central
Source: GAMLS. This data may not be complete. We recommend contacting the local school district to confirm school assignments for this home.
Similar homes
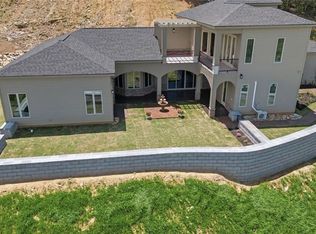
- $1,199,0004 bd6 ba5.8k sqft1857 Hardman Rd, Clarkesville, GA 30523Active
 MLS ID #10873823, Jerry Harkness, Keller Williams Lanier Partners. GAMLS
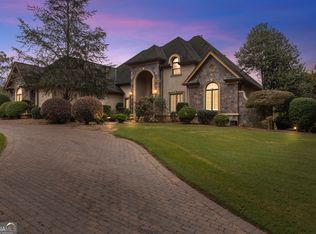
 - $1,424,9994 bd5 ba3.4k sqft511 Orchard Hill Dr, Clarkesville, GA 30523Active
 MLS ID #10839332, Pamela H McIntosh, Century 21 Results. GAMLS
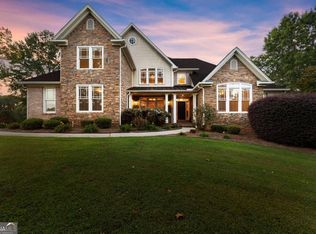
 - $1,325,0005 bd6 ba8.2k sqft450 Rome Beauty Ln, Clarkesville, GA 30523Active
 MLS ID #10616119, Frances Keene, Keller Williams Lanier Partners. GAMLS
 - $964,9005 bd6 ba5.5k sqft526 Orchard Dr, Clarkesville, GA 30523Active
 MLS ID #10804787, Ashlee J Duell, Laws Realty LLC. GAMLS
 - $950,0004 bd5 ba4.7k sqft131 Wine Sap Way, Clarkesville, GA 30523ActiveMLS ID #10551275, Mel Ballard, The Norton Agency. GAMLS
- $1,325,0005 bd4 ba4.4k sqft505 River Ridge Rd, Clarkesville, GA 30523ActiveMLS ID #10867268, Lukas Wilson, K & A Realty Group LLC. GAMLS
- $1,489,0007 bd6 ba8k sqft2345 Fred Pitts Rd, Clarkesville, GA 30523ActiveMLS ID #10730329, Emily Perry, Keller Williams Lanier Partners. GAMLS
- $1,699,0005 bd4 ba4.4k sqft1171 Rabun Bluffs Dr, Lakemont, GA 30552ActiveMLS ID #10730504, Jon Barnwell Team, RE/MAX Town & Country. GAMLS
- $1,899,0006 bd11 ba7.2k sqft1823 Shoal Creek Rd, Clarkesville, GA 30523ActiveMLS ID #10844272, Kelly Bening, Harry Norman Realtors. GAMLS
- $899,0005 bd4 ba3k sqft357 Birchwood Dr, Clarkesville, GA 30523ActiveMLS ID #10866922, James Allison, Leading Edge Real Estate LLC. GAMLS
- $999,9504 bd5 ba3.2k sqft110 Fall Pippin Ct, Clarkesville, GA 30523ActiveMLS ID #10846241, Steve L Mitchum, BHHS Georgia Properties. GAMLS
- $1,250,0003 bd3 ba3.6k sqft452 Captains Ct, Clarkesville, GA 30523ActiveMLS ID #10845447, William R Visi Jr, BHGRE Metro Brokers. GAMLS
- $1,575,0007 bd5 ba4.2k sqft9406 Bridge Creek Rd, Tiger, GA 30576Active Under ContractMLS ID #10856757, Sarah E Gillespie, Mountain Sotheby's International. GAMLS
- $1,599,0003 bd3 ba2.8k sqft593 Amys Creek Rd, Clarkesville, GA 30523ActiveMLS ID #10809929, Lindsey Bell, Nacoochee Real Estate. GAMLS
- $1,299,0005 bd3 ba2.9k sqft1799 Seed Lake Rd, Lakemont, GA 30552ActiveMLS ID #10832616, The Lake Team, Ansley RE | Christie's Int'l RE. GAMLS
- $1,100,0003 bd2 ba4k sqft506 Grant St, Clarkesville, GA 30523ActiveMLS ID #10824113, Jim Blalock, Poss Realty. GAMLS
- $1,600,0005 bd3 ba2.9k sqft422 Timpson Cove Rd, Clayton, GA 30525ActiveMLS ID #10806070, Christy Harris, Beacham & Company. GAMLS
- $1,300,0004 bd3 ba2.8k sqft1036 Soque Wilderness Rd, Clarkesville, GA 30523ActiveMLS ID #10757365, Tasha Cirincione, Keller Williams Lanier Partners. GAMLS
- $825,0003 bd3 ba4.9k sqft449 Captains Ct, Clarkesville, GA 30523ActiveMLS ID #10846415, William R Visi Jr, BHGRE Metro Brokers. GAMLS
- $1,390,0005 bd5 ba3.2k sqft43 Seasons View Ct, Clarkesville, GA 30523ActiveMLS ID #10820849, Jennifer M Kyle, Mountain Sotheby's International. GAMLS
