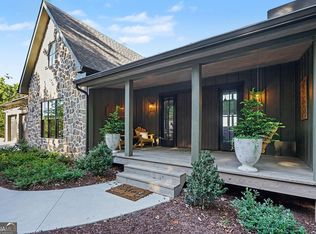
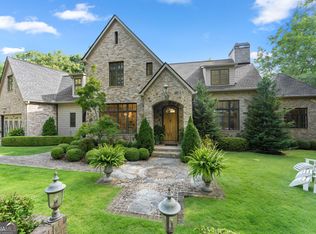
Located in the exclusive gated community of Lake Rabun Bluffs in Lakemont, Georgia, this substantial three level formal Craftsman style mountain home commands breathtaking long range mountain and lake views from nearly every room. Perched high on a mountaintop, it overlooks the sparkling lower basin of Lake Rabun and the distant peaks of Highlands, North Carolina, offering a perfect front row seat to the spectacular Fourth of July fireworks launched over the water. The exterior showcases timeless stone construction with a welcoming covered porch, white columns, and lush landscaping that frames the entrance beautifully. A circular driveway leads to the attached garage and provides plenty of parking and guest space, while an additional building site offers future expansion potential. Step inside to soaring ceilings, exposed wooden beams, and warm wood paneled walls that create an inviting yet elegant atmosphere. A grand stone fireplace centers the spacious living area, with large windows that flood the space with natural light and those incredible vistas. The primary suite is a true retreat, featuring a luxurious bed with scenic views, a sitting area, and direct access to a private balcony where you can sip coffee while gazing across the treetops to the lake and mountains beyond. Spa like bathrooms include a deep soaking tub positioned to enjoy the view, double vanities, and elegant finishes. An open yet formal layout flows seamlessly, with a well appointed kitchen boasting white cabinetry, granite counters, stainless appliances, and a large island perfect for gathering. The dining room, bathed in natural light from multiple windows, easily seats family and friends. Multiple outdoor living spaces, including generous decks and a covered porch with rocking chairs, let you soak in the fresh mountain air and panoramic scenery day or night. This extraordinary home is perfectly suited for year round living or as a carefree lock and leave vacation property. It offers convenient marina access to Lake Rabun and is located near the historic Lake Rabun Hotel and Max's Lakeside for great food. This is a rare chance to own one of the most spectacular mountaintop homes in the Lake Rabun area, where timeless architecture meets unmatched natural beauty.
Active
Price cut: $51K (10/6)
$1,699,000
1171 Rabun Bluffs Dr, Lakemont, GA 30552
5beds
4,432sqft
Single Family Residence
Built in 1997
2.66 Acres Lot
$1,609,900 Zestimate®
$383/sqft
$83/mo HOA
What's special
- 184 days
- 268
- 9
Zillow last checked:
Listing updated:
Listed by:
Jon Barnwell Team 706-960-2304,
RE/MAX Town & Country
Source: GAMLS,MLS#: 10730504
Facts & features
Interior
Bedrooms & bathrooms
- Bedrooms: 5
- Bathrooms: 4
- Full bathrooms: 4
- Main level bathrooms: 1
- Main level bedrooms: 1
Rooms
- Room types: Den, Family Room, Foyer, Game Room, Great Room, Laundry
Dining room
- Features: Separate Room
Kitchen
- Features: Breakfast Room, Kitchen Island, Solid Surface Counters, Walk-in Pantry
Heating
- Central, Zoned
Cooling
- Central Air, Zoned
Appliances
- Included: Disposal, Dryer, Gas Water Heater, Ice Maker, Microwave, Oven, Refrigerator, Stainless Steel Appliance(s), Washer
- Laundry: In Hall
Features
- Bookcases, Double Vanity, High Ceilings, Master On Main Level, Separate Shower, Soaking Tub, Entrance Foyer, Vaulted Ceiling(s), Walk-In Closet(s)
- Flooring: Carpet, Hardwood, Tile
- Windows: Bay Window(s), Double Pane Windows
- Basement: Bath Finished,Daylight,Finished,Full,Interior Entry
- Number of fireplaces: 2
- Fireplace features: Basement, Gas Log, Living Room, Masonry, Wood Burning Stove
Interior area
- Total structure area: 4,432
- Total interior livable area: 4,432 sqft
- Finished area above ground: 2,926
- Finished area below ground: 1,506
Video & virtual tour
Property
Parking
- Total spaces: 2
- Parking features: Attached, Basement, Garage, Garage Door Opener, Kitchen Level, Off Street, Side/Rear Entrance, Storage
- Has attached garage: Yes
Features
- Levels: Three Or More
- Stories: 3
- Patio & porch: Deck, Patio, Porch, Screened
- Exterior features: Balcony
- Has view: Yes
- View description: Lake, Mountain(s)
- Has water view: Yes
- Water view: Lake
- Body of water: Lake Rabun
Lot
- Size: 2.66 Acres
- Features: Private, Sloped
- Residential vegetation: Partially Wooded
Details
- Parcel number: 036D 019
Construction
Type & style
- Home type: SingleFamily
- Architectural style: Craftsman
- Property subtype: Single Family Residence
Materials
- Stone
- Foundation: Slab
- Roof: Composition
Condition
- Resale
- New construction: No
- Year built: 1997
Utilities & green energy
- Electric: 220 Volts
- Sewer: Septic Tank
- Water: Private
- Utilities for property: Electricity Available, High Speed Internet, Phone Available, Propane, Underground Utilities, Water Available
Community & HOA
Community
- Features: Gated
- Subdivision: Lake Rabun Bluffs
HOA
- Has HOA: Yes
- Services included: Private Roads, Water
- HOA fee: $1,000 annually
Location
- Region: Lakemont
Financial & listing details
- Price per square foot: $383/sqft
- Tax assessed value: $994,657
- Annual tax amount: $6,118
- Date on market: 4/11/2026
- Cumulative days on market: 185 days
- Listing agreement: Exclusive Right To Sell
- Electric utility on property: Yes
Estimated market value
$1,609,900
$1.53M - $1.69M
Not available
Price history
| Date | Event | Price |
|---|---|---|
| 10/6/2026 | Price change | $1,699,000-2.9%$383/sqft |
Source:  GAMLS #10730504 Report a problem GAMLS #10730504 Report a problem | ||
| 7/21/2026 | Price change | $1,750,000-1.4%$395/sqft |
Source: GAMLS #10730504 Report a problem | ||
| 6/19/2026 | Price change | $1,775,000-1.4%$400/sqft |
Source: GAMLS #10730504 Report a problem | ||
| 5/19/2026 | Price change | $1,800,000-1.8%$406/sqft |
Source: GAMLS #10730504 Report a problem | ||
| 4/12/2026 | Listed for sale | $1,833,500+103.7%$414/sqft |
Source: GAMLS #10730504 Report a problem | ||
| 11/15/2016 | Sold | $900,000-2.7%$203/sqft |
Source: Public Record Report a problem | ||
| 4/1/2006 | Sold | $925,000$209/sqft |
Source: Public Record Report a problem | ||
Public tax history
| Year | Property taxes | Tax assessment |
|---|---|---|
| 2025 | $5,587 -7.6% | $397,863 +5.6% |
| 2024 | $6,046 -1.9% | $376,682 +7.8% |
| 2023 | $6,162 -1.3% | $349,452 +2.4% |
| 2022 | $6,244 +5.1% | $341,131 +7.7% |
| 2021 | $5,940 -2.3% | $316,782 +1.4% |
| 2020 | $6,079 -0.7% | $312,290 |
| 2019 | $6,122 +4.3% | $312,290 |
| 2018 | $5,871 -4.1% | $312,290 +13.1% |
| 2017 | $6,122 +4.3% | $276,134 |
| 2016 | $5,871 +12.8% | $276,134 -5% |
| 2015 | $5,206 -7% | $290,569 |
| 2014 | $5,596 | $290,569 |
| 2013 | -- | -- |
| 2012 | -- | -- |
| 2011 | -- | -- |
| 2010 | -- | -- |
Find assessor info on the county website
Monthly payment
Est. payment
Payment breakdown
Explore the cost of this home by adjusting the details. Changes won't be saved.Climate risks
Neighborhood: 30552
Nearby schools
Schools provided by the listing agent
- Elementary: Rabun
- Middle: Rabun
- High: Rabun
Source: GAMLS. This data may not be complete. We recommend contacting the local school district to confirm school assignments for this home.
- $709,7004 bd3 ba3.2k sqft1139 Rabun Bluffs Dr, Lakemont, GA 30552Off Market
- $886,6003 bd2 ba2.5k sqft1174 Rabun Bluffs Dr, Lakemont, GA 30552Off Market
- $2,171,1005 bd5 ba5.9k sqft1152 Rabun Bluffs Dr, Lakemont, GA 30552Off Market
- $2,195,0005 bd5 ba5.2k sqft1095 Rabun Bluffs Dr, Lakemont, GA 30552For Sale
Similar homes
- $2,195,0005 bd5 ba5.2k sqft1095 Rabun Bluffs Dr, Lakemont, GA 30552Active
 MLS ID #10828989, Nancy Thorpe, Mountain Sotheby's International. GAMLS
 - $1,299,0005 bd3 ba2.9k sqft1799 Seed Lake Rd, Lakemont, GA 30552Active
 MLS ID #10832616, The Lake Team, Ansley RE | Christie's Int'l RE. GAMLS
 - $1,599,0005 bd6 ba5.5k sqft125 Crabapple Ct, Clarkesville, GA 30523Active
 MLS ID #10828234, Meghann M Brackett, BHHS Georgia Properties. GAMLS
 - $895,0003 bd4 ba3.4k sqft1039 Arbor Dr, Lakemont, GA 30552Active
 MLS ID #10784163, Lorie R Thompson, Poss Realty. GAMLS
 - $2,395,0005 bd5 ba3.1k sqft63-84 Loudermilk Ln, Lakemont, GA 30552ActiveMLS ID #10784981, Sarah E Gillespie, Mountain Sotheby's International. GAMLS
- $1,575,0007 bd5 ba4.2k sqft9406 Bridge Creek Rd, Tiger, GA 30576Active Under ContractMLS ID #10856757, Sarah E Gillespie, Mountain Sotheby's International. GAMLS
- $1,195,0004 bd3 ba4.1k sqft5232 Crow Creek Rd, Lakemont, GA 30552ActiveMLS ID #10709279, Scott Poss, Poss Realty. GAMLS
- $2,200,0004 bd3 ba2.6k sqft91 Dragway Ln, Lakemont, GA 30552ActiveMLS ID #10735566, Scott Poss, Poss Realty. GAMLS
- $950,0004 bd5 ba4.7k sqft131 Wine Sap Way, Clarkesville, GA 30523ActiveMLS ID #10551275, Mel Ballard, The Norton Agency. GAMLS
- $1,875,0003 bd4 ba3.5k sqft295 Goble Gap Rd, Clayton, GA 30525ActiveMLS ID #10797583, Andrea Sorgeloos, BHHS Georgia Properties. GAMLS
- $1,325,0005 bd4 ba4.4k sqft505 River Ridge Rd, Clarkesville, GA 30523ActiveMLS ID #10867268, Lukas Wilson, K & A Realty Group LLC. GAMLS
- $1,995,0004 bd4 ba4.1k sqft512 Chinkapin Dr, Clayton, GA 30525ActiveMLS ID #10775026, Tina Anzo, BHHS Georgia Properties. GAMLS
- $1,600,0005 bd3 ba2.9k sqft422 Timpson Cove Rd, Clayton, GA 30525ActiveMLS ID #10806070, Christy Harris, Beacham & Company. GAMLS
- $964,9005 bd6 ba5.5k sqft526 Orchard Dr, Clarkesville, GA 30523ActiveMLS ID #10804787, Ashlee J Duell, Laws Realty LLC. GAMLS
- $1,125,0004 bd4 ba4.3k sqft456 Bull Frog Ln, Clayton, GA 30525ActiveMLS ID #10724886, Pamela B Hyer, Bear Creek Realty. GAMLS
- $899,0005 bd4 ba3k sqft357 Birchwood Dr, Clarkesville, GA 30523ActiveMLS ID #10866922, James Allison, Leading Edge Real Estate LLC. GAMLS
- $989,0004 bd3 ba3.6k sqft427 Smokehouse Knob Dr, Rabun Gap, GA 30568ActiveMLS ID #10856700, Nancy Thorpe, Mountain Sotheby's International. GAMLS
- $1,200,0004 bd4 ba2.5k sqft112 Kennedy Mountain Rd, Clarkesville, GA 30523ActiveMLS ID #10832834, Steve L Mitchum, BHHS Georgia Properties. GAMLS
