If you're seeking the nostalgic charm and character of a classic Lake Rabun cottage, look no further. This fee simple property offers multiple dwellings, undeveloped buildable land and private dock access on Lake Rabun. Originally owned by the Loudermilk family and constructed in 1950, the primary home offers a blend of old and new. Wrap around porches, classic stonework and a mature landscape greet you as you approach from the paved driveway. An attached 2-car garage and all one level living add convenience. Once your step inside to the open living area, the interiors exude classic lake design with heart pine floors, rich wood-paneled walls, vaulted ceilings and a wood-burning fireplace. The classically styled kitchen offers stainless steel appliances, a 5-burner gas cooktop, solid surface countertops, a grill porch, and well appointed pantry. Down the hallway, as you pass by the wet bar with custom cabinetry and sink, you'll find the half bath, a small office, laundry and the primary bedroom suite. Off of the main living area, a large screened porch with vaulted ceilings, skylights and a masonry stone fireplace connect with the original 1950s cottage via a wrap around rocking chair screened porch. When you step into the original portion of the home, you'll find rich wood paneled walls, heart pine wood floors, a living room, dining room, full cottage kitchen, two bedrooms and two ensuite bathrooms. Step outside of the main dwelling and walk up to the detached barn/workshop space. Follow the road into the woods to explore the 2.55 acre gently sloped undeveloped property awaiting your creative vision. Walk down to the detached guest house complete with another cottage kitchen, living room with wood-burning stove, 2 bedrooms and a shared bath. Two additional undeveloped lots and a detached garage along Lake Rabun Rd provide ample opportunity for expansion or for quiet enjoyment. Last but not least, enjoy your own private swim dock and entertainment deck along the waters of Lake Rabun. This property is located less than 15 minutes to downtown Clayton, less than 10 minutes to Tallulah Gorge State Park and less than 5 minutes to Hall's Marina, Max's Lakeside and the Lake Rabun Hotel. Whether you want to establish a multi-generational family compound, generate income or simply have quiet enjoyment, the opportunities are endless here.
Active
$2,395,000
63-84 Loudermilk Ln, Lakemont, GA 30552
5beds
3,104sqft
:
Get pre-qualified$13,566/mo
Single Family Residence
Built in 2013
5.37 Acres Lot
$2,177,600 Zestimate®
$772/sqft
$-- HOA
What's special
Wood-burning fireplaceMasonry stone fireplaceClassically styled kitchenGrill porchAll one level livingHeart pine floorsWrap around porches
- 57 days |
- 482 |
- 18 |
Zillow last checked:
Listing updated:
Listed by:
Sarah E Gillespie 404-735-6157,
Mountain Sotheby's International
Source: GAMLS,MLS#: 10784981
Facts & features
Interior
Bedrooms & bathrooms
- Bedrooms: 5
- Bathrooms: 5
- Full bathrooms: 4
- 1/2 bathrooms: 1
- Main level bathrooms: 4
- Main level bedrooms: 5
Rooms
- Room types: Great Room, Laundry, Office, Other
Dining room
- Features: Dining Rm/Living Rm Combo
Kitchen
- Features: Breakfast Bar, Kitchen Island, Second Kitchen, Solid Surface Counters, Walk-in Pantry
Heating
- Central, Dual, Electric, Propane
Cooling
- Ceiling Fan(s), Central Air, Electric
Appliances
- Included: Convection Oven, Cooktop, Dishwasher, Disposal, Dryer, Electric Water Heater, Ice Maker, Microwave, Refrigerator, Stainless Steel Appliance(s), Washer
- Laundry: In Hall, Other
Features
- Beamed Ceilings, Bookcases, Double Vanity, High Ceilings, Master On Main Level, Separate Shower, Soaking Tub, Tile Bath, Vaulted Ceiling(s), Walk-In Closet(s), Wet Bar
- Flooring: Hardwood, Tile
- Windows: Skylight(s)
- Basement: Unfinished
- Number of fireplaces: 3
- Fireplace features: Family Room, Masonry, Other
- Common walls with other units/homes: No Common Walls
Interior area
- Total structure area: 3,104
- Total interior livable area: 3,104 sqft
- Finished area above ground: 3,104
- Finished area below ground: 0
Property
Parking
- Total spaces: 5
- Parking features: Attached, Garage, Garage Door Opener, Guest, Parking Pad, RV/Boat Parking
- Has attached garage: Yes
- Has uncovered spaces: Yes
Features
- Levels: One
- Stories: 1
- Patio & porch: Deck, Porch, Screened
- Exterior features: Gas Grill
- Fencing: Other
- Has view: Yes
- View description: Mountain(s), Seasonal View
- Waterfront features: Dock Rights, Lake, Lake Privileges
- Body of water: Lake Rabun
Lot
- Size: 5.37 Acres
- Features: Pasture, Private, Sloped
- Residential vegetation: Partially Wooded
Details
- Additional structures: Garage(s), Guest House, Outbuilding, Second Residence, Workshop
- Parcel number: LR05 115
- Other equipment: Satellite Dish
Construction
Type & style
- Home type: SingleFamily
- Architectural style: Country/Rustic
- Property subtype: Single Family Residence
Materials
- Stone, Wood Siding
- Roof: Metal
Condition
- Resale
- New construction: No
- Year built: 2013
Utilities & green energy
- Electric: 220 Volts, Generator
- Sewer: Septic Tank
- Water: Well
- Utilities for property: Electricity Available, High Speed Internet, Phone Available, Propane, Underground Utilities, Water Available
Community & HOA
Community
- Features: Lake
- Security: Carbon Monoxide Detector(s), Security System, Smoke Detector(s)
- Subdivision: Lake Rabun
HOA
- Has HOA: No
- Services included: None
Location
- Region: Lakemont
Financial & listing details
- Price per square foot: $772/sqft
- Annual tax amount: $5,580
- Date on market: 6/12/2026
- Cumulative days on market: 57 days
- Listing agreement: Exclusive Right To Sell
- Listing terms: Cash,Conventional
- Electric utility on property: Yes
Estimated market value
$2,177,600
$2.07M - $2.29M
$6,708/mo
Price history
| Date | Event | Price |
|---|---|---|
| 6/12/2026 | Listed for sale | $2,395,000$772/sqft |
Source:  GAMLS #10784981 Report a problem GAMLS #10784981 Report a problem | ||
Public tax history
Tax history is unavailable.
Monthly payment
Est. payment
Payment breakdown
Explore the cost of this home by adjusting the details. Changes won't be saved.Climate risks
Neighborhood: 30552
Nearby schools
GreatSchools rating
- NARabun County Primary SchoolGrades: PK-2Distance: 3.5 mi
- 7/10Rabun County Middle SchoolGrades: 7-8Distance: 3.5 mi
- 7/10Rabun County High SchoolGrades: 9-12Distance: 3.7 mi
Schools provided by the listing agent
- Elementary: Rabun
- Middle: Rabun
- High: Rabun
Source: GAMLS. This data may not be complete. We recommend contacting the local school district to confirm school assignments for this home.
- $758,2004 bd2 ba3.1k sqft63 Loudermilk Ln, Lakemont, GA 30552Off Market
- $232,2002 bd1 ba984 sqft84 Loudermilk Ln, Lakemont, GA 30552Off Market
- $670,4004 bd2 ba1.9k sqft520 Lake Rabun Rd, Lakemont, GA 30552Off Market
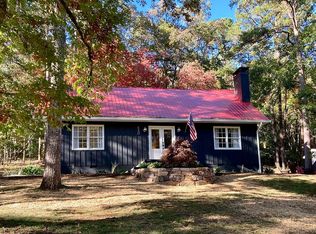
- $587,5731.25 acres5628 Lake Rabun Rd, Lakemont, GA 30552Off Market
- $1,607,5003 bd2 ba3.2k sqft5731 Lake Rabun Rd, Lakemont, GA 30552Off Market
- $59,099-- bd-- ba-- sqft62 Oasis Rd, Lakemont, GA 30552Off Market
- $580,0002 bd1 ba780 sqft5786 Lake Rabun Rd, Lakemont, GA 30552Sold
- $21,2782 bd1 ba980 sqft62 Oasis Rd, Lakemont, GA 30552Off Market
A local agent can set up tours, give advice and negotiate with sellers.
Similar homes
- $2,390,0005 bd5 ba3k sqft134 Ezzard Ln, Lakemont, GA 30552Active
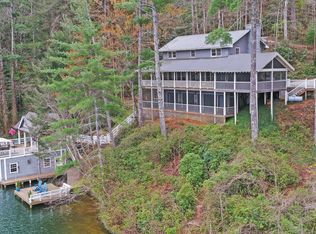
 MLS ID #10722379, The Lake Team, Ansley RE | Christie's Int'l RE. GAMLS
 - $2,300,0004 bd3 ba1.7k sqft3250 Brandon Mill Rd, Lakemont, GA 30552Active
 MLS ID #10780560, Kimberly L Harkey, Heritage Realty. GAMLS
 - $2,595,0005 bd5 ba4.1k sqft3540 Lake Rabun Rd, Lakemont, GA 30552Active Under Contract
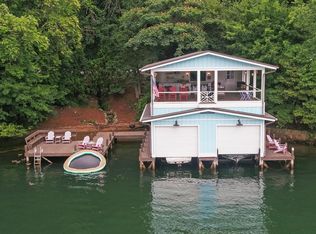 MLS ID #10701076, The Lake Team, Ansley RE | Christie's Int'l RE. GAMLS
 - $2,950,0004 bd3 ba1.8k sqft2632 Shady Ln, Lakemont, GA 30552Active
 MLS ID #10818121, The Lake Team, Ansley RE | Christie's Int'l RE. GAMLS
 - $2,650,0005 bd4 ba2.6k sqft768 Wexford Way, Lakemont, GA 30552ActiveMLS ID #10688488, Yetty L Arp, Atlanta Fine Homes - Sotheby's Int'l. GAMLS
- $2,200,0004 bd3 ba2.6k sqft91 Dragway Ln, Lakemont, GA 30552ActiveMLS ID #10735566, Scott Poss, Poss Realty. GAMLS
- $2,799,0003 bd3 ba2.2k sqft1233 Tame Turkey Rd, Lakemont, GA 30552ActiveMLS ID #10703076, Jon Barnwell Team, RE/MAX Town & Country. GAMLS
- $1,750,0005 bd4 ba4.4k sqft1171 Rabun Bluffs Dr, Lakemont, GA 30552ActiveMLS ID #10730504, Jon Barnwell Team, RE/MAX Town & Country. GAMLS
- $2,450,0004 bd3 ba3.2k sqft1431 Tame Turkey Rd, Lakemont, GA 30552ActiveMLS ID #10724273, The Lake Team, Ansley RE | Christie's Int'l RE. GAMLS
- $1,295,0003 bd4 ba2.8k sqft133 Oasis Ridge Rd, Lakemont, GA 30552ActiveMLS ID #10732118, Jennifer M Kyle, Mountain Sotheby's International. GAMLS
- $1,500,0002 bd2 ba2k sqft7118 Old 441 S, Lakemont, GA 30552ActiveMLS ID #10723622, Kathy W Lee, Southern Properties Real Estate. GAMLS
- $1,250,0004 bd3 ba4.1k sqft5232 Crow Creek Rd, Lakemont, GA 30552ActiveMLS ID #10709279, Scott Poss, Poss Realty. GAMLS
- $2,150,0004 bd4 ba4.1k sqft512 Chinkapin Dr, Clayton, GA 30525ActiveMLS ID #10775026, Tina Anzo, BHHS Georgia Properties. GAMLS
- $2,395,0006 bd5 ba3.7k sqft377 Charmont Dr, Tiger, GA 30576ActiveMLS ID #10689536, Sarah E Gillespie, Mountain Sotheby's International. GAMLS
- $2,000,0003 bd4 ba3.1k sqft1242 Moccasin Creek Rd, Clarkesville, GA 30523ActiveMLS ID #10701368, Jon Barnwell Team, RE/MAX Town & Country. GAMLS
- $2,600,0004 bd5 ba2.8k sqft1213 Lost Valley Rd, Scaly Mountain, NC 28775For Sale
 MLS ID #4404560, Cristie Riley, Christie's Int'l Real Estate H. Canopy MLS as distributed by MLS GRID
 - $1,500,0003 bd3 ba3.6k sqft141 Flying Ranch Dr, Clayton, GA 30525ActiveMLS ID #10613724, Scott Poss, Poss Realty. GAMLS
- $2,395,0006 bd7 ba3.4k sqft60 Cove View Ln, Clarkesville, GA 30523ActiveMLS ID #10812743, Andrea Sorgeloos, BHHS Georgia Properties. GAMLS
- $2,245,0004 bd3 ba1.7k sqft3019 Moccasin Creek Rd, Clarkesville, GA 30523ActiveMLS ID #10775607, Sarah E Gillespie, Mountain Sotheby's International. GAMLS
- $1,875,0003 bd4 ba3.5k sqft295 Goble Gap Rd, Clayton, GA 30525ActiveMLS ID #10797583, Andrea Sorgeloos, BHHS Georgia Properties. GAMLS
