Welcome to 60 Cove View Lane, an extraordinary fully furnished retreat offering effortless luxury in the heart of the exclusive Burton community on Lake Burton. Professionally curated by an interior designer and presented completely turnkey, this remarkable residence blends timeless mountain architecture with sophisticated, livable interiors---polished enough for a magazine yet warm and welcoming for everyday lake and mountain life. Gorgeous furnishings, layered textures, refined finishes, natural materials, and a quiet organic palette complement the surrounding North Georgia landscape. Abundant windows and porches on every level bring the outdoors into nearly every living space, creating the perfect setting for peaceful mornings, relaxed evenings, and effortless entertaining. The main residence offers 4 spacious bedrooms, an additional bunk room, and 5.5 well-appointed bathrooms, providing exceptional comfort and privacy for family and guests. The floor plan flows from intimate gathering spaces to expansive areas designed for entertaining, while the multiple porches extend the living space on every level. The walkout terrace level adds notable versatility with room for recreation, media, games, and extended stays. The added bunk room provides valuable overflow sleeping space for children, grandchildren, and weekend guests. A private 1-bedroom, 1-bath accessory dwelling unit offers an ideal setting for visiting family, a nanny, caretaker, home office, or independent guest suite. A single-car garage and adjoining carport provide convenient covered parking and storage. The location within the Burton community is truly exceptional. 60 Cove View Lane is one of the closest residences to the community's lakeside amenities, including the Burton Boathouse---an extraordinary gathering place designed to make every day feel like a resort escape. Residents enjoy boat slips, community pontoons, a stunning clubhouse, heated pool, hot tub, fireside lounge, changing rooms, outdoor kitchen, bartending hut, patio dining, event lawns, paddleboards, kayaks, and a private pathway to iconic LaPrade's Marina. From there, stroll to Lake Burton Grill, the Bowline, Lakeside Scoops, and Billy Goat Island Pizza Bar for dining, drinks, entertainment, and the unmistakable atmosphere of lake life. The Burton Boathouse also is home to the Spa at Burton and a Peloton-equipped fitness space offering massage, wellness treatments, yoga, strength training, and seasonal fitness experiences. Beyond the lake, more than 5 miles of hiking and biking trails connect to the Chattahoochee National Forest and Appalachian Trail. Residents can explore a private 150-foot waterfall, approximately one mile of Wildcat Creek trout-stream shoreline, 3 stocked ponds, and Sliding Rock, a beloved natural waterslide. The historic game pavilion and smokehouse provide another charming gathering place beside Waterfall Creek, complete with a fireplace for s'mores, ping-pong, cornhole, darts, board games, and hammocks. Native stone entrances, restricted vehicle traffic, pedestrian bridges, and interconnected walking paths create a peaceful sanctuary where families can explore freely and neighbors connect naturally. Begin the morning on a private porch, walk to the pool or spa, spend the afternoon boating on Lake Burton, hike through the national forest, enjoy dinner at LaPrade's, and return home without ever getting into the car. With designer furnishings, generous accommodations, porches on every level, a walkout terrace with bunk room, private ADU, covered parking, and unrivaled proximity to Burton's lakeside amenities, 60 Cove View Lane represents an unbelievable turnkey value. This is more than a beautifully furnished lake and mountain home---it is an invitation to live, gather, explore, and reconnect in a place where luxury feels natural and every day promises something memorable.
Active
$2,395,000
60 Cove View Ln, Clarkesville, GA 30523
6beds
3,461sqft
Single Family Residence
Built in 2024
1 Acres Lot
$2,270,400 Zestimate®
$692/sqft
$500/mo HOA
What's special
Heated poolTimeless mountain architectureFully furnished retreatRefined finishesSophisticated livable interiorsQuiet organic paletteHot tub
- 80 days
- 240
- 11
Zillow last checked:
Listing updated:
Listed by:
Andrea Sorgeloos 404-729-9223,
BHHS Georgia Properties,
Evelyn Heald 404-372-5698,
BHHS Georgia Properties
Source: GAMLS,MLS#: 10812743
Facts & features
Interior
Bedrooms & bathrooms
- Bedrooms: 6
- Bathrooms: 7
- Full bathrooms: 6
- 1/2 bathrooms: 1
- Main level bathrooms: 2
- Main level bedrooms: 2
Rooms
- Room types: Bonus Room, Family Room, Laundry, Other
Kitchen
- Features: Breakfast Area, Breakfast Bar, Kitchen Island, Walk-in Pantry
Heating
- Central, Heat Pump, Other, Zoned
Cooling
- Central Air, Other, Zoned
Appliances
- Included: Dishwasher, Disposal, Refrigerator, Washer
- Laundry: Upper Level
Features
- Double Vanity, High Ceilings, Master On Main Level
- Flooring: Hardwood, Other
- Basement: Bath Finished,Concrete,Daylight,Exterior Entry,Finished,Full,Interior Entry
- Number of fireplaces: 3
- Fireplace features: Basement, Gas Starter, Living Room, Outside
- Common walls with other units/homes: No Common Walls
Interior area
- Total structure area: 3,461
- Total interior livable area: 3,461 sqft
- Finished area above ground: 2,373
- Finished area below ground: 1,088
Video & virtual tour
Property
Parking
- Parking features: Carport, Garage
- Has garage: Yes
- Has carport: Yes
Features
- Levels: Three Or More
- Stories: 3
- Patio & porch: Deck, Porch
- Exterior features: Balcony, Dock, Garden, Other
- Fencing: Back Yard,Front Yard
- Has view: Yes
- View description: Lake, Mountain(s)
- Has water view: Yes
- Water view: Lake
- Waterfront features: Lake Privileges
- Body of water: Lake Burton
- Frontage type: Borders US/State Park
Lot
- Size: 1 Acres
- Features: Other
- Residential vegetation: Wooded
Details
- Parcel number: LB03 002I
Construction
Type & style
- Home type: SingleFamily
- Architectural style: Traditional
- Property subtype: Single Family Residence
Materials
- Concrete, Stone, Wood Siding
- Foundation: Slab
- Roof: Wood
Condition
- Resale
- New construction: No
- Year built: 2024
Utilities & green energy
- Sewer: Septic Tank
- Water: Shared Well
- Utilities for property: Electricity Available, High Speed Internet, Phone Available, Propane, Water Available
Community & HOA
Community
- Features: Clubhouse, Fitness Center, Gated, Lake, Marina, Pool, Shared Dock
- Security: Gated Community
- Subdivision: Burton on Lake Burton
HOA
- Has HOA: Yes
- Services included: Maintenance Grounds, Reserve Fund
- HOA fee: $6,000 annually
Location
- Region: Clarkesville
Financial & listing details
- Price per square foot: $692/sqft
- Date on market: 7/25/2026
- Cumulative days on market: 80 days
- Listing agreement: Exclusive Right To Sell
- Electric utility on property: Yes
Estimated market value
$2,270,400
$2.16M - $2.38M
$4,968/mo
Price history
| Date | Event | Price |
|---|---|---|
| 7/25/2026 | Listed for sale | $2,395,000+17.5%$692/sqft |
Source:  GAMLS #10812743 Report a problem GAMLS #10812743 Report a problem | ||
| 6/30/2025 | Sold | $2,039,000+2%$589/sqft |
Source: GAMLS #10469603 Report a problem | ||
| 6/25/2025 | Pending sale | $1,999,000$578/sqft |
Source: GAMLS #10469603 Report a problem | ||
| 6/22/2025 | Listed for sale | $1,999,000$578/sqft |
Source:  FMLS GA #7499204 Report a problem FMLS GA #7499204 Report a problem | ||
| 6/17/2025 | Pending sale | $1,999,000$578/sqft |
Source: FMLS GA #7499204 Report a problem | ||
| 3/7/2025 | Price change | $1,999,000+0.7%$578/sqft |
Source: GAMLS #10469603 Report a problem | ||
| 3/2/2025 | Listed for sale | $1,985,900$574/sqft |
Source: FMLS GA #7499204 Report a problem | ||
| 2/19/2025 | Listing removed | $1,985,900$574/sqft |
Source: GAMLS #10428512 Report a problem | ||
| 12/18/2024 | Listed for sale | $1,985,900$574/sqft |
Source: FMLS GA #7499204 Report a problem | ||
| 12/17/2024 | Listing removed | $1,985,900$574/sqft |
Source: FMLS GA #7403467 Report a problem | ||
| 9/19/2024 | Price change | $1,985,900+4.5%$574/sqft |
Source: FMLS GA #7403467 Report a problem | ||
| 6/13/2024 | Listed for sale | $1,899,900$549/sqft |
Source: FMLS GA #7403467 Report a problem | ||
Public tax history
Tax history is unavailable.
Monthly payment
Est. payment
Payment breakdown
Explore the cost of this home by adjusting the details. Changes won't be saved.Climate risks
Neighborhood: 30523
Nearby schools
Schools provided by the listing agent
- Elementary: Rabun
- Middle: Rabun
- High: Rabun
Source: GAMLS. This data may not be complete. We recommend contacting the local school district to confirm school assignments for this home.
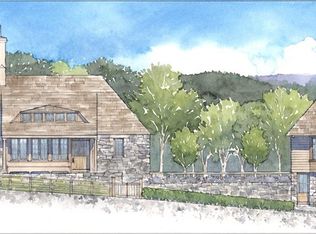
- $2,013,9515 bd7 ba2.8k sqft70 Cove View Ln, Clarkesville, GA 30523Sold
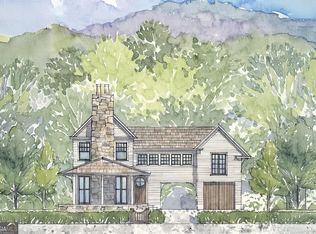
- $2,299,0004 bd4 ba3.2k sqft155 Waters Edge Ln, Clarkesville, GA 30523New Construction
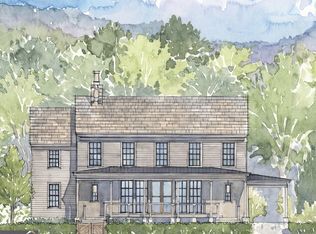
- $2,625,0003 bd5 ba3.4k sqft80 Cove View Ln, Clarkesville, GA 30523New Construction

- $2,449,0004 bd5 ba3.2k sqft175 Waters Edge Ln, Clarkesville, GA 30523New Construction
Similar homes
- $2,375,0004 bd5 ba3.3k sqft90 Cove View Ln, Clarkesville, GA 30523Active

 MLS ID #10856440, Scott Johnson, Ansley RE | Christie's Int'l RE. GAMLS
 - $2,625,0003 bd5 ba3.4k sqft80 Cove View Ln, Clarkesville, GA 30523ActiveMLS ID #10740636, Scott Johnson, Ansley RE | Christie's Int'l RE. GAMLS
- $2,449,0004 bd5 ba3.2k sqft175 Waters Edge Ln, Clarkesville, GA 30523ActiveMLS ID #10717743, Scott Johnson, Ansley RE | Christie's Int'l RE. GAMLS
- $2,299,0004 bd4 ba3.2k sqft155 Waters Edge Ln, Clarkesville, GA 30523ActiveMLS ID #10718667, Scott Johnson, Ansley RE | Christie's Int'l RE. GAMLS
- $2,099,0004 bd5 ba2.9k sqft130 Cove View Ln, Clarkesville, GA 30523ActiveMLS ID #10856428, Scott Johnson, Ansley RE | Christie's Int'l RE. GAMLS
- $2,395,0006 bd5 ba3.7k sqft377 Charmont Dr, Tiger, GA 30576ActiveMLS ID #10689536, Sarah E Gillespie, Mountain Sotheby's International. GAMLS
- $2,400,0003 bd3 ba1.7k sqft2001 Chimney Mountain Flats Trl, Clarkesville, GA 30523ActiveMLS ID #10771252, Lynda R Hester, Rabun Realty. GAMLS
- $3,495,0005 bd6 ba4.1k sqft814 Summit Rdg, Clarkesville, GA 30523ActiveMLS ID #10696235, Connie A West, Burton Rabun Real Estate Co.. GAMLS
- $1,995,0004 bd4 ba4.1k sqft512 Chinkapin Dr, Clayton, GA 30525ActiveMLS ID #10775026, Tina Anzo, BHHS Georgia Properties. GAMLS
- $2,395,0005 bd5 ba3.1k sqft63-84 Loudermilk Ln, Lakemont, GA 30552ActiveMLS ID #10784981, Sarah E Gillespie, Mountain Sotheby's International. GAMLS
- $1,200,0004 bd4 ba2.5k sqft112 Kennedy Mountain Rd, Clarkesville, GA 30523ActiveMLS ID #10832834, Steve L Mitchum, BHHS Georgia Properties. GAMLS
- $1,875,0005 bd4 ba3.6k sqft593/525 Amys Creek Rd, Clarkesville, GA 30523ActiveMLS ID #10808798, Graham T Bell, Nacoochee Real Estate. GAMLS
- $1,325,0005 bd4 ba4.4k sqft505 River Ridge Rd, Clarkesville, GA 30523ActiveMLS ID #10867268, Lukas Wilson, K & A Realty Group LLC. GAMLS
- $2,400,0003 bd3 ba2.2k sqft1233 Tame Turkey Rd, Lakemont, GA 30552ActiveMLS ID #10850278, The Lake Team, Ansley RE | Christie's Int'l RE. GAMLS
- $1,390,0005 bd5 ba3.2k sqft43 Seasons View Ct, Clarkesville, GA 30523ActiveMLS ID #10820849, Jennifer M Kyle, Mountain Sotheby's International. GAMLS
- $1,999,0004 bd6 ba4.2k sqft108 Ivy Rdg, Clarkesville, GA 30523ActiveMLS ID #10779340, Lynda R Hester, Rabun Realty. GAMLS
- $1,575,0007 bd5 ba4.2k sqft9406 Bridge Creek Rd, Tiger, GA 30576Active Under ContractMLS ID #10856757, Sarah E Gillespie, Mountain Sotheby's International. GAMLS
- $2,350,0004 bd5 ba5k sqft603 Hoover Trl, Clayton, GA 30525ActiveMLS ID #10867572, Michael Ciochetti Jr, Virtual Properties Realty.com. GAMLS
- $1,599,0003 bd3 ba2.8k sqft593 Amys Creek Rd, Clarkesville, GA 30523ActiveMLS ID #10809929, Lindsey Bell, Nacoochee Real Estate. GAMLS
- $2,900,0004 bd3 ba2.3k sqft263 Seabrook Ln, Clayton, GA 30525ActiveMLS ID #10624309, Scott Poss, Poss Realty. GAMLS
