Luxury Country Estate with Majestic Mountain Views Nestled on 30 pristine acres of rolling pasture, mature woods, and two flowing streams, this exceptional country estate offers the ultimate in privacy and refined living. Built just two years ago, the 3 bedroom, 2.5 bath, 6892 total square foot main residence features first-class craftsmanship throughout, headlined by a spectacular chef's kitchen. Equipped with a massive island and a kitchen sink positioned perfectly to overlook the farm's stunning views of Mount Yonah, the kitchen flows seamlessly into the dining area and a grand living room boasting 14-foot ceilings and a massive fireplace. The luxurious owners' suite serves as a private sanctuary, complete with high ceilings and a spa-like wet room featuring dualling showers, two separate water closets, and a private nook with a large jetted tub positioned to take in the property's gorgeous vistas. For the automotive enthusiast or outdoor adventurer, a spacious 4-bay carport provides ample room for all your vehicles and toys. Additionally, a full, unfinished daylight basement with a separate entrance offers endless customization potential. The expansive grounds feature a charming 780 square foot caretaker's cottage complete with 2 bedrooms, 1 bath, and its own 2-car garage-making this an unparalleled multi-generational estate or private retreat.
Active
Price cut: $225K (8/21)
$1,875,000
593/525 Amys Creek Rd, Clarkesville, GA 30523
5beds
3,601sqft
Single Family Residence
Built in 2024
30 Acres Lot
$1,775,300 Zestimate®
$521/sqft
$-- HOA
What's special
Massive fireplaceMassive islandTwo separate water closetsFirst-class craftsmanship throughoutExpansive grounds
- 55 days
- 359
- 22
Zillow last checked:
Listing updated:
Listed by:
Graham T Bell 706-201-1900,
Nacoochee Real Estate,
Lindsey Bell 678-699-1103,
Nacoochee Real Estate
Source: GAMLS,MLS#: 10808798
Facts & features
Interior
Bedrooms & bathrooms
- Bedrooms: 5
- Bathrooms: 4
- Full bathrooms: 3
- 1/2 bathrooms: 1
- Main level bathrooms: 3
- Main level bedrooms: 5
Rooms
- Room types: Family Room, Laundry
Dining room
- Features: Dining Rm/Living Rm Combo
Kitchen
- Features: Kitchen Island, Pantry, Solid Surface Counters, Walk-in Pantry
Heating
- Electric
Cooling
- Ceiling Fan(s), Central Air, Electric, Heat Pump
Appliances
- Included: Dishwasher, Electric Water Heater, Microwave, Oven/Range (Combo), Refrigerator, Tankless Water Heater
- Laundry: Other
Features
- Bookcases, Double Vanity, High Ceilings, Master On Main Level, Rear Stairs, Separate Shower, Soaking Tub, Tile Bath, Walk-In Closet(s)
- Flooring: Laminate
- Basement: Concrete,Daylight,Exterior Entry,Full,Unfinished
- Number of fireplaces: 1
- Fireplace features: Family Room
Interior area
- Total structure area: 3,601
- Total interior livable area: 3,601 sqft
- Finished area above ground: 3,601
- Finished area below ground: 0
Video & virtual tour
Property
Parking
- Parking features: Carport
- Has garage: Yes
- Has carport: Yes
Features
- Levels: Two
- Stories: 2
- Exterior features: Balcony
- Has spa: Yes
- Spa features: Bath
- Has view: Yes
- View description: Mountain(s)
- Waterfront features: Stream
Lot
- Size: 30 Acres
- Features: Level, Pasture
- Residential vegetation: Grassed, Partially Wooded
Details
- Additional structures: Garage(s), Guest House
- Parcel number: 019 022B 019022A
Construction
Type & style
- Home type: SingleFamily
- Architectural style: Craftsman,Ranch
- Property subtype: Single Family Residence
Materials
- Concrete
- Roof: Composition
Condition
- Resale
- New construction: No
- Year built: 2024
Utilities & green energy
- Electric: 220 Volts
- Sewer: Septic Tank
- Water: Public
- Utilities for property: Electricity Available, High Speed Internet, Water Available
Community & HOA
Community
- Features: None
- Subdivision: None
HOA
- Has HOA: No
- Services included: None
Location
- Region: Clarkesville
Financial & listing details
- Price per square foot: $521/sqft
- Annual tax amount: $9,911
- Date on market: 7/20/2026
- Cumulative days on market: 55 days
- Listing agreement: Exclusive Right To Sell
- Electric utility on property: Yes
Estimated market value
$1,775,300
$1.69M - $1.86M
$4,084/mo
Price history
| Date | Event | Price |
|---|---|---|
| 8/21/2026 | Price change | $1,875,000-10.7%$521/sqft |
Source:  GAMLS #10808798 Report a problem GAMLS #10808798 Report a problem | ||
| 7/20/2026 | Listed for sale | $2,100,000$583/sqft |
Source: GAMLS #10808798 Report a problem | ||
Public tax history
Tax history is unavailable.
Monthly payment
Est. payment
Payment breakdown
Explore the cost of this home by adjusting the details. Changes won't be saved.Climate risks
Neighborhood: 30523
Nearby schools
Schools provided by the listing agent
- Elementary: Fairview
- Middle: North Habersham
- High: Habersham Central
Source: GAMLS. This data may not be complete. We recommend contacting the local school district to confirm school assignments for this home.
Similar homes
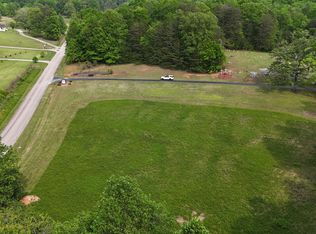
- $1,599,0003 bd3 ba2.8k sqft593 Amys Creek Rd, Clarkesville, GA 30523Active
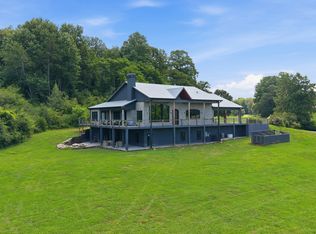
 MLS ID #10809929, Lindsey Bell, Nacoochee Real Estate. GAMLS
 - $1,100,0006 bd6 ba3.2k sqft1300-1320 Preacher Campbell Rd, Clarkesville, GA 30523Active
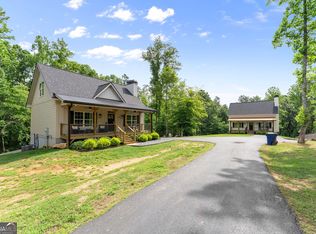 MLS ID #10777978, Robert T Head, Modern Heart Realty. GAMLS
 - $2,000,0003 bd4 ba3.1k sqft1242 Moccasin Creek Rd, Clarkesville, GA 30523Active
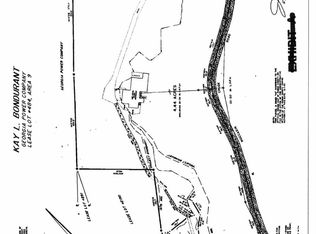 MLS ID #10701368, Jon Barnwell Team, RE/MAX Town & Country. GAMLS
 - $1,200,0004 bd4 ba2.5k sqft112 Kennedy Mountain Rd, Clarkesville, GA 30523Active
 MLS ID #10832834, Steve L Mitchum, BHHS Georgia Properties. GAMLS
 - $1,675,0003 bd3 ba2.9k sqft1304 Highway 17, Sautee Nacoochee, GA 30571ActiveMLS ID #10762185, Barbara Rhodes, The Norton Agency. GAMLS
- $1,999,0004 bd6 ba4.2k sqft108 Ivy Rdg, Clarkesville, GA 30523ActiveMLS ID #10779340, Lynda R Hester, Rabun Realty. GAMLS
- $1,449,9994 bd5 ba3.4k sqft511 Orchard Hill Dr, Clarkesville, GA 30523ActiveMLS ID #10839332, Pamela H McIntosh, Century 21 Results. GAMLS
- $949,0005 bd4 ba3k sqft357 Birchwood Dr, Clarkesville, GA 30523ActiveMLS ID #10813845, Alice Dover, Headwaters Realty. GAMLS
- $1,275,0005 bd4 ba4k sqft2801 Highway 105, Demorest, GA 30535ActiveMLS ID #10732901, Brent N Banks, Keller Williams Lanier Partners. GAMLS
- $999,0003 bd4 ba3.3k sqft100 Sang Rd, Cleveland, GA 30528ActiveMLS ID #10825551, Dale Holmes, Headwaters Realty. GAMLS
- $1,050,0004 bd4 ba4.1k sqft212 Knots Landing Dr, Demorest, GA 30535ActiveMLS ID #10803672, Amanda Stewart, Keller Williams Lanier Partners. GAMLS
- $1,250,0004 bd4 ba3.9k sqft2011 Lothridge Rd, Cleveland, GA 30528ActiveMLS ID #10830791, Brandon Watts, Virtual Properties Realty.com. GAMLS
- $1,550,0005 bd3 ba2.7k sqft83 Hilltop Cir, Clarkesville, GA 30523ActiveMLS ID #10834008, Molly C Williams, Mountain Sotheby's International. GAMLS
- $2,395,0006 bd7 ba3.4k sqft60 Cove View Ln, Clarkesville, GA 30523ActiveMLS ID #10812743, Andrea Sorgeloos, BHHS Georgia Properties. GAMLS
- $1,249,9004 bd3 ba3.9k sqft1050 Ricky West Rd, Cleveland, GA 30528ActiveMLS ID #10802140, Mark Spain, Mark Spain Real Estate. GAMLS
- $1,300,0004 bd3 ba2.8k sqft1036 Soque Wilderness Rd, Clarkesville, GA 30523ActiveMLS ID #10757365, Tasha Cirincione, Keller Williams Lanier Partners. GAMLS
- $1,100,0003 bd2 ba4k sqft506 Grant St, Clarkesville, GA 30523ActiveMLS ID #10824113, Jim Blalock, Poss Realty. GAMLS
- $1,750,0005 bd4 ba4.4k sqft1171 Rabun Bluffs Dr, Lakemont, GA 30552ActiveMLS ID #10730504, Jon Barnwell Team, RE/MAX Town & Country. GAMLS
- $1,590,0004 bd4 ba3k sqft664 Chenocetah Dr, Cornelia, GA 30531ActiveMLS ID #10729863, Meghann M Brackett, BHHS Georgia Properties. GAMLS
- $1,995,0004 bd4 ba4.1k sqft512 Chinkapin Dr, Clayton, GA 30525ActiveMLS ID #10775026, Tina Anzo, BHHS Georgia Properties. GAMLS
