Perched atop a private ridgeline on prestigious Chenocetah Mountain, this extraordinary 13.5-acre estate captures sweeping, unobstructed views of Mount Yonah and the surrounding Blue Ridge foothills. Offering a rare combination of elevation, privacy, and accessibility, the property delivers a true mountain retreat just minutes from Hwy 365 with seamless access to Atlanta, Gainesville, and Athens. The fully renovated and perfectly classic mid-century modern 4-bedroom, 4-bath residence blends modern comfort with timeless natural surroundings. Designed for both everyday living and entertaining, the home features an open-concept kitchen and living space, multiple porches-including a screened-in outdoor living area-and expansive windows that frame mountain views. The land itself is equally compelling-rolling, usable acreage crowned by a scenic mountaintop homesite, all directly bordering 650 acres of protected national forest. Step from your property onto miles of trails leading to Lake Russell, or enjoy nearby landmarks such as the historic Chenocetah Fire and the thriving Downtown scene in Cornelia. With city water, sewer, and high-speed fiber already in place, this property offers the rare ability to enjoy refined mountain living without sacrificing modern convenience. Whether envisioned as a primary residence, second home, or legacy family retreat, this is a once-in-a-generation offering-available for the first time in over 80 years.
Active
$1,900,000
664 Chenocetah Dr, Cornelia, GA 30531
4beds
3,059sqft
:
Get pre-qualified$11,340/mo
Single Family Residence
Built in 1957
13.5 Acres Lot
$-- Zestimate®
$621/sqft
$-- HOA
What's special
Multiple porches
- 108 days |
- 206 |
- 8 |
Zillow last checked:
Listing updated:
Listed by:
Meghann M Brackett 706-968-1870,
BHHS Georgia Properties
Source: GAMLS,MLS#: 10729863
Facts & features
Interior
Bedrooms & bathrooms
- Bedrooms: 4
- Bathrooms: 4
- Full bathrooms: 4
- Main level bathrooms: 4
- Main level bedrooms: 4
Rooms
- Room types: Family Room, Laundry
Dining room
- Features: Separate Room
Kitchen
- Features: Kitchen Island, Pantry
Heating
- Central, Electric
Cooling
- Central Air, Electric
Appliances
- Included: None
- Laundry: In Hall
Features
- Master On Main Level, Separate Shower, Split Bedroom Plan, Tile Bath, Walk-In Closet(s)
- Flooring: Tile, Vinyl
- Basement: Exterior Entry,Partial
- Has fireplace: No
Interior area
- Total structure area: 3,059
- Total interior livable area: 3,059 sqft
- Finished area above ground: 3,059
- Finished area below ground: 0
Video & virtual tour
Property
Parking
- Parking features: Carport, Off Street
- Has carport: Yes
Features
- Levels: One
- Stories: 1
- Has view: Yes
- View description: Mountain(s)
Lot
- Size: 13.5 Acres
- Features: Open Lot
Details
- Parcel number: 116D039
Construction
Type & style
- Home type: SingleFamily
- Architectural style: Brick 4 Side,Ranch
- Property subtype: Single Family Residence
Materials
- Brick
- Roof: Composition
Condition
- Resale
- New construction: No
- Year built: 1957
Utilities & green energy
- Sewer: Public Sewer
- Water: Public
- Utilities for property: Electricity Available, High Speed Internet, Sewer Connected, Water Available
Community & HOA
Community
- Features: None
- Subdivision: None
HOA
- Has HOA: No
- Services included: None
Location
- Region: Cornelia
Financial & listing details
- Price per square foot: $621/sqft
- Tax assessed value: $415,635
- Annual tax amount: $7,451
- Date on market: 4/10/2026
- Cumulative days on market: 109 days
- Listing agreement: Exclusive Right To Sell
- Electric utility on property: Yes
Estimated market value
Not available
Estimated sales range
Not available
$3,544/mo
Price history
| Date | Event | Price |
|---|---|---|
| 4/10/2026 | Listed for sale | $1,900,000$621/sqft |
Source:  GAMLS #10729863 Report a problem GAMLS #10729863 Report a problem | ||
Public tax history
| Year | Property taxes | Tax assessment |
|---|---|---|
| 2025 | $3,790 -6.4% | $166,254 -0.9% |
| 2024 | $4,051 +11.9% | $167,684 +15.8% |
| 2023 | $3,621 | $144,848 +12% |
| 2022 | -- | $129,336 +6.1% |
| 2021 | -- | $121,892 +11.1% |
| 2020 | -- | $109,704 |
| 2019 | $2,473 | $109,704 -52.6% |
| 2018 | $2,473 | $231,460 +168.1% |
| 2017 | $2,473 +6.7% | $86,348 -60% |
| 2016 | $2,319 +3% | $215,870 |
| 2015 | $2,252 +1% | $215,870 +1.7% |
| 2014 | $2,230 | $212,360 +150% |
| 2013 | $2,230 | $84,944 -60% |
| 2012 | -- | $212,360 -17.6% |
| 2011 | -- | $257,650 -10.1% |
| 2010 | -- | $286,530 |
Find assessor info on the county website
Monthly payment
Est. payment
Payment breakdown
Explore the cost of this home by adjusting the details. Changes won't be saved.Climate risks
Neighborhood: 30531
Nearby schools
GreatSchools rating
- 4/10Cornelia Elementary SchoolGrades: PK-5Distance: 1.5 mi
- NAHabersham Success AcademyGrades: 6-12Distance: 3.7 mi
- 8/10Habersham Central High SchoolGrades: 9-12Distance: 3.5 mi
Schools provided by the listing agent
- Elementary: Cornelia
- Middle: South Habersham
- High: Habersham Central
Source: GAMLS. This data may not be complete. We recommend contacting the local school district to confirm school assignments for this home.
- $389,3003 bd2 ba2.2k sqft687 Chenocetah Dr, Cornelia, GA 30531Off Market
- $345,9003 bd2 ba2k sqft643 Chenocetah Dr, Cornelia, GA 30531Off Market
- $36,578-- bd-- ba-- sqftChenocetah Ct, Cornelia, GA 30531Off Market
- $469,0003 bd4 ba3.7k sqft605 Chenocetah Dr, Cornelia, GA 30531Sold
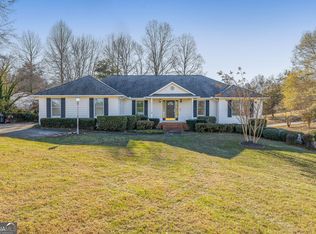
- $681,7004 bd3 ba6.1k sqft610 Chenocetah Dr, Cornelia, GA 30531Off Market
- $290,0004 bd2 ba2.8k sqft578 Chenocetah Dr, Cornelia, GA 30531Sold
- $356,9003 bd2 ba2.4k sqft155 Chenocetah Ct, Cornelia, GA 30531Off Market
- $374,9004 bd2 ba2.2k sqft760 Highland Ave, Cornelia, GA 30531Off Market
A local agent can set up tours, give advice and negotiate with sellers.
Similar homes
- $989,0004 bd3 ba2.7k sqft828 Garner Rd, Cornelia, GA 30531Active

 MLS ID #10806911, Jerry Harkness, Keller Williams Lanier Partners. GAMLS
 - $1,875,0004 bd3 ba3.1k sqft6911 Baker Cir, Clermont, GA 30527For Sale

 MLS ID #7769733, Diana Donohue, Willow Bend Properties. FMLS GA
 - $1,195,0004 bd3 ba3.5k sqft527 N Mize Rd, Clarkesville, GA 30523Active
 MLS ID #10802626, Amanda Stewart, Keller Williams Lanier Partners. GAMLS
 - $1,350,0004 bd3 ba3.9k sqft1050 Ricky West Rd, Cleveland, GA 30528Active
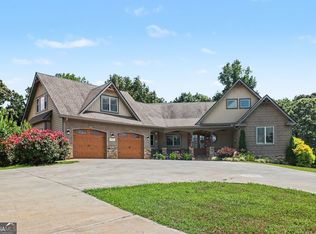 MLS ID #10802140, Mark Spain, Mark Spain Real Estate. GAMLS
 - $1,050,0004 bd4 ba4.1k sqft212 Knots Landing Dr, Demorest, GA 30535ActiveMLS ID #10803672, Amanda Stewart, Keller Williams Lanier Partners. GAMLS
- $1,675,0003 bd3 ba2.9k sqft1304 Highway 17, Sautee Nacoochee, GA 30571Active Under ContractMLS ID #10762185, Barbara Rhodes, The Norton Agency. GAMLS
- $1,375,0005 bd4 ba4k sqft2801 Highway 105, Demorest, GA 30535ActiveMLS ID #10732901, Brent N Banks, Keller Williams Lanier Partners. GAMLS
- $1,150,0003 bd3 ba2.9k sqft234 Mossy Creek Church Rd, Cleveland, GA 30528ActiveMLS ID #10800972, The Boggs Team, Alco Realty Inc.. GAMLS
- $1,750,0005 bd3 ba4.1k sqft4841 Cobb Griffin Rd, Gillsville, GA 30543For SaleMLS ID #7752450, JASON BUFFINGTON, Keller Williams Lanier Partners. FMLS GA
- $1,199,9993 bd3 ba4.1k sqft3052 Damascus Rd, Baldwin, GA 30511ActiveMLS ID #10731254, Jackson Pryor, Whitetail Properties Real Estate. GAMLS
- $1,695,0007 bd10 ba4.3k sqft1526 Highway 255 N, Sautee Nacoochee, GA 30571ActiveMLS ID #10677763, Colin Sawyer, Atlanta Fine Homes - Sotheby's Int'l. GAMLS
- $2,200,0004 bd3 ba2.6k sqft91 Dragway Ln, Lakemont, GA 30552ActiveMLS ID #10735566, Scott Poss, Poss Realty. GAMLS
- $1,150,0005 bd5 ba2.9k sqft2653 Ben T Huiet Hwy, Clarkesville, GA 30523For SaleMLS ID #434274, Nancy Thorpe, Mountain Sotheby's International Realty - Clayton. NGBOR
- $1,500,0004 bd5 ba3.4k sqft511 Orchard Hill Dr, Clarkesville, GA 30523ActiveMLS ID #10764180, Pamela H McIntosh, Century 21 Results. GAMLS
- $1,250,0004 bd3 ba4.1k sqft5232 Crow Creek Rd, Lakemont, GA 30552ActiveMLS ID #10709279, Scott Poss, Poss Realty. GAMLS
- $1,350,0005 bd4 ba4.4k sqft505 River Ridge Rd, Clarkesville, GA 30523ActiveMLS ID #10693125, Meghann M Brackett, BHHS Georgia Properties. GAMLS
- $2,300,0004 bd3 ba1.7k sqft3250 Brandon Mill Rd, Lakemont, GA 30552ActiveMLS ID #10780560, Kimberly L Harkey, Heritage Realty. GAMLS
- $1,300,0003 bd2 ba1.6k sqft603 Wall Bridge Rd, Clarkesville, GA 30523ActiveMLS ID #10767910, Jerry Freeman, Virtual Properties Realty.Net. GAMLS
- $1,119,0003 bd3 ba2.4k sqft410 Tower Rd, Martin, GA 30557ActiveMLS ID #10794276, Kellie Austin, Hammock Realty North Georgia. GAMLS
- $2,390,0005 bd5 ba3k sqft134 Ezzard Ln, Lakemont, GA 30552ActiveMLS ID #10722379, The Lake Team, Ansley RE | Christie's Int'l RE. GAMLS
