Overlooking what may be the most spectacular views in Sautee Valley, this five-bedroom, four-bath retreat is designed to capture the beauty and lifestyle of the mountains. Spacious yet comfortable, it seamlessly blends everyday living with room for entertaining, hosting friends and family, and enjoying ample outdoor space-for fido, a dream garden, or even a mini pony. On the main level, the dining room and cozy living room each feature their own fireplaces, while the kitchen - with a walk in pantry- flows effortlessly overlooking both spaces, all backdropped by gorgeous mountain vistas. The expansive primary suite offers private deck access, a soaking tub, separate shower, and water closet. Another bedroom suite, two additional bedrooms, a full bath, and a laundry room round out the main level. The terrace level is designed for fun and relaxation with a recreation space complete with built-in bunk beds, pool table, and private access to the hot tub. The grounds span approximately ten acres with dedicated pasture, front and backyard play spaces, and multiple ideal garden locations. A three-board horse fence punctuates the property, creating a storybook entrance. The detached two-car garage with flexible studio space invites endless possibilities-whether as a pottery studio, office, art retreat, garden headquarters, teenage hangout, or he/she/we shed. Enjoy the bucolic charm of the valley while being just a short drive from North Georgia's favorite destinations like Lake Burton, Sautee Nacoochee, wineries, dining, art studios, hiking, and more.
Active
$1,150,000
2653 Ben T Huiet Hwy, Clarkesville, GA 30523
5beds
2,934sqft
:
Get pre-qualified$6,863/mo
Residential
Built in 1980
12.94 Acres Lot
$-- Zestimate®
$392/sqft
$-- HOA
What's special
Multiple ideal garden locationsGorgeous mountain vistasSpacious yet comfortableDedicated pastureWater closetSeparate showerPool table
- 24 days |
- 1,250 |
- 57 |
Zillow last checked:
Listing updated:
Listed by:
Nancy Thorpe 404-488-5870,
Mountain Sotheby's International Realty - Clayton
Source: NGBOR,MLS#: 434274
Facts & features
Interior
Bedrooms & bathrooms
- Bedrooms: 5
- Bathrooms: 5
- Full bathrooms: 4
- Partial bathrooms: 1
- Main level bedrooms: 4
Rooms
- Room types: Living Room, Dining Room, Kitchen, Bonus Room, Great Room, Sunroom
Primary bedroom
- Level: Main
Heating
- Central
Cooling
- Central Air
Appliances
- Included: Refrigerator, Oven, Dishwasher, Dryer, Freezer
Features
- Ceiling Fan(s), Sheetrock, Wood, Entrance Foyer, Eat-in Kitchen, High Speed Internet
- Flooring: Wood, Carpet, Tile
- Basement: Finished
- Number of fireplaces: 2
- Fireplace features: Gas Log, Wood Burning
- Furnished: Yes
Interior area
- Total structure area: 2,934
- Total interior livable area: 2,934 sqft
Property
Parking
- Total spaces: 2
- Parking features: Garage, Detached, Driveway, Driveway (See Remarks)
- Garage spaces: 2
- Has uncovered spaces: Yes
Features
- Levels: One and One Half
- Stories: 1
- Patio & porch: Screened, Deck, Covered, Open
- Exterior features: Pasture
- Fencing: Fenced Pasture
- Has view: Yes
- View description: Mountain(s), Year Round, Pasture, Long Range, Trees/Woods
- Frontage type: Road
Lot
- Size: 12.94 Acres
- Topography: Level,Sloping
Details
- Additional structures: Workshop
- Parcel number: 017 007
Construction
Type & style
- Home type: SingleFamily
- Architectural style: Traditional,Cottage
- Property subtype: Residential
Materials
- Frame, Wood Siding
- Roof: Shingle
Condition
- Resale
- New construction: No
- Year built: 1980
Utilities & green energy
- Sewer: Septic Tank
- Water: Well
Community & HOA
Community
- Subdivision: None
Location
- Region: Clarkesville
Financial & listing details
- Price per square foot: $392/sqft
- Tax assessed value: $965,334
- Annual tax amount: $8,803
- Date on market: 7/10/2026
- Road surface type: Paved
Estimated market value
Not available
Estimated sales range
Not available
Not available
Price history
| Date | Event | Price |
|---|---|---|
| 7/10/2026 | Listed for sale | $1,150,000-4.2%$392/sqft |
Source: NGBOR #434274 Report a problem | ||
| 6/30/2026 | Listing removed | $1,200,000$409/sqft |
Source:  FMLS GA #7655798 Report a problem FMLS GA #7655798 Report a problem | ||
| 4/4/2026 | Price change | $1,200,000-13.7%$409/sqft |
Source:  GAMLS #10612707 Report a problem GAMLS #10612707 Report a problem | ||
| 9/25/2025 | Listed for sale | $1,390,000+56.2%$474/sqft |
Source: NGBOR #419079 Report a problem | ||
| 3/2/2017 | Sold | $890,000$303/sqft |
Source: Public Record Report a problem | ||
Public tax history
| Year | Property taxes | Tax assessment |
|---|---|---|
| 2025 | $8,803 +6.9% | $386,134 +13.3% |
| 2024 | $8,234 +6.2% | $340,872 +8.7% |
| 2023 | $7,751 | $313,458 +19.4% |
| 2022 | -- | $262,472 +5% |
| 2021 | -- | $249,916 +6.8% |
| 2020 | -- | $234,020 |
| 2019 | $6,251 | $234,020 -60% |
| 2018 | $6,251 | $585,050 +195.8% |
| 2017 | $6,251 +17.7% | $197,784 -60% |
| 2016 | $5,311 +3% | $494,460 |
| 2015 | $5,157 +0.6% | $494,460 +1.3% |
| 2014 | $5,127 | $488,260 +150% |
| 2013 | $5,127 | $195,304 -61.3% |
| 2012 | -- | $504,880 -13.4% |
| 2011 | -- | $583,200 -12.1% |
| 2010 | -- | $663,480 |
Find assessor info on the county website
Monthly payment
Est. payment
Payment breakdown
Explore the cost of this home by adjusting the details. Changes won't be saved.Climate risks
Neighborhood: 30523
Getting around
0 / 100
Car-DependentNearby schools
GreatSchools rating
- 5/10Clarkesville Elementary SchoolGrades: PK-5Distance: 8 mi
- 8/10North Habersham Middle SchoolGrades: 6-8Distance: 8.2 mi
- NAHabersham Success AcademyGrades: 6-12Distance: 12.6 mi
- $375,0003 bd3 ba1.6k sqft2640 Ben T Huiet Hwy, Clarkesville, GA 30523Sold
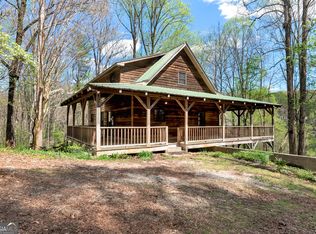
- $1,036,4165 bd4 ba7.6k sqft708 Hub Tatum Rd, Sautee nacoochee, GA 30571Off Market
- $61,90127.32 Acres708 Hub Tatum Rd, Sautee, GA 30571Off Market
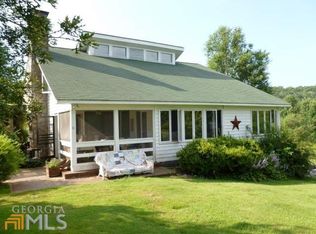
- $358,8003 bd2 ba1.3k sqft130 Hub Tatum Rd, Clarkesville, GA 30571Off Market
- $287,4003 bd2 ba1.3k sqft2565 Ben T Huiet Hwy, Clarkesville, GA 30523Off Market
- $--2.23 Acres0 Seye Wailo Trl 6 #6, Clarkesville, GA 30523Off Market
- $166,5002 bd2 ba980 sqft2629 Lynch Mountain Rd, Sautee Nacoochee, GA 30571Off Market
- $561,0005 bd3 ba2.4k sqft360 Hub Tatum Rd, Clarkesville, GA 30571Off Market
A local agent can set up tours, give advice and negotiate with sellers.
Similar homes
- $1,100,0006 bd6 ba3.2k sqft1300-1320 Preacher Campbell Rd, Clarkesville, GA 30523Active
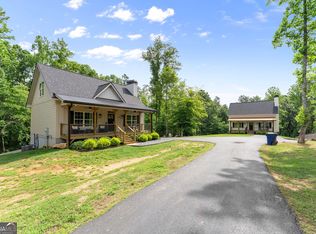
 MLS ID #10777978, Robert T Head, Modern Heart Realty. GAMLS
 - $1,195,0004 bd3 ba3.5k sqft527 N Mize Rd, Clarkesville, GA 30523Active
 MLS ID #10802626, Amanda Stewart, Keller Williams Lanier Partners. GAMLS
 - $1,150,0003 bd5 ba3.3k sqft605 Owl Creek Rd, Hiawassee, GA 30546For Sale
 MLS ID #434716, Brittany Sullivan, Century 21 Black Bear Realty. NGBOR
 - $1,050,0004 bd4 ba4.1k sqft212 Knots Landing Dr, Demorest, GA 30535Active
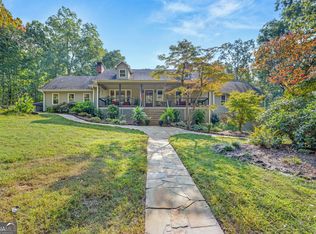 MLS ID #10803672, Amanda Stewart, Keller Williams Lanier Partners. GAMLS
 - $770,0004 bd3 ba2.4k sqft5240 Highway 17, Clarkesville, GA 30523Active Under ContractMLS ID #10722718, Jennifer Hernandez, Self Property Advisors. GAMLS
- $675,0003 bd3 ba3.5k sqft1010 Meadowview Rdg, Clarkesville, GA 30523ActiveMLS ID #10805915, Jerry Harkness, Keller Williams Lanier Partners. GAMLS
- $1,049,0004 bd3 ba2.8k sqft4979 Highway 197, Clarkesville, GA 30523ActiveMLS ID #10691517, Vanessa Fox, Corcoran Classic Living. GAMLS
- $1,125,0006 bd4 ba2.9k sqft77 N Shore Dr, Cleveland, GA 30528ActiveMLS ID #10775402, Marie Jordan, Dalton Wade, Inc.. GAMLS
- $719,0003 bd3 ba2.1k sqft5265 New Liberty Rd, Clarkesville, GA 30523ActiveMLS ID #10764156, Karen B Thomas, Headwaters Realty. GAMLS
- $849,0004 bd6 ba4.1k sqft3315 Orchard Dr, Clarkesville, GA 30523ActiveMLS ID #10767055, Meghann M Brackett, BHHS Georgia Properties. GAMLS
- $699,9005 bd4 ba2.8k sqft430 Grimes Nose, Sautee Nacoochee, GA 30571ActiveMLS ID #10773515, Alan Baker, Headwaters Realty. GAMLS
- $989,0004 bd3 ba2.7k sqft828 Garner Rd, Cornelia, GA 30531ActiveMLS ID #10806911, Jerry Harkness, Keller Williams Lanier Partners. GAMLS
- $650,0003 bd2 ba2.5k sqft938 Waters St W, Clarkesville, GA 30523ActiveMLS ID #10812933, Gay Davis, Keller Williams Lanier Partners. GAMLS
- $589,9004 bd3 ba3.1k sqft221 Grand Magnolia Ln, Clarkesville, GA 30523ActiveMLS ID #10769941, Nicole Heaton, Talan Properties LLC. GAMLS
- $925,0004 bd4 ba2.8k sqft200 Bahn Innsbruck, Helen, GA 30545ActiveMLS ID #10759525, Teressa Greear Holtzclaw, Fourth Mountain Real Estate. GAMLS
- $890,0005 bd5 ba3.9k sqft745 Washington St, Clarkesville, GA 30523ActiveMLS ID #10723003, Meghann M Brackett, BHHS Georgia Properties. GAMLS
- $1,250,0004 bd3 ba3.2k sqft614 Charmont Dr, Tiger, GA 30576For SaleMLS ID #431577, Sarah Gillespie, Mountain Sotheby's International Realty - Clayton. NGBOR
- $639,0004 bd4 ba3k sqft634 Little Hawk Rd, Sautee Nacoochee, GA 30571ActiveMLS ID #10754445, Jerry Harkness, Keller Williams Lanier Partners. GAMLS
- $659,0004 bd4 ba2.9k sqft501 Granny Smith Cir, Clarkesville, GA 30523ActiveMLS ID #10797198, Meghann M Brackett, BHHS Georgia Properties. GAMLS
- $1,500,0004 bd5 ba3.4k sqft511 Orchard Hill Dr, Clarkesville, GA 30523ActiveMLS ID #10764180, Pamela H McIntosh, Century 21 Results. GAMLS
