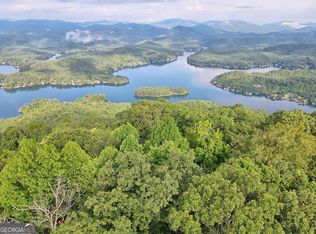
Welcome to the pinnacle of mountain luxury-perched atop Charlie Mountain at Lake Burton, this newly completed custom home offers unmatched privacy, cool summer nights, refined craftsmanship, and breathtaking 50-mile panoramic views of the Blue Ridge Mountains spanning Georgia and North Carolina. Ideally located just 5 minutes from Anchorage Marina, 10 minutes from Waterfall Country Club, and 15 minutes from the charming shops and top-rated restaurants of downtown Clayton, this mountain modern retreat offers the perfect balance of seclusion and convenience. Set on 1.91 private acres, the 6-bedroom, 4.5-bath residence features a dramatic two-story foyer that opens to a soaring great room with a sleek linear fireplace, expansive walls of glass, and direct access to a screened porch designed to frame the spectacular vistas. The chef's kitchen is a showstopper-outfitted with Sub-Zero and Wolf appliances, an oversized 11' x 5' granite waterfall island, custom cabinetry, floating shelves, and a seamless connection to the "grill & chill" deck for effortless entertaining. Wake up to stunning sunrises in the owner's suite, which features vaulted ceilings, a spa-inspired marble bath with a rainhead shower and soaking tub, and custom-designed closets. An open floating staircase leads to the lower level, where you'll find an expansive entertainment room with space for a game area, bar, or studio-plus another screened porch overlooking the mountain range. This level also includes four guest bedrooms, a 4-bed bunk room, three full bathrooms, a laundry room, and a private hot tub deck with a Sundance spa. Premium Features Include: Vaulted 2-car garage with EV charging, Whole-home Smart automation, Sonos audio system, Generac backup generator, 1,250-gallon reserve water tank, Fiber-to-the-home high-speed internet, Security system with 360-degree video surveillance and so much more.
Active
Price cut: $100K (7/22)
$2,395,000
377 Charmont Dr, Tiger, GA 30576
6beds
3,732sqft
Single Family Residence
Built in 2024
1.91 Acres Lot
$2,287,300 Zestimate®
$642/sqft
$-- HOA
What's special
Sleek linear fireplaceOpen floating staircaseSoaring great roomDramatic two-story foyerExpansive walls of glassSub-zero and wolf appliancesCustom-designed closets
- 248 days
- 549
- 47
Zillow last checked:
Listing updated:
Listed by:
Sarah E Gillespie 404-735-6157,
Mountain Sotheby's International
Source: GAMLS,MLS#: 10689536
Facts & features
Interior
Bedrooms & bathrooms
- Bedrooms: 6
- Bathrooms: 5
- Full bathrooms: 4
- 1/2 bathrooms: 1
- Main level bathrooms: 1
- Main level bedrooms: 1
Rooms
- Room types: Family Room, Great Room, Laundry
Dining room
- Features: Dining Rm/Living Rm Combo
Kitchen
- Features: Breakfast Bar, Kitchen Island, Pantry, Solid Surface Counters, Walk-in Pantry
Heating
- Central, Electric, Heat Pump, Zoned
Cooling
- Ceiling Fan(s), Central Air, Electric, Heat Pump, Zoned
Appliances
- Included: Convection Oven, Dishwasher, Disposal, Dryer, Electric Water Heater, Ice Maker, Microwave, Oven/Range (Combo), Refrigerator, Stainless Steel Appliance(s), Washer
- Laundry: In Basement, Other
Features
- Double Vanity, High Ceilings, Master On Main Level, Separate Shower, Soaking Tub, Split Bedroom Plan, Tile Bath, Tray Ceiling(s), Entrance Foyer, Vaulted Ceiling(s), Walk-In Closet(s)
- Flooring: Carpet, Hardwood, Tile
- Basement: Bath/Stubbed,Concrete,Daylight,Exterior Entry,Finished,Full,Interior Entry
- Number of fireplaces: 1
- Fireplace features: Factory Built, Living Room
- Common walls with other units/homes: No Common Walls
Interior area
- Total structure area: 3,732
- Total interior livable area: 3,732 sqft
- Finished area above ground: 1,553
- Finished area below ground: 2,179
Property
Parking
- Total spaces: 5
- Parking features: Assigned, Attached, Garage, Garage Door Opener, Guest, Kitchen Level, Off Street
- Has attached garage: Yes
Features
- Levels: Two
- Stories: 2
- Patio & porch: Deck, Screened
- Exterior features: Balcony, Gas Grill, Sprinkler System
- Has private pool: Yes
- Pool features: Pool/Spa Combo
- Has view: Yes
- View description: Mountain(s)
- Body of water: Lake Burton
Lot
- Size: 1.91 Acres
- Features: Private, Sloped
- Residential vegetation: Cleared, Partially Wooded
Details
- Parcel number: LB13 070C
Construction
Type & style
- Home type: SingleFamily
- Architectural style: Contemporary
- Property subtype: Single Family Residence
Materials
- Concrete, Stone
- Foundation: Slab
- Roof: Composition
Condition
- Resale
- New construction: No
- Year built: 2024
Utilities & green energy
- Electric: 220 Volts, Generator
- Sewer: Septic Tank
- Water: Private
- Utilities for property: Electricity Available, High Speed Internet, Propane, Underground Utilities, Water Available
Community & HOA
Community
- Features: None
- Security: Carbon Monoxide Detector(s), Security System, Smoke Detector(s)
- Subdivision: Lake Burton-Charmont
HOA
- Has HOA: No
- Services included: None
Location
- Region: Tiger
Financial & listing details
- Price per square foot: $642/sqft
- Tax assessed value: $1,260,837
- Annual tax amount: $7,756
- Date on market: 2/11/2026
- Cumulative days on market: 248 days
- Listing agreement: Exclusive Right To Sell
- Listing terms: Cash,Conventional
- Electric utility on property: Yes
Estimated market value
$2,287,300
$2.17M - $2.40M
$5,939/mo
Price history
| Date | Event | Price |
|---|---|---|
| 7/22/2026 | Price change | $2,395,000-4%$642/sqft |
Source:  GAMLS #10689536 Report a problem GAMLS #10689536 Report a problem | ||
| 4/28/2026 | Price change | $2,495,000-5.8%$669/sqft |
Source: GAMLS #10689536 Report a problem | ||
| 2/11/2026 | Listed for sale | $2,650,000-5%$710/sqft |
Source: GAMLS #10689536 Report a problem | ||
| 12/30/2025 | Listing removed | $2,790,000$748/sqft |
Source: NGBOR #418471 Report a problem | ||
| 9/1/2025 | Listed for sale | $2,790,000$748/sqft |
Source: GAMLS #10595251 Report a problem | ||
| 9/1/2025 | Listing removed | $2,790,000$748/sqft |
Source: GAMLS #10515172 Report a problem | ||
| 7/31/2025 | Price change | $2,790,000-5.4%$748/sqft |
Source: GAMLS #10515172 Report a problem | ||
| 5/5/2025 | Listed for sale | $2,950,000+1129.2%$790/sqft |
Source: GAMLS #10515172 Report a problem | ||
| 8/5/2022 | Sold | $240,000+29.7%$64/sqft |
Source: Public Record Report a problem | ||
| 12/11/2020 | Sold | $185,000$50/sqft |
Source: Public Record Report a problem | ||
Public tax history
| Year | Property taxes | Tax assessment |
|---|---|---|
| 2025 | $7,082 -8.7% | $504,335 +4.3% |
| 2024 | $7,759 +511.1% | $483,415 +571.4% |
| 2023 | $1,270 +70% | $72,000 +76.5% |
| 2022 | $747 -2.4% | $40,800 |
| 2021 | $765 +63.7% | $40,800 +70% |
| 2020 | $467 -0.7% | $24,000 |
| 2019 | $471 +4.3% | $24,000 |
| 2018 | $451 -4.1% | $24,000 |
| 2017 | $470 +4.3% | $24,000 |
| 2016 | $451 -0.3% | $24,000 |
| 2015 | $452 -2.1% | $24,000 |
| 2014 | $462 | $24,000 |
| 2013 | -- | -- |
| 2012 | -- | -- |
| 2011 | -- | -- |
| 2010 | -- | -- |
Find assessor info on the county website
Monthly payment
Est. payment
Payment breakdown
Explore the cost of this home by adjusting the details. Changes won't be saved.Climate risks
Neighborhood: 30576
Nearby schools
Schools provided by the listing agent
- Elementary: Rabun
- Middle: Rabun
- High: Rabun
Source: GAMLS. This data may not be complete. We recommend contacting the local school district to confirm school assignments for this home.



Similar homes
- $2,395,0006 bd7 ba3.4k sqft60 Cove View Ln, Clarkesville, GA 30523Active

 MLS ID #10812743, Andrea Sorgeloos, BHHS Georgia Properties. GAMLS
 - $1,575,0007 bd5 ba4.2k sqft9406 Bridge Creek Rd, Tiger, GA 30576Active Under Contract
 MLS ID #10856757, Sarah E Gillespie, Mountain Sotheby's International. GAMLS
 - $2,375,0004 bd5 ba3.3k sqft90 Cove View Ln, Clarkesville, GA 30523Active
 MLS ID #10856440, Scott Johnson, Ansley RE | Christie's Int'l RE. GAMLS
 - $2,395,0005 bd5 ba3.1k sqft63-84 Loudermilk Ln, Lakemont, GA 30552Active
 MLS ID #10784981, Sarah E Gillespie, Mountain Sotheby's International. GAMLS
 - $2,400,0003 bd3 ba2.2k sqft1233 Tame Turkey Rd, Lakemont, GA 30552ActiveMLS ID #10850278, The Lake Team, Ansley RE | Christie's Int'l RE. GAMLS
- $2,350,0004 bd5 ba5k sqft603 Hoover Trl, Clayton, GA 30525ActiveMLS ID #10867572, Michael Ciochetti Jr, Virtual Properties Realty.com. GAMLS
- $2,449,0004 bd5 ba3.2k sqft175 Waters Edge Ln, Clarkesville, GA 30523ActiveMLS ID #10717743, Scott Johnson, Ansley RE | Christie's Int'l RE. GAMLS
- $1,995,0004 bd4 ba4.1k sqft512 Chinkapin Dr, Clayton, GA 30525ActiveMLS ID #10775026, Tina Anzo, BHHS Georgia Properties. GAMLS
- $2,625,0003 bd5 ba3.4k sqft80 Cove View Ln, Clarkesville, GA 30523ActiveMLS ID #10740636, Scott Johnson, Ansley RE | Christie's Int'l RE. GAMLS
- $2,299,0004 bd4 ba3.2k sqft155 Waters Edge Ln, Clarkesville, GA 30523ActiveMLS ID #10718667, Scott Johnson, Ansley RE | Christie's Int'l RE. GAMLS
- $2,195,0005 bd5 ba5.2k sqft1095 Rabun Bluffs Dr, Lakemont, GA 30552ActiveMLS ID #10828989, Nancy Thorpe, Mountain Sotheby's International. GAMLS
- $2,099,0004 bd5 ba2.9k sqft130 Cove View Ln, Clarkesville, GA 30523ActiveMLS ID #10856428, Scott Johnson, Ansley RE | Christie's Int'l RE. GAMLS
- $2,650,0005 bd4 ba2.6k sqft768 Wexford Way, Lakemont, GA 30552Active Under ContractMLS ID #10688488, Yetty L Arp, Atlanta Fine Homes - Sotheby's Int'l. GAMLS
- $1,600,0005 bd3 ba2.9k sqft422 Timpson Cove Rd, Clayton, GA 30525ActiveMLS ID #10806070, Christy Harris, Beacham & Company. GAMLS
- $1,299,0005 bd3 ba2.9k sqft1799 Seed Lake Rd, Lakemont, GA 30552ActiveMLS ID #10832616, The Lake Team, Ansley RE | Christie's Int'l RE. GAMLS
- $1,699,0005 bd4 ba4.4k sqft1171 Rabun Bluffs Dr, Lakemont, GA 30552ActiveMLS ID #10730504, Jon Barnwell Team, RE/MAX Town & Country. GAMLS
- $2,200,0004 bd3 ba2.6k sqft91 Dragway Ln, Lakemont, GA 30552ActiveMLS ID #10735566, Scott Poss, Poss Realty. GAMLS
- $3,495,0005 bd6 ba4.1k sqft814 Summit Rdg, Clarkesville, GA 30523ActiveMLS ID #10696235, Connie A West, Burton Rabun Real Estate Co.. GAMLS
- $2,900,0004 bd3 ba2.3k sqft263 Seabrook Ln, Clayton, GA 30525ActiveMLS ID #10624309, Scott Poss, Poss Realty. GAMLS
