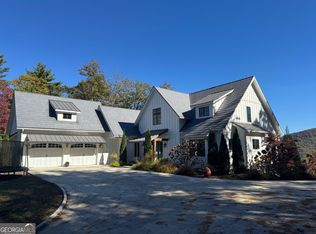
A pilot's paradise! 4-bedroom, 5-bath home located on 4.80 acres (Double lot) within the gates of Heaven's Landing! The home features stunning panoramic mountain views with easy access to the nearby hangar complex, community clubhouse, and a private 5,200-foot concrete runway. Just 4 miles northwest of downtown Clayton, Georgia, and 5 miles from beautiful Lake Burton. Rabun County is unparalleled in convenient area amenities and available services. Boasting several of the top restaurants in the United States, mild year-round weather, great schools, healthcare, and virtually every recreational amenity that can be named. Add to that the convenience of a 5,200-foot concrete runway for your private airplane located right in your backyard, and you have the perfect recipe for an amazing place to live! Heaven's Landing substantially raises the bar for today's "fly-in" standard of living. Heaven's Landing is more than just a runway next to your home, and much more than just another beautiful place in the mountains. Heaven's Landing is a complete lifestyle package! When you live at Heaven's Landing you have little reason or need to be anywhere else, yet you always have the flexibility to conveniently go anywhere that you want to be. Heaven's Landing is a waypoint to the world, but more importantly Heaven's Landing is a perfect destination. Make your appointment today to see why Heaven's Landing truly lives up to its name!
Active
$2,350,000
603 Hoover Trl, Clayton, GA 30525
4beds
5,048sqft
Single Family Residence
Built in 2025
4.8 Acres Lot
$-- Zestimate®
$466/sqft
$-- HOA
What's special
Stunning panoramic mountain views
- 8 days
- 220
- 17
Zillow last checked:
Listing updated:
Listed by:
Michael Ciochetti Jr 706-490-2717,
Virtual Properties Realty.com
Source: GAMLS,MLS#: 10867572
Facts & features
Interior
Bedrooms & bathrooms
- Bedrooms: 4
- Bathrooms: 5
- Full bathrooms: 5
- Main level bathrooms: 2
- Main level bedrooms: 2
Rooms
- Room types: Bonus Room, Den, Family Room, Foyer, Game Room, Great Room, Keeping Room, Laundry, Library, Office
Heating
- Central
Cooling
- Central Air
Appliances
- Included: Convection Oven, Cooktop, Dishwasher, Disposal, Double Oven, Dryer, Gas Water Heater, Ice Maker, Microwave, Oven/Range (Combo), Oven, Refrigerator, Stainless Steel Appliance(s), Tankless Water Heater, Washer
- Laundry: Common Area, In Basement, Laundry Closet, Upper Level
Features
- Double Vanity, High Ceilings, In-Law Floorplan, Master On Main Level, Separate Shower, Soaking Tub, Tile Bath, Vaulted Ceiling(s), Walk-In Closet(s)
- Flooring: Hardwood, Tile
- Basement: Bath Finished,Daylight,Exterior Entry,Finished,Interior Entry
- Number of fireplaces: 1
Interior area
- Total structure area: 5,048
- Total interior livable area: 5,048 sqft
- Finished area above ground: 2,584
- Finished area below ground: 2,464
Property
Parking
- Parking features: Attached, Garage, Garage Door Opener, Kitchen Level
- Has attached garage: Yes
Features
- Levels: Two
- Stories: 2
- Has view: Yes
- View description: Mountain(s)
Lot
- Size: 4.8 Acres
- Features: Open Lot, Other, Sloped
Details
- Parcel number: 031A 081
Construction
Type & style
- Home type: SingleFamily
- Architectural style: Ranch
- Property subtype: Single Family Residence
Materials
- Wood Siding
- Roof: Metal
Condition
- Resale
- New construction: No
- Year built: 2025
Utilities & green energy
- Sewer: Septic Tank
- Water: Well
- Utilities for property: Electricity Available, High Speed Internet, Phone Available, Propane, Underground Utilities, Water Available
Community & HOA
Community
- Features: Airport/Runway, Clubhouse, Fitness Center, Gated, Pool, Racquetball
- Subdivision: Heaven's Landing
HOA
- Has HOA: Yes
- Services included: Facilities Fee, Maintenance Grounds, Management Fee, Private Roads, Reserve Fund, Security, Swimming, Water
Location
- Region: Clayton
Financial & listing details
- Price per square foot: $466/sqft
- Annual tax amount: $6,500
- Date on market: 10/5/2026
- Listing agreement: Exclusive Right To Sell
- Electric utility on property: Yes
Estimated market value
Not available
Estimated sales range
Not available
Not available
Price history
| Date | Event | Price |
|---|---|---|
| 10/5/2026 | Listed for sale | $2,350,000$466/sqft |
Source:  GAMLS #10867572 Report a problem GAMLS #10867572 Report a problem | ||
Public tax history
Tax history is unavailable.
Monthly payment
Est. payment
Payment breakdown
Explore the cost of this home by adjusting the details. Changes won't be saved.Climate risks
Neighborhood: 30525
Nearby schools
Schools provided by the listing agent
- Elementary: Rabun
- Middle: Rabun
- High: Rabun
Source: GAMLS. This data may not be complete. We recommend contacting the local school district to confirm school assignments for this home.

Similar homes
- $2,495,0005 bd6 ba6.5k sqft460 Anderson Dr, Clayton, GA 30525Active
 MLS ID #10629725, Michael Ciochetti Jr, Virtual Properties Realty.com. GAMLS
 - $1,995,0004 bd4 ba4.1k sqft512 Chinkapin Dr, Clayton, GA 30525Active
 MLS ID #10775026, Tina Anzo, BHHS Georgia Properties. GAMLS
 - $1,875,0003 bd4 ba3.5k sqft295 Goble Gap Rd, Clayton, GA 30525Active
 MLS ID #10797583, Andrea Sorgeloos, BHHS Georgia Properties. GAMLS
 - $2,375,0004 bd5 ba3.3k sqft90 Cove View Ln, Clarkesville, GA 30523Active
 MLS ID #10856440, Scott Johnson, Ansley RE | Christie's Int'l RE. GAMLS
 - $1,395,0004 bd5 ba5k sqft188 Magnolia Place Trl, Clayton, GA 30525ActiveMLS ID #10840675, Andrea Sorgeloos, BHHS Georgia Properties. GAMLS
- $3,495,0004 bd6 ba4.6k sqft215 Grey Fox Trl, Clayton, GA 30525ActiveMLS ID #10760242, Andrea Sorgeloos, BHHS Georgia Properties. GAMLS
- $2,395,0005 bd5 ba3.1k sqft63-84 Loudermilk Ln, Lakemont, GA 30552ActiveMLS ID #10784981, Sarah E Gillespie, Mountain Sotheby's International. GAMLS
- $2,395,0006 bd5 ba3.7k sqft377 Charmont Dr, Tiger, GA 30576ActiveMLS ID #10689536, Sarah E Gillespie, Mountain Sotheby's International. GAMLS
- $2,195,0005 bd5 ba5.2k sqft1095 Rabun Bluffs Dr, Lakemont, GA 30552ActiveMLS ID #10828989, Nancy Thorpe, Mountain Sotheby's International. GAMLS
- $1,895,0003 bd3 ba3k sqft17 Water Wheel Ln, Rabun Gap, GA 30568ActiveMLS ID #10788200, Scott Poss, Poss Realty. GAMLS
- $1,600,0005 bd3 ba2.9k sqft422 Timpson Cove Rd, Clayton, GA 30525ActiveMLS ID #10806070, Christy Harris, Beacham & Company. GAMLS
- $1,395,0005 bd6 ba5.2k sqft163 Magnolia Place Trl, Clayton, GA 30525ActiveMLS ID #10841147, Lynda R Hester, Rabun Realty. GAMLS
- $1,300,0003 bd3 ba4.5k sqft1422 Wolffork Rd, Rabun Gap, GA 30568ActiveMLS ID #10701609, Yetty L Arp, Atlanta Fine Homes - Sotheby's Int'l. GAMLS
- $2,099,0004 bd5 ba2.9k sqft130 Cove View Ln, Clarkesville, GA 30523ActiveMLS ID #10856428, Scott Johnson, Ansley RE | Christie's Int'l RE. GAMLS
- $3,300,0005 bd6 ba5.8k sqft913 Tiger Pass Dr, Tiger, GA 30576ActiveMLS ID #10738961, Scott Poss, Poss Realty. GAMLS
- $1,575,0007 bd5 ba4.2k sqft9406 Bridge Creek Rd, Tiger, GA 30576Active Under ContractMLS ID #10856757, Sarah E Gillespie, Mountain Sotheby's International. GAMLS
- $2,299,0004 bd4 ba3.2k sqft155 Waters Edge Ln, Clarkesville, GA 30523ActiveMLS ID #10718667, Scott Johnson, Ansley RE | Christie's Int'l RE. GAMLS
- $1,495,0005 bd6 ba5.9k sqft171 High Pointe Dr, Clayton, GA 30525ActiveMLS ID #10648700, Lynda R Hester, Rabun Realty. GAMLS
- $1,599,0005 bd6 ba5.5k sqft125 Crabapple Ct, Clarkesville, GA 30523ActiveMLS ID #10828234, Meghann M Brackett, BHHS Georgia Properties. GAMLS
