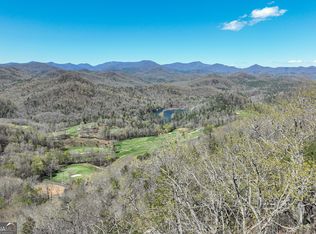
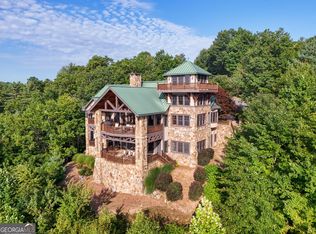
Perched high above the shimmering waters of Lake Burton within the prestigious gated community of Waterfall at Lake Burton, 215 Grey Fox Trail is a masterfully designed Highlands-style mountain retreat where timeless architecture, breathtaking views, and elevated craftsmanship converge in extraordinary fashion. Designed by renowned architect James Choate, this exceptional residence embodies understated luxury and enduring mountain elegance. From the moment you arrive, the home's patinaed cedar shake exterior, native stonework, and commanding presence set the tone for what lies within: a home that feels both sophisticated and deeply rooted in its natural surroundings. Inside, rich textures and impeccable architectural detailing define every space. Handcrafted stone walls, reclaimed wood accents, custom millwork, and dramatic steel-and-wood staircases create an atmosphere that is both refined and inviting. Expansive windows frame spectacular panoramic views of Lake Burton and the layered North Georgia Mountains, flooding the interiors with natural light and connecting the home seamlessly to the landscape beyond. Thoughtfully designed for both grand entertaining and intimate gatherings, the home offers 4 spacious ensuite bedrooms and 2 half baths, with beautifully curated furnishings and decor included---making this a truly exceptional, 100% turnkey offering. At the heart of the home, warm and inviting living spaces flow effortlessly onto what may very well be the finest covered porch around Lake Burton. Anchored by a magnificent stone fireplace, this extraordinary outdoor living room was designed for year-round enjoyment---whether sipping coffee on crisp mountain mornings, hosting unforgettable evenings with friends, or simply soaking in the cool mountain air while watching the sun dance across the lake below. The kitchen and gathering spaces are equally timeless, blending rustic sophistication with functionality and comfort. Every room has been intentionally designed to stand the test of time---not trendy, but enduringly beautiful. Additional highlights include a whole-house generator, excellent craftsmanship throughout, and the peace and privacy that only Waterfall at Lake Burton can provide. Residents, as members, enjoy access to the distinguished Waterfall Club---which offers golf, lake access, 3 onsite restaurants, swimming, tennis, pickleball, and a state-of-the-art fitness center---as well as hiking, fishing, and outdoor adventures galore. Only 5 minutes to Anchorage Marina and less than 15 minutes to downtown Clayton for myriad essentials, award-winning dining, and boutique shopping. Elegant yet comfortable. Grand yet welcoming. 215 Grey Fox Trail is a legacy property: an extraordinary mountain and lake retreat designed to be cherished for generations.
Active
$3,495,000
215 Grey Fox Trl, Clayton, GA 30525
4beds
4,654sqft
Single Family Residence
Built in 2004
0.72 Acres Lot
$3,110,700 Zestimate®
$751/sqft
$150/mo HOA
What's special
- 163 days
- 348
- 14
Zillow last checked:
Listing updated:
Listed by:
Andrea Sorgeloos 404-729-9223,
BHHS Georgia Properties,
Evelyn Heald 404-372-5698,
BHHS Georgia Properties
Source: GAMLS,MLS#: 10760242
Facts & features
Interior
Bedrooms & bathrooms
- Bedrooms: 4
- Bathrooms: 6
- Full bathrooms: 4
- 1/2 bathrooms: 2
- Main level bathrooms: 1
- Main level bedrooms: 1
Rooms
- Room types: Bonus Room, Family Room, Foyer, Game Room, Laundry, Library
Heating
- Central, Dual
Cooling
- Central Air, Dual
Appliances
- Included: Cooktop, Dishwasher, Disposal, Double Oven, Dryer, Electric Water Heater, Ice Maker, Microwave, Oven, Refrigerator, Stainless Steel Appliance(s), Washer
- Laundry: Mud Room
Features
- Bookcases, Double Vanity, Master On Main Level, Separate Shower, Soaking Tub, Tile Bath, Entrance Foyer, Walk-In Closet(s), Wet Bar
- Flooring: Carpet, Hardwood, Stone
- Basement: Daylight,Exterior Entry,Finished,Full,Interior Entry
- Number of fireplaces: 2
- Fireplace features: Family Room, Outside
Interior area
- Total structure area: 4,654
- Total interior livable area: 4,654 sqft
- Finished area above ground: 2,349
- Finished area below ground: 2,305
Property
Parking
- Parking features: Attached, Garage, Garage Door Opener, Guest, Kitchen Level, Off Street
- Has attached garage: Yes
Features
- Levels: Three Or More
- Stories: 3
- Body of water: Lake Burton
Lot
- Size: 0.72 Acres
- Features: Private, Sloped
Details
- Parcel number: 014C 305
Construction
Type & style
- Home type: SingleFamily
- Architectural style: Traditional
- Property subtype: Single Family Residence
Materials
- Stone, Wood Siding
- Roof: Wood
Condition
- Resale
- New construction: No
- Year built: 2004
Utilities & green energy
- Sewer: Private Sewer
- Water: Private
- Utilities for property: Electricity Available, High Speed Internet, Phone Available, Propane, Sewer Available, Underground Utilities, Water Available
Community & HOA
Community
- Features: Clubhouse, Fitness Center, Gated, Golf, Guest Lodging, Lake, Pool
- Subdivision: Waterfall at Lake Burton
HOA
- Has HOA: Yes
- Services included: Maintenance Structure, Maintenance Grounds, Private Roads, Security, Trash
- HOA fee: $1,800 annually
Location
- Region: Clayton
Financial & listing details
- Price per square foot: $751/sqft
- Tax assessed value: $1,453,469
- Annual tax amount: $8,940
- Date on market: 5/7/2026
- Cumulative days on market: 163 days
- Listing agreement: Exclusive Right To Sell
- Electric utility on property: Yes
Estimated market value
$3,110,700
$2.96M - $3.30M
Not available
Price history
| Date | Event | Price |
|---|---|---|
| 5/8/2026 | Listed for sale | $3,495,000$751/sqft |
Source:  GAMLS #10760242 Report a problem GAMLS #10760242 Report a problem | ||
Public tax history
| Year | Property taxes | Tax assessment |
|---|---|---|
| 2025 | $8,164 -7.1% | $581,388 +6.2% |
| 2024 | $8,784 +18.6% | $547,318 +30.3% |
| 2023 | $7,407 -1.2% | $420,066 +2.6% |
| 2022 | $7,496 +5.5% | $409,570 +8.1% |
| 2021 | $7,103 -0.7% | $378,832 +3.1% |
| 2020 | $7,153 -0.7% | $367,459 |
| 2019 | $7,204 +4.3% | $367,459 |
| 2018 | $6,908 -4.1% | $367,459 |
| 2017 | $7,204 +4.3% | $367,459 |
| 2016 | $6,908 -0.3% | $367,459 +0.7% |
| 2015 | $6,927 -1.4% | $364,782 |
| 2014 | $7,025 | $364,782 |
| 2013 | -- | -- |
| 2012 | -- | -- |
| 2011 | -- | -- |
| 2010 | -- | -- |
Find assessor info on the county website
Monthly payment
Est. payment
Payment breakdown
Explore the cost of this home by adjusting the details. Changes won't be saved.Climate risks
Neighborhood: 30525
Nearby schools
Schools provided by the listing agent
- Elementary: Rabun
- Middle: Rabun
- High: Rabun
Source: GAMLS. This data may not be complete. We recommend contacting the local school district to confirm school assignments for this home.

Similar homes
- $1,995,0004 bd4 ba4.1k sqft512 Chinkapin Dr, Clayton, GA 30525Active

 MLS ID #10775026, Tina Anzo, BHHS Georgia Properties. GAMLS
 - $3,900,0004 bd6 ba5.7k sqft140 Wagstaff, Clayton, GA 30525Active
 MLS ID #10690860, Scott Poss, Poss Realty. GAMLS
 - $3,495,0005 bd6 ba4.1k sqft814 Summit Rdg, Clarkesville, GA 30523Active
 MLS ID #10696235, Connie A West, Burton Rabun Real Estate Co.. GAMLS
 - $3,825,0004 bd6 ba4.9k sqft140 Cove View Ln, Clarkesville, GA 30523Active
 MLS ID #10773290, Scott Johnson, Ansley RE | Christie's Int'l RE. GAMLS
 - $4,700,0003 bd4 ba4.6k sqft120 Richard Bong Dr, Clayton, GA 30525ActiveMLS ID #10786971, Michael Ciochetti Jr, Virtual Properties Realty.com. GAMLS
- $2,350,0004 bd5 ba5k sqft603 Hoover Trl, Clayton, GA 30525ActiveMLS ID #10867572, Michael Ciochetti Jr, Virtual Properties Realty.com. GAMLS
- $1,875,0003 bd4 ba3.5k sqft295 Goble Gap Rd, Clayton, GA 30525ActiveMLS ID #10797583, Andrea Sorgeloos, BHHS Georgia Properties. GAMLS
- $3,700,0003 bd5 ba5k sqft120 Pinto Ln, Lakemont, GA 30552ActiveMLS ID #10599853, Eve Depew, Virtual Properties Realty.com. GAMLS
- $3,890,0005 bd5 ba4.5k sqft333 Favor Ln, Rabun Gap, GA 30568ActiveMLS ID #10784830, Tiffany M Ivey, Funari Realty LLC. GAMLS
- $2,395,0006 bd7 ba3.4k sqft60 Cove View Ln, Clarkesville, GA 30523ActiveMLS ID #10812743, Andrea Sorgeloos, BHHS Georgia Properties. GAMLS
- $3,995,0005 bd6 ba5.3k sqft493 Kings Row Rd, Lakemont, GA 30552ActiveMLS ID #10840787, Tina Anzo, BHHS Georgia Properties. GAMLS
- $2,375,0004 bd5 ba3.3k sqft90 Cove View Ln, Clarkesville, GA 30523ActiveMLS ID #10856440, Scott Johnson, Ansley RE | Christie's Int'l RE. GAMLS
- $2,625,0003 bd5 ba3.4k sqft80 Cove View Ln, Clarkesville, GA 30523ActiveMLS ID #10740636, Scott Johnson, Ansley RE | Christie's Int'l RE. GAMLS
- $2,395,0005 bd5 ba3.1k sqft63-84 Loudermilk Ln, Lakemont, GA 30552ActiveMLS ID #10784981, Sarah E Gillespie, Mountain Sotheby's International. GAMLS
- $2,449,0004 bd5 ba3.2k sqft175 Waters Edge Ln, Clarkesville, GA 30523ActiveMLS ID #10717743, Scott Johnson, Ansley RE | Christie's Int'l RE. GAMLS
- $1,895,0003 bd3 ba3k sqft17 Water Wheel Ln, Rabun Gap, GA 30568ActiveMLS ID #10788200, Scott Poss, Poss Realty. GAMLS
- $2,299,0004 bd4 ba3.2k sqft155 Waters Edge Ln, Clarkesville, GA 30523ActiveMLS ID #10718667, Scott Johnson, Ansley RE | Christie's Int'l RE. GAMLS
- $2,395,0006 bd5 ba3.7k sqft377 Charmont Dr, Tiger, GA 30576ActiveMLS ID #10689536, Sarah E Gillespie, Mountain Sotheby's International. GAMLS
- $2,200,0004 bd3 ba2.6k sqft91 Dragway Ln, Lakemont, GA 30552ActiveMLS ID #10735566, Scott Poss, Poss Realty. GAMLS
