Skip main navigation
Closed
  • $2,825,000

    157 Grey Fox Trl, Clayton, GA 30525

    4beds
    6,250sqft
    Single Family Residence
    Built in 2000
    0.61 Acres Lot
    $2,868,100 Zestimate®
    $452/sqft
    $5,428 Estimated rent

    Home value

    $2,868,100

    Estimated sales range

    Not available

    $5,428/mo

    Zestimate® history
    Loading
    Loading...

    Owner options

    List your home for rent

    $5,428/mo

    Rent Zestimate®

    Find your next renter with Zillow Rental Manager. Plus, with online applications, you can quickly screen prospective tenants – for free.

    Learn more

    $5,428/mo

    Rent Zestimate®

    Refinance and save

    $19,672/mo

    Est. payment

    Refinancing to a lower rate could help reduce your monthly payments and save thousands over the life of the loan.

    See today's rates

    $19,672/mo

    Est. payment

    Explore your selling options

    Work with a Zillow partner agent

    Leverage their expertise and Zillow's premium Showcase listings to get your home seen by more buyers.

    Get started

    List with your own agent

    Get your home in front of millions of buyers by listing it on Zillow.

    Learn how to do it

    Sell it yourself

    Take full control of how buyers see your home on Zillow by listing For Sale by Owner (FSBO).

    List your home

    What's special

    Massive stone fireplaceSoaring ceilingsHigh-end finishesFloor-to-ceiling windowsSecond living spaceExposed wooden beamsState-of-the-art movie theater
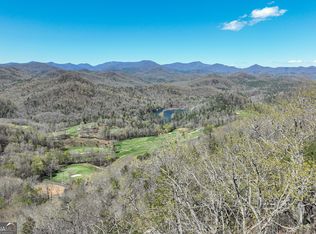
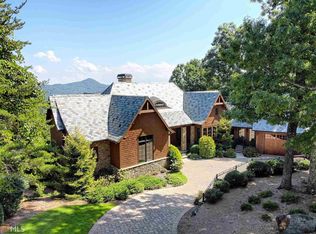
    Discover the unparalleled beauty of 157 Grey Fox Trl, an exquisite estate nestled in the prestigious Waterfall at Lake Burton. This luxurious residence boasts spectacular panoramic views of beloved Lake Burton, Waterfall Club's pristine golf course, and the majestic Blue Ridge Mountains, creating a stunning backdrop for both relaxation and entertainment. This Harrison-designed home is as elegant as the design is meticulous. As you step inside, your eyes are immediately drawn upward to the soaring ceilings, accentuated by exposed wooden beams that evoke a sense of timeless craftsmanship. The natural tones of the wood combined with the earthy tones of the massive stone fireplace create a cozy, welcoming feel that blends harmoniously with the expansive surroundings. The floor-to-ceiling windows flood each room with natural light, keeping your eyes captivated on the breathtaking views. A spacious covered porch, featuring the second of three masonry fireplaces, seamlessly connects the gourmet kitchen, dining, and living spaces---perfect for hosting family gatherings or intimate soirees. Whether you are sipping your morning coffee as the sun rises or enjoying a glass of wine at sunset, the connection to nature is ever-present. High-end finishes, including marble countertops, custom cabinetry, and Wolf and SubZero appliances, enhance the culinary experience. A thoughtful butler's pantry enables the kitchen to remain a showpiece, ready for instant entertaining. Retreat to the serene primary suite, complete with a spa-like ensuite bath and French doors that open to a private balcony overlooking the lake. Two additional guest suites upstairs offer comfort and privacy for family and friends. The terrace level of this exceptional home is a spacious, light-filled retreat with massive windows and high ceilings to create an open, airy atmosphere while capitalizing on the views. As you descend to this level, you are greeted by an array of luxurious amenities designed for entertainment and relaxation. A state-of-the-art movie theater invites you to unwind in plush seating, offering an immersive cinematic experience without ever leaving the home. Adjacent to the theater, a billiards area provides the perfect setting for friendly competition, with enough space to entertain family and friends in style. The second living space on this floor is both comfortable and stylish, designed for laid-back gatherings or quiet evenings. A fully-equipped wet bar sits nearby, ideal for mixing cocktails and serving refreshments during social gatherings or casual nights in. A fourth ensuite bedroom provides a private retreat for guests or family members, complete with luxurious finishes and large windows that frame the same stunning views found throughout the home. From this level, you may step out to the massive stone porch, an outdoor living area that feels like an extension of the home itself. The porch is perfect for al fresco dining, lounging, or simply soaking in the awe-inspiring views that stretch as far as the eye can see. Whether it is a sunny afternoon or a cool evening, the terrace level of this home offers a luxurious and inviting space for both relaxation and entertainment, all set against a backdrop of natural beauty. As a resident of Waterfall at Lake Burton, you have the option to become a member of Waterfall Club to enjoy access to a championship golf course, a wide range of resort amenities, and four onsite restaurants. Experience the ultimate in luxury living with access to world-class recreation right at your doorstep. Perhaps the best Waterfall Club amenity is the swimming dock and Lake Burton access just outside the gates. Waterfall at Lake Burton is conveniently located only minutes from downtown Clayton, offering easy access to award-winning dining, boutique shopping, and great grocery & pharmacy options. Experience the ultimate lake and mountain lifestyle at 157 Grey Fox, where every moment is infused with natural beauty and tranquility!

    Zillow last checked:

    Listing updated:

    Listed by:

    Evelyn Heald 404-372-5698,

    BHHS Georgia Properties

    Bought with:

    Andrea Sorgeloos, 382309

    BHHS Georgia Properties

    Source: GAMLS,MLS#: 10381508MLS Logo

    Facts & features

    Interior

    Bedrooms & bathrooms
    • Bedrooms: 4
    • Bathrooms: 6
    • Full bathrooms: 5
    • 1/2 bathrooms: 1
    • Main level bathrooms: 1
    • Main level bedrooms: 1
    Kitchen
    • Features: Kitchen Island, Pantry, Solid Surface Counters, Walk-in Pantry
    Heating
    • Electric, Central, Forced Air, Heat Pump, Zoned, Dual
    Cooling
    • Electric, Ceiling Fan(s), Central Air, Zoned, Dual
    Appliances
    • Included: Cooktop, Dishwasher, Disposal, Double Oven, Dryer, Electric Water Heater, Ice Maker, Microwave, Oven/Range (Combo), Refrigerator, Stainless Steel Appliance(s), Washer
    • Laundry: Mud Room
    Features
    • Beamed Ceilings, Double Vanity, High Ceilings, Master On Main Level, Separate Shower, Soaking Tub, Tile Bath, Vaulted Ceiling(s), Walk-In Closet(s), Wet Bar
    • Flooring: Carpet, Hardwood, Tile
    • Windows: Double Pane Windows, Window Treatments
    • Basement: Bath Finished,Concrete,Daylight,Exterior Entry,Finished,Full,Interior Entry
    • Number of fireplaces: 3
    • Fireplace features: Basement, Gas Starter, Living Room, Masonry, Outside
    Interior area
    • Total structure area: 6,250
    • Total interior livable area: 6,250 sqft
    • Finished area above ground: 3,564
    • Finished area below ground: 2,686

    Property

    Parking
    • Total spaces: 2
    • Parking features: Attached, Garage, Garage Door Opener, Guest, Kitchen Level, Off Street, Side/Rear Entrance
    • Has attached garage: Yes
    Features
    • Levels: Three Or More
    • Stories: 3
    • Patio & porch: Deck, Patio, Porch
    • Has spa: Yes
    • Spa features: Bath
    • Has view: Yes
    • View description: Lake, Mountain(s)
    • Has water view: Yes
    • Water view: Lake
    • Waterfront features: Lake Privileges, Private, Swim Dock
    • Body of water: Lake Burton
    Lot
    • Size: 0.61 Acres
    • Features: Sloped
    Details
    • Parcel number: 014C 307
    • Other equipment: Home Theater

    Construction

    Type & style
    • Home type: SingleFamily
    • Architectural style: Cape Cod,European,Other,Stone Frame
    • Property subtype: Single Family Residence
    Materials
    • Concrete, Other, Stone, Wood Siding
    • Roof: Wood
    Condition
    • Resale
    • New construction: No
    • Year built: 2000

    Utilities & green energy

    • Sewer: Private Sewer
    • Water: Private
    • Utilities for property: Electricity Available, High Speed Internet, Phone Available, Propane, Sewer Available, Sewer Connected, Underground Utilities, Water Available

    Community & neighborhood

    Security
    • Security features: Carbon Monoxide Detector(s), Gated Community, Security System, Smoke Detector(s)
    Community
    • Community features: Clubhouse, Fitness Center, Gated, Golf, Guest Lodging, Lake, Pool, Shared Dock, Street Lights, Tennis Court(s)
    Location
    • Region: Clayton
    • Subdivision: Waterfall at Lake Burton

    HOA & financial

    HOA
    • Has HOA: Yes
    • HOA fee: $3,250 annually
    • Services included: Maintenance Grounds, Other, Private Roads, Security, Trash

    Other

    Other facts
    • Listing agreement: Exclusive Right To Sell

    Price history

    DateEventPrice
    1/8/2025Sold$2,825,000-11.6%$452/sqft
    Source: GAMLS #10381508 Report a problem
    9/20/2024Listed for sale$3,195,000+99.7%$511/sqft
    Source: GAMLS #10381508 Report a problem
    8/25/2020Sold$1,600,000-3%$256/sqft
    Source: GAMLS #8818703 Report a problem
    7/29/2020Pending sale$1,649,000$264/sqft
    Source: Harry Norman, REALTORS� #8818703 Report a problem
    7/9/2020Listed for sale$1,649,000+4.7%$264/sqft
    Source: Harry Norman, REALTORS� #8818703 Report a problem
    4/16/2020Listing removed$1,575,000$252/sqft
    Source: Harry Norman, REALTORS� #8631123 Report a problem
    1/21/2020Price change$1,575,000+5.1%$252/sqft
    Source: Harry Norman, REALTORS� #8631123 Report a problem
    7/29/2019Listed for sale$1,499,000+93.4%$240/sqft
    Source: Harry Norman, REALTORS� #8631123 Report a problem
    8/14/2013Sold$775,000$124/sqft
    Source: Public Record Report a problem

    Public tax history

    YearProperty taxesTax assessment
    2025$10,033 -4.6%$714,426 +9.1%
    2024$10,511 +8.1%$654,900 +18.7%
    2023$9,726 -0.8%$551,570 +3%
    2022$9,801 +8.3%$535,463 +10.9%
    2021$9,051 +6.8%$482,728 +10.9%
    2020$8,471 +0.8%$435,153 +1.5%
    2019$8,407 +4.3%$428,861
    2018$8,063 -4.1%$428,861
    2017$8,407 +4.3%$428,861
    2016$8,063 -0.3%$428,861 -1.9%
    2015$8,085 -4%$437,383
    2014$8,423 $437,383
    2013-- --
    2012-- --
    2011-- --
    2010-- --

    Find assessor info on the county website

    Neighborhood: 30525

    Nearby schools

    GreatSchools rating
    Schools provided by the listing agent
    • Elementary: Rabun County Primary/Elementar
    • Middle: Rabun County
    • High: Rabun County

    Source: GAMLS. This data may not be complete. We recommend contacting the local school district to confirm school assignments for this home.

    Sell for more on Zillow
    Get a Zillow Showcase℠ listing at no additional cost and you could sell for .
    $2,868,100
    2% more
    +$57,362
    With Zillow Showcase(estimated)
    $2,925,462