Perched atop a Northeast Georgia breathtaking mountaintop, Wins Hill is a private mountain sanctuary where extraordinary grounds, curated gardens, and unforgettable long-range views come together in perfect harmony. Situated on 3.5 pristine acres, this exceptional estate commands sweeping layered mountain vistas that stretch across the Chattahoochee National Forest, with spectacular sunsets painting the sky every evening. Completely reimagined and meticulously updated, every detail of this residence has been thoughtfully designed to embrace the surrounding landscape while offering effortless luxury and modern convenience. Soaring vaulted ceilings, a dramatic floor-to-ceiling stacked stone wood burning fireplace, walls of windows, and an open, light-filled floor plan create an inviting atmosphere where the mountains become the focal point from nearly every room. The beautifully renovated chef's kitchen is equally suited for intimate family dinners or entertaining on a grand scale, featuring premium commercial-grade appliances, generous custom cabinetry, an oversized wet bar, beverage refrigeration, and thoughtfully designed coffee station. The main-level owner's retreat is a peaceful haven overlooking the mountains and includes a spa-inspired bath with heated floors, soaking tub, oversized rain shower, and an adjoining sunroom that's perfect for a work-from-home office, reading, yoga, or simply enjoying the ever-changing views. Two spacious upstairs guest suites each feature private baths and walk-in closets, providing noteworthy comfort and privacy for family and guests. Outdoor living is nothing short of spectacular. The heated saltwater pool appears to float above the mountains, while the beautifully crafted pool house, expansive stone terraces, outdoor fireplace, and multiple gathering spaces create an unforgettable setting for entertaining or quiet evenings beneath the star-filled sky. Equally remarkable are the estate's botanical gardens, which provide year-round beauty and color. The grounds showcase an incredible collection of flowering dogwoods, cherry trees, rhododendrons, mountain laurel, hydrangeas, tea olives, lilacs, azaleas, hollies, Japanese and native maples, chestnut oaks, magnolias, poplars, hawthorns, sourwoods, more than 75 boxwoods, cedars, junipers, and hemlocks, along with thousands of daffodils, hundreds of irises, and an ever-changing display of perennials, dahlias, and daylilies. Every season offers a new masterpiece. Additional improvements include a whole-house generator, Starlink high-speed internet, beautifully constructed carriage house, extensive infrastructure upgrades, and notable attention to maintenance throughout, creating a truly turnkey ownership experience. Despite its exceptional privacy and serene mountaintop setting, Wins Hill is conveniently located just minutes from downtown Clayton, and only a short drive to the shopping, dining, and amenities of Highlands, North Carolina. Rarely does a property offer this level of craftsmanship, natural beauty, and timeless elegance. Wins Hill is more than just a home . . . it is one of Northeast Georgia's most extraordinary mountain estates.
Active
$1,875,000
295 Goble Gap Rd, Clayton, GA 30525
3beds
3,572sqft
Single Family Residence
Built in 2004
3.51 Acres Lot
$1,730,300 Zestimate®
$525/sqft
$-- HOA
What's special
Outdoor fireplaceBeautifully crafted pool housePrivate mountain sanctuaryThoughtfully designed coffee stationBeautifully constructed carriage houseSpectacular sunsetsAdjoining sunroom
- 72 days
- 880
- 84
Zillow last checked:
Listing updated:
Listed by:
Andrea Sorgeloos 404-729-9223,
BHHS Georgia Properties,
Evelyn Heald 404-372-5698,
BHHS Georgia Properties
Source: GAMLS,MLS#: 10797583
Facts & features
Interior
Bedrooms & bathrooms
- Bedrooms: 3
- Bathrooms: 4
- Full bathrooms: 3
- 1/2 bathrooms: 1
- Main level bathrooms: 1
- Main level bedrooms: 1
Rooms
- Room types: Bonus Room, Den, Great Room, Office, Other, Sun Room
Dining room
- Features: Separate Room
Kitchen
- Features: Breakfast Room, Country Kitchen, Kitchen Island, Solid Surface Counters
Heating
- Central, Electric, Heat Pump, Zoned
Cooling
- Ceiling Fan(s), Central Air, Heat Pump, Other, Zoned
Appliances
- Included: Dishwasher, Dryer, Ice Maker, Other, Refrigerator, Tankless Water Heater, Washer
- Laundry: In Hall, Other
Features
- Master On Main Level, Separate Shower, Soaking Tub, Split Foyer, Entrance Foyer, Walk-In Closet(s)
- Flooring: Hardwood, Other, Tile
- Basement: Partial,Unfinished
- Number of fireplaces: 2
- Fireplace features: Living Room, Outside
Interior area
- Total structure area: 3,572
- Total interior livable area: 3,572 sqft
- Finished area above ground: 3,572
- Finished area below ground: 0
Video & virtual tour
Property
Parking
- Parking features: Detached, Garage, Guest, Kitchen Level, Storage
- Has garage: Yes
Features
- Levels: Two
- Stories: 2
- Patio & porch: Deck, Patio, Screened
- Exterior features: Garden, Other
- Has private pool: Yes
- Pool features: Heated, In Ground, Salt Water
- Has view: Yes
- View description: Mountain(s)
- Frontage type: Borders US/State Park
Lot
- Size: 3.51 Acres
- Features: Level, Other, Private, Sloped
- Residential vegetation: Partially Wooded
Details
- Parcel number: 071 036A
Construction
Type & style
- Home type: SingleFamily
- Architectural style: Craftsman,Traditional
- Property subtype: Single Family Residence
Materials
- Other, Stone, Wood Siding
- Roof: Composition
Condition
- Resale
- New construction: No
- Year built: 2004
Utilities & green energy
- Sewer: Septic Tank
- Water: Well
- Utilities for property: Electricity Available, High Speed Internet, Phone Available, Propane, Water Available
Community & HOA
Community
- Features: None
- Security: Carbon Monoxide Detector(s), Security System
- Subdivision: None
HOA
- Has HOA: No
- Services included: None
Location
- Region: Clayton
Financial & listing details
- Price per square foot: $525/sqft
- Tax assessed value: $782,590
- Annual tax amount: $4,813
- Date on market: 7/2/2026
- Cumulative days on market: 72 days
- Listing agreement: Exclusive Right To Sell
- Electric utility on property: Yes
Estimated market value
$1,730,300
$1.64M - $1.82M
Not available
Price history
| Date | Event | Price |
|---|---|---|
| 7/2/2026 | Listed for sale | $1,875,000-16.7%$525/sqft |
Source:  GAMLS #10797583 Report a problem GAMLS #10797583 Report a problem | ||
| 6/16/2026 | Listing removed | $2,250,000$630/sqft |
Source: GAMLS #10686979 Report a problem | ||
| 4/13/2026 | Price change | $2,250,000-10%$630/sqft |
Source: GAMLS #10686979 Report a problem | ||
| 2/6/2026 | Listed for sale | $2,500,000-4.8%$700/sqft |
Source: GAMLS #10686979 Report a problem | ||
| 12/1/2025 | Listing removed | $2,625,000$735/sqft |
Source: NGBOR #415108 Report a problem | ||
| 4/25/2025 | Listed for sale | $2,625,000+277.7%$735/sqft |
Source:  FMLS GA #7544821 Report a problem FMLS GA #7544821 Report a problem | ||
| 10/23/2020 | Sold | $695,000$195/sqft |
Source:  GAMLS #8857761 Report a problem GAMLS #8857761 Report a problem | ||
| 9/18/2020 | Pending sale | $695,000$195/sqft |
Source: Keller Williams Rlty Atl. Part #8857761 Report a problem | ||
| 9/16/2020 | Listed for sale | $695,000$195/sqft |
Source: Keller Williams Rlty Atl. Part #8857761 Report a problem | ||
Public tax history
| Year | Property taxes | Tax assessment |
|---|---|---|
| 2025 | $4,396 -0.7% | $313,036 +13.5% |
| 2024 | $4,425 -0.3% | $275,693 +9.5% |
| 2023 | $4,438 +2.8% | $251,675 +6.7% |
| 2022 | $4,316 +8.6% | $235,798 +11.2% |
| 2021 | $3,975 +30.5% | $212,015 +35.5% |
| 2020 | $3,047 -0.7% | $156,522 |
| 2019 | $3,068 +4.3% | $156,522 |
| 2018 | $2,943 -4.1% | $156,522 |
| 2017 | $3,068 +4.3% | $156,522 +8.5% |
| 2016 | $2,943 +8.2% | $144,310 -0.1% |
| 2015 | $2,720 -2.2% | $144,496 0% |
| 2014 | $2,783 | $144,500 |
| 2013 | -- | -- |
| 2012 | -- | -- |
| 2011 | -- | -- |
| 2010 | -- | -- |
Find assessor info on the county website
Monthly payment
Est. payment
Payment breakdown
Explore the cost of this home by adjusting the details. Changes won't be saved.Climate risks
Neighborhood: 30525
Nearby schools
Schools provided by the listing agent
- Elementary: Rabun
- Middle: Rabun
- High: Rabun
Source: GAMLS. This data may not be complete. We recommend contacting the local school district to confirm school assignments for this home.
Similar homes

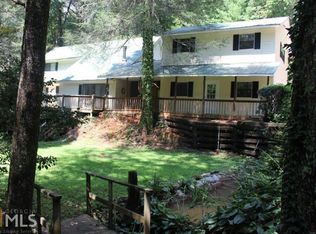
- $1,995,0004 bd4 ba4.1k sqft512 Chinkapin Dr, Clayton, GA 30525Active

 MLS ID #10775026, Tina Anzo, BHHS Georgia Properties. GAMLS
 - $1,125,0004 bd4 ba4.3k sqft456 Bull Frog Ln, Clayton, GA 30525Active
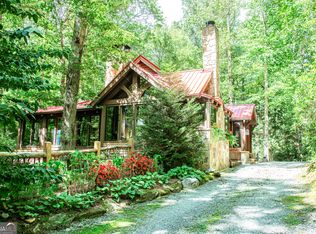 MLS ID #10724886, Pamela B Hyer, Bear Creek Realty. GAMLS
 - $1,750,0005 bd4 ba4.4k sqft1171 Rabun Bluffs Dr, Lakemont, GA 30552Active
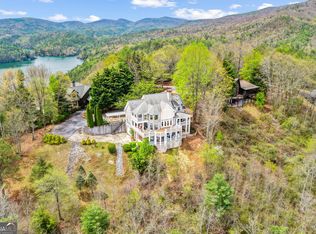 MLS ID #10730504, Jon Barnwell Team, RE/MAX Town & Country. GAMLS
 - $1,600,0005 bd3 ba2.9k sqft422 Timpson Cove Rd, Clayton, GA 30525Active
 MLS ID #10806070, Christy Harris, Beacham & Company. GAMLS
 - $2,000,0003 bd4 ba3.1k sqft1242 Moccasin Creek Rd, Clarkesville, GA 30523ActiveMLS ID #10701368, Jon Barnwell Team, RE/MAX Town & Country. GAMLS
- $1,800,0004 bd5 ba2.9k sqft1921 Franklin Rd, Highlands, NC 28741ActiveMLS ID #10722958, Kasie H Campbell, Poss Realty. GAMLS
- $1,395,0004 bd5 ba5k sqft188 Magnolia Place Trl, Clayton, GA 30525ActiveMLS ID #10840675, Andrea Sorgeloos, BHHS Georgia Properties. GAMLS
- $1,995,0003 bd3 ba3k sqft17 Water Wheel Ln, Rabun Gap, GA 30568ActiveMLS ID #10788200, Scott Poss, Poss Realty. GAMLS
- $1,999,9993 bd3 ba2.3k sqft15 Imperial Ln, Clayton, GA 30525ActiveMLS ID #10764423, Austin Freeman, Compass. GAMLS
- $1,350,0003 bd2 ba1.8k sqft714 Sonya Rd, Clayton, GA 30525ActiveMLS ID #10682226, Sarah E Gillespie, Mountain Sotheby's International. GAMLS
- $1,550,0005 bd3 ba2.7k sqft83 Hilltop Cir, Clarkesville, GA 30523ActiveMLS ID #10834008, Molly C Williams, Mountain Sotheby's International. GAMLS
- $1,999,0003 bd3 ba2.9k sqft336 Fulton Rd, Tiger, GA 30576ActiveMLS ID #10798648, Evelyn Heald, BHHS Georgia Properties. GAMLS
- $2,395,0005 bd5 ba3.1k sqft63-84 Loudermilk Ln, Lakemont, GA 30552ActiveMLS ID #10784981, Sarah E Gillespie, Mountain Sotheby's International. GAMLS
- $1,398,0005 bd6 ba4.9k sqft96 Fair View Dr, Clayton, GA 30525ActiveMLS ID #10593958, Tina Anzo, BHHS Georgia Properties. GAMLS
- $2,600,0004 bd5 ba2.8k sqft1213 Lost Valley Rd, Scaly Mountain, NC 28775For Sale
 MLS ID #4404560, Cristie Riley, Christie's Int'l Real Estate H. Canopy MLS as distributed by MLS GRID
 - $2,390,0005 bd5 ba3k sqft134 Ezzard Ln, Lakemont, GA 30552ActiveMLS ID #10722379, The Lake Team, Ansley RE | Christie's Int'l RE. GAMLS
