Set high above Lake Burton in the exclusive gated Waterfall community, this well-appointed mountain home offers four finished bedrooms, two full baths, one half bath, and excellent expansion potential. The main level features a vaulted two-story family room with gas-log fireplace, a well-equipped kitchen with Viking gas range plus new dishwasher and microwave, a separate dining room, and a main-level primary suite with large ensuite bath, jetted tub, separate shower, and generous closet. Three upstairs bedrooms, a full bath, a loft gathering area, main-level laundry, open-air deck, and fire pit provide comfortable space for family and guests. New carpeting with high-grade thick carpet pad was installed last year throughout the upstairs and in the main-level primary bedroom and its large closet. The daylight walkout terrace level is framed and stubbed for two additional bedrooms, a Jack-and-Jill bath, a family room with fireplace, and a kitchen or kitchenette, with access to a stone patio and fire pit. The kitchen-level garage adds convenience. Square footage shown does not include the framed and stubbed terrace level. Sale includes a pontoon boat at LaPrade's Marina on Lake Burton, subject to applicable transfer requirements. A rare opportunity to own a private North Georgia retreat with room to create even more finished living space. A large remote 20' awning creates a more weatherproof main-level deck for relaxing and dining.
Active
$975,000
227 Village Club Trl, Clayton, GA 30525
4beds
2,734sqft
Single Family Residence
Built in 2002
6,969 Square Feet Lot
$913,000 Zestimate®
$357/sqft
$183/mo HOA
What's special
Gas-log fireplaceOpen-air deckLoft gathering areaSeparate dining roomGenerous closetSeparate showerKitchen-level garage
- 36 days
- 191
- 12
Zillow last checked:
Listing updated:
Listed by:
Robert Hunter 404-456-7112,
eXp Realty
Source: GAMLS,MLS#: 10828685
Facts & features
Interior
Bedrooms & bathrooms
- Bedrooms: 4
- Bathrooms: 3
- Full bathrooms: 2
- 1/2 bathrooms: 1
- Main level bathrooms: 1
- Main level bedrooms: 1
Rooms
- Room types: Foyer, Great Room, Laundry, Loft
Dining room
- Features: Separate Room
Kitchen
- Features: Breakfast Bar
Heating
- Central, Heat Pump
Cooling
- Ceiling Fan(s), Central Air
Appliances
- Included: Dishwasher, Gas Water Heater, Microwave, Oven/Range (Combo), Refrigerator, Stainless Steel Appliance(s), Tankless Water Heater
- Laundry: Other
Features
- Double Vanity, Master On Main Level, Separate Shower, Vaulted Ceiling(s)
- Flooring: Carpet, Hardwood
- Basement: Bath/Stubbed,Daylight,Full,Unfinished
- Number of fireplaces: 1
- Fireplace features: Gas Log, Gas Starter, Masonry
- Common walls with other units/homes: No Common Walls
Interior area
- Total structure area: 2,734
- Total interior livable area: 2,734 sqft
- Finished area above ground: 2,734
- Finished area below ground: 0
Video & virtual tour
Property
Parking
- Total spaces: 2
- Parking features: Attached, Garage, Garage Door Opener, Kitchen Level
- Has attached garage: Yes
Features
- Levels: Two
- Stories: 2
- Patio & porch: Deck, Patio, Porch
- Has spa: Yes
- Spa features: Bath
- Has view: Yes
- View description: Lake
- Has water view: Yes
- Water view: Lake
- Waterfront features: No Dock Or Boathouse
- Body of water: Burton
Lot
- Size: 6,969 Square Feet
- Features: Private
Details
- Parcel number: 014C 523
- Special conditions: Agent Owned
Construction
Type & style
- Home type: SingleFamily
- Architectural style: Traditional
- Property subtype: Single Family Residence
Materials
- Concrete, Stone, Wood Siding
- Foundation: Block
- Roof: Composition
Condition
- Resale
- New construction: No
- Year built: 2002
Utilities & green energy
- Sewer: Private Sewer
- Water: Private
- Utilities for property: Cable Available, Electricity Available, Natural Gas Available, Phone Available
Community & HOA
Community
- Features: Lake
- Security: Security System, Smoke Detector(s)
- Subdivision: Waterfall at Lake Burton
HOA
- Has HOA: Yes
- Services included: Maintenance Grounds, Private Roads, Security
- HOA fee: $2,200 annually
Location
- Region: Clayton
Financial & listing details
- Price per square foot: $357/sqft
- Tax assessed value: $554,477
- Annual tax amount: $3,098
- Date on market: 9/12/2026
- Cumulative days on market: 37 days
- Listing agreement: Exclusive Right To Sell
- Listing terms: Cash,Conventional,FHA,VA Loan
- Electric utility on property: Yes
Estimated market value
$913,000
$867,000 - $959,000
$3,404/mo
Price history
| Date | Event | Price |
|---|---|---|
| 9/12/2026 | Listed for sale | $975,000+124.1%$357/sqft |
Source:  GAMLS #10828685 Report a problem GAMLS #10828685 Report a problem | ||
| 7/28/2017 | Sold | $435,000+61.1%$159/sqft |
Source: Public Record Report a problem | ||
| 6/22/2012 | Sold | $270,000-37.2%$99/sqft |
Source: Public Record Report a problem | ||
| 4/6/2010 | Sold | $430,000$157/sqft |
Source: Public Record Report a problem | ||
Public tax history
| Year | Property taxes | Tax assessment |
|---|---|---|
| 2025 | $2,849 -22.8% | $221,791 -4.4% |
| 2024 | $3,692 +21.1% | $232,024 +32.7% |
| 2023 | $3,048 -2.1% | $174,821 +2.8% |
| 2022 | $3,114 +5.9% | $170,121 +8.5% |
| 2021 | $2,941 +8.9% | $156,842 +13% |
| 2020 | $2,701 +0.8% | $138,754 |
| 2019 | $2,681 +7.7% | $138,754 +4.8% |
| 2018 | $2,489 -4.1% | $132,398 +15.6% |
| 2017 | $2,596 +20.5% | $114,566 |
| 2016 | $2,154 -0.3% | $114,566 -1% |
| 2015 | $2,160 -3.1% | $115,685 +8.1% |
| 2014 | $2,228 | $106,991 |
| 2013 | -- | -- |
| 2012 | -- | -- |
| 2011 | -- | -- |
| 2010 | -- | -- |
Find assessor info on the county website
Monthly payment
Est. payment
Payment breakdown
Explore the cost of this home by adjusting the details. Changes won't be saved.Climate risks
Neighborhood: 30525
Nearby schools
Schools provided by the listing agent
- Elementary: Rabun
- Middle: Rabun
- High: Rabun
Source: GAMLS. This data may not be complete. We recommend contacting the local school district to confirm school assignments for this home.

Similar homes
- $595,0003 bd3 ba2.4k sqft177 Whitetail Trl, Clayton, GA 30525Active
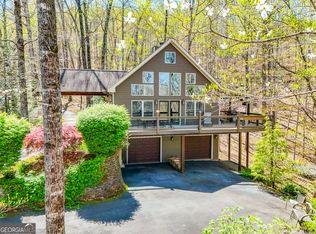
 MLS ID #10729901, Scott Poss, Poss Realty. GAMLS
 - $699,9003 bd3 ba1.5k sqft82 Buckeye Ln, Clayton, GA 30525Active
 MLS ID #10839391, Sarah E Gillespie, Mountain Sotheby's International. GAMLS
 - $1,295,0003 bd3 ba2.3k sqft394 Bent Grass Way, Clayton, GA 30525Active
 MLS ID #10818565, Andrea Sorgeloos, BHHS Georgia Properties. GAMLS
 - $635,0005 bd3 ba3.9k sqft1068 Coleman River Rd, Clayton, GA 30525Active
 MLS ID #10846842, Joanna Radford, Poss Realty. GAMLS
 - $825,0003 bd2 ba1.6k sqft383 Bull Frog Ln, Clayton, GA 30525ActiveMLS ID #10810933, Scott Poss, Poss Realty. GAMLS
- $625,0004 bd4 ba3k sqft623 Deerfield Dr, Clayton, GA 30525ActiveMLS ID #10848542, Tiffany English, Poss Realty. GAMLS
- $879,7503 bd4 ba2.1k sqft115 Sunset Dr, Tiger, GA 30576ActiveMLS ID #10839680, Jennifer M Kyle, Mountain Sotheby's International. GAMLS
- $995,5004 bd3 ba2.9k sqft1067 O'V Justus Rd, Rabun Gap, GA 30568ActiveMLS ID #10735382, Rosa Icela Carter, Mountain Sotheby's International. GAMLS
- $989,0004 bd3 ba3.6k sqft427 Smokehouse Knob Dr, Rabun Gap, GA 30568ActiveMLS ID #10856700, Nancy Thorpe, Mountain Sotheby's International. GAMLS
- $529,0004 bd3 ba2.4k sqft81 Starling Hill Ln, Clayton, GA 30525ActiveMLS ID #10776623, Scott Poss, Poss Realty. GAMLS
- $599,0004 bd3 ba2.1k sqft29/55 Cool Spring Ln, Clayton, GA 30525ActiveMLS ID #10765504, Julie M Barnett, Mountain Sotheby's International. GAMLS
- $875,0003 bd3 ba1.5k sqft2126 Burton Dam Rd, Clarkesville, GA 30523ActiveMLS ID #10830770, Julie M Barnett, Mountain Sotheby's International. GAMLS
- $509,0003 bd3 ba2.4k sqft1387 Valley St, Clayton, GA 30525ActiveMLS ID #10832525, Tambrie Kitchens, BHHS Georgia Properties. GAMLS
- $899,0005 bd4 ba3k sqft357 Birchwood Dr, Clarkesville, GA 30523ActiveMLS ID #10866922, James Allison, Leading Edge Real Estate LLC. GAMLS
- $685,0004 bd4 ba2.3k sqft33 Jim McCrackin Rd, Clayton, GA 30525ActiveMLS ID #10834575, Jon Barnwell Team, RE/MAX Town & Country. GAMLS
- $914,0004 bd4 ba2.8k sqft200 Bahn Innsbruck, Helen, GA 30545ActiveMLS ID #10759525, Teressa Greear Holtzclaw, Fourth Mountain Real Estate. GAMLS
- $579,0003 bd3 ba1.8k sqft620 Courthouse Gap Rd, Clayton, GA 30525ActiveMLS ID #10845558, Joanna Radford, Poss Realty. GAMLS
- $1,200,0004 bd4 ba2.5k sqft112 Kennedy Mountain Rd, Clarkesville, GA 30523ActiveMLS ID #10832834, Steve L Mitchum, BHHS Georgia Properties. GAMLS
- $665,0004 bd5 ba2.4k sqft557 Walnut Grove Ln, Tiger, GA 30576ActiveMLS ID #10841959, Sarah Hutcheson, Poss Realty. GAMLS
