
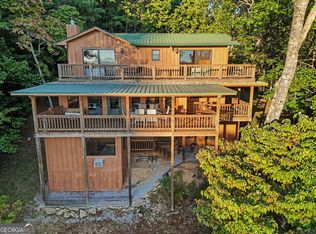
Escape to your own cozy cabin in the woods, located directly across from Lake Burton and just 5 minutes to boat access at Murray Cove! Set on 1.81 private acres with seasonal mountain views, this stone and Hardie board cabin offers the warm, rustic charm of true mountain living paired with a professionally designed interior that feels instantly like home. The main level features a spacious primary suite with ensuite bath, a convenient half bath, and inviting living spaces made for gathering. A versatile loft/bunk flex space upstairs adds its own full bath - perfect for guests, kids, or a game room escape. The terrace level offers two more bedrooms and a full bath, ideal for extra guests or multi-generational stays. Outside, soak in the hot tub on cool fall and winter evenings while catching the game from the covered porch. This home is completely turnkey - just bring your toothbrush and start making memories near the lake. With 2,106 heated square feet spread across three thoughtful levels, this is the cozy cabin retreat buyers dream about, moments from all that Lake Burton has to offer.
Active
Price cut: $30K (10/19)
$849,750
115 Sunset Dr, Tiger, GA 30576
3beds
2,106sqft
Single Family Residence, Cabin
Built in 2017
1.81 Acres Lot
$847,300 Zestimate®
$403/sqft
$-- HOA
What's special
Seasonal mountain viewsCovered porchConvenient half bathProfessionally designed interior
- 46 days
- 699
- 71
Zillow last checked:
Listing updated:
Listed by:
Jennifer M Kyle 706-968-2255,
Mountain Sotheby's International
Source: GAMLS,MLS#: 10839680
Facts & features
Interior
Bedrooms & bathrooms
- Bedrooms: 3
- Bathrooms: 4
- Full bathrooms: 3
- 1/2 bathrooms: 1
- Main level bathrooms: 1
- Main level bedrooms: 1
Rooms
- Room types: Family Room, Loft, Office
Dining room
- Features: Dining Rm/Living Rm Combo
Kitchen
- Features: Kitchen Island, Solid Surface Counters
Heating
- Central, Propane
Cooling
- Ceiling Fan(s), Central Air, Gas
Appliances
- Included: Dishwasher, Electric Water Heater, Microwave, Oven/Range (Combo), Refrigerator, Stainless Steel Appliance(s)
- Laundry: Laundry Closet
Features
- Beamed Ceilings, Double Vanity, High Ceilings, Master On Main Level, Rear Stairs, Separate Shower, Soaking Tub, Walk-In Closet(s)
- Flooring: Hardwood
- Windows: Double Pane Windows, Window Treatments
- Basement: Bath Finished,Daylight,Finished,Partial
- Attic: Expandable
- Number of fireplaces: 2
- Fireplace features: Family Room, Gas Starter, Masonry, Outside
- Common walls with other units/homes: No Common Walls
Interior area
- Total structure area: 2,106
- Total interior livable area: 2,106 sqft
- Finished area above ground: 2,106
- Finished area below ground: 0
Video & virtual tour
Property
Parking
- Total spaces: 2
- Parking features: Carport, Detached
- Has garage: Yes
- Has carport: Yes
Features
- Levels: Three Or More
- Stories: 3
- Patio & porch: Deck, Patio, Porch
- Exterior features: Balcony, Garden, Gas Grill
- Has private pool: Yes
- Pool features: Pool/Spa Combo
- Has view: Yes
- View description: Mountain(s), Seasonal View
Lot
- Size: 1.81 Acres
- Features: Private
- Residential vegetation: Grassed, Partially Wooded
Details
- Additional structures: Garage(s)
- Parcel number: 016 033E
- Special conditions: Agent Owned
Construction
Type & style
- Home type: SingleFamily
- Architectural style: Bungalow/Cottage
- Property subtype: Single Family Residence, Cabin
Materials
- Stone
- Roof: Composition
Condition
- Resale
- New construction: No
- Year built: 2017
Utilities & green energy
- Electric: 220 Volts
- Sewer: Septic Tank
- Water: Well
- Utilities for property: High Speed Internet
Community & HOA
Community
- Features: None
- Security: Smoke Detector(s)
- Subdivision: Lake Burton
HOA
- Has HOA: No
- Services included: None
Location
- Region: Tiger
Financial & listing details
- Price per square foot: $403/sqft
- Tax assessed value: $319,480
- Annual tax amount: $1,795
- Date on market: 9/3/2026
- Cumulative days on market: 46 days
- Listing agreement: Exclusive Right To Sell
- Listing terms: 1031 Exchange,Cash,Conventional
Estimated market value
$847,300
$805,000 - $890,000
$4,336/mo
Price history
| Date | Event | Price |
|---|---|---|
| 10/19/2026 | Price change | $849,750-3.4%$403/sqft |
Source:  GAMLS #10839680 Report a problem GAMLS #10839680 Report a problem | ||
| 10/2/2026 | Price change | $879,750-0.9%$418/sqft |
Source: GAMLS #10839680 Report a problem | ||
| 9/3/2026 | Listed for sale | $887,500+2673.4%$421/sqft |
Source: GAMLS #10839680 Report a problem | ||
| 4/17/2015 | Sold | $32,000+2033.3%$15/sqft |
Source: Public Record Report a problem | ||
| 11/17/2014 | Sold | $1,500$1/sqft |
Source: Public Record Report a problem | ||
Public tax history
| Year | Property taxes | Tax assessment |
|---|---|---|
| 2025 | $1,725 -10.4% | $127,792 +4.8% |
| 2024 | $1,925 +1.7% | $121,944 +11.5% |
| 2023 | $1,893 -1.1% | $109,343 +2.7% |
| 2022 | $1,913 +7.1% | $106,520 +9.5% |
| 2021 | $1,786 +4.2% | $97,238 +8% |
| 2020 | $1,714 -0.7% | $90,023 |
| 2019 | $1,726 +4.3% | $90,023 |
| 2018 | $1,655 -4.1% | $90,023 +603.3% |
| 2017 | $1,726 +617.1% | $12,800 |
| 2016 | $241 -0.3% | $12,800 |
| 2015 | $241 -2.1% | $12,800 -20% |
| 2014 | $247 | $16,000 |
| 2013 | -- | -- |
| 2012 | -- | -- |
| 2011 | -- | -- |
| 2010 | -- | -- |
Find assessor info on the county website
Monthly payment
Est. payment
Payment breakdown
Explore the cost of this home by adjusting the details. Changes won't be saved.Climate risks
Neighborhood: 30576
Nearby schools
Schools provided by the listing agent
- Elementary: Rabun
- Middle: Rabun
- High: Rabun
Source: GAMLS. This data may not be complete. We recommend contacting the local school district to confirm school assignments for this home.
Similar homes
- $665,0004 bd5 ba2.4k sqft557 Walnut Grove Ln, Tiger, GA 30576Active
 MLS ID #10841959, Sarah Hutcheson, Poss Realty. GAMLS
 - $685,0003 bd4 ba1.7k sqft5637 Murray Cove Rd, Tiger, GA 30576Active
 MLS ID #10783243, Ann B Inman, Poss Realty. GAMLS
 - $875,0003 bd3 ba1.5k sqft2126 Burton Dam Rd, Clarkesville, GA 30523Active
 MLS ID #10830770, Julie M Barnett, Mountain Sotheby's International. GAMLS
 - $725,0002 bd4 ba2k sqft8734 Highway 76 W, Clayton, GA 30525Active
 MLS ID #10868160, Scott Poss, Poss Realty. GAMLS
 - $825,0003 bd2 ba1.6k sqft383 Bull Frog Ln, Clayton, GA 30525ActiveMLS ID #10810933, Scott Poss, Poss Realty. GAMLS
- $1,125,0003 bd3 ba3k sqft38 Old Blue Trl, Tiger, GA 30576ActiveMLS ID #10581356, Scott Poss, Poss Realty. GAMLS
- $469,0004 bd3 ba2.7k sqft90 Amber Ln, Tiger, GA 30576ActiveMLS ID #10844421, Sam Rumsey, Poss Realty. GAMLS
- $995,0004 bd3 ba2.8k sqft117 Ivy Ridge Way, Clarkesville, GA 30523ActiveMLS ID #10849575, Evelyn Heald, BHHS Georgia Properties. GAMLS
- $699,9003 bd3 ba1.5k sqft82 Buckeye Ln, Clayton, GA 30525ActiveMLS ID #10839391, Sarah E Gillespie, Mountain Sotheby's International. GAMLS
- $685,0004 bd4 ba2.3k sqft33 Jim McCrackin Rd, Clayton, GA 30525ActiveMLS ID #10834575, Jon Barnwell Team, RE/MAX Town & Country. GAMLS
- $849,9992 bd3 ba1.6k sqft3286 Panorama Dr, Sautee Nacoochee, GA 30571ActiveMLS ID #10821051, Teressa Greear Holtzclaw, Fourth Mountain Real Estate. GAMLS
- $725,0003 bd2 ba1.2k sqft54 Dixon Ln, Clayton, GA 30525ActiveMLS ID #10830232, Tiffany English, Poss Realty. GAMLS
- $750,0004 bd4 ba2.3k sqft2185 Ben T Huiet Hwy, Clarkesville, GA 30523ActiveMLS ID #10871074, James Allison, Leading Edge Real Estate LLC. GAMLS
- $595,0003 bd3 ba2.4k sqft177 Whitetail Trl, Clayton, GA 30525ActiveMLS ID #10729901, Scott Poss, Poss Realty. GAMLS
- $449,0003 bd2 ba2.3k sqft113 Biddy Mountain Ln, Tiger, GA 30576ActiveMLS ID #10822194, Alice Venter, K & A Realty Group LLC. GAMLS
- $799,0004 bd4 ba2.7k sqft295 Tallulah Vw, Tallulah Falls, GA 30573ActiveMLS ID #10788653, Bradley W Fisher, Mountain Sotheby's International. GAMLS
- $849,0003 bd3 ba2k sqft544 Cameron Rd, Cleveland, GA 30528ActiveMLS ID #10759424, The Boggs Team, Alco Realty Inc.. GAMLS
- $850,0001 bd2 ba1.3k sqft3014 Oakey Mountain Rd, Clarkesville, GA 30523ActiveMLS ID #10803826, Cody Stowers, BHHS Georgia Properties. GAMLS
- $724,9993 bd4 ba2k sqft916 Arbor Dr, Lakemont, GA 30552ActiveMLS ID #10681001, Tambrie Kitchens, BHHS Georgia Properties. GAMLS
- $1,179,0003 bd2 ba1.1k sqft276 Fulton Rd, Tiger, GA 30576ActiveMLS ID #10793632, Tina Anzo, BHHS Georgia Properties. GAMLS
