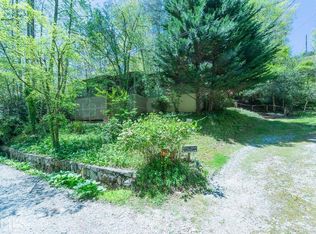
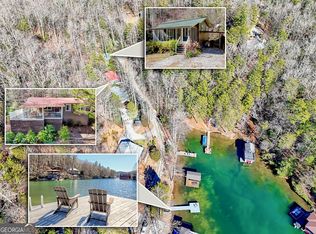
What are you waiting for? One of the best coves on Lake Burton! This is a Gem: a FEE SIMPLE Lake Burton Retreat with Private Cove, Dock & Vacation Rental Opportunity. Welcome to 276 Fulton Road, a charming 3-bedroom, 2-bath lake cabin nestled on the peaceful waters of Perrin Cove on Lake Burton. This Fee Simple property offers the ideal blend of privacy, recreation, and investment potential in one of the lake's most family-friendly settings. Previously renovated, the home features durable Hardie Plank siding, updated electrical and plumbing systems, replacement windows, added insulation, laminate flooring, and a well-appointed kitchen with granite countertops. The inviting great room is centered around a beautiful stone fireplace, creating a warm gathering space year-round, while the full-length screened porch and adjoining deck provide inviting outdoor living areas for morning coffee, family meals, or simply enjoying the peaceful surroundings. The waterfront is what truly sets this property apart. A licensed stationary dock accommodates two boats throughout the lake season, making it easy to enjoy everything Lake Burton has to offer. The expansive dredged beach and greenspace provide a rare, family-friendly shoreline where children can safely swim and launch paddleboards and kayaks. The calm waters of Perrin Cove are ideal for swimming, paddleboarding, kayaking, fishing, and relaxing, while the lakeside firepit offers the perfect place to gather with family and friends as the sun sets. With ample parking, desirable VC zoning, and an established vacation rental history, this property offers immediate income potential while also serving as an exceptional personal lake retreat. Whether you're searching for a weekend getaway, a family vacation home, or an investment property, 276 Fulton Road captures the relaxed charm and timeless appeal of Lake Burton living.
Active
Price cut: $50K (9/2)
$1,229,000
276 Fulton Rd, Tiger, GA 30576
3beds
1,152sqft
Single Family Residence, Cabin
Built in 1970
-- sqft lot
$1,162,900 Zestimate®
$1,067/sqft
$-- HOA
What's special
Beautiful stone fireplaceLakeside firepitAdjoining deckInviting great roomPrivate coveFamily-friendly shorelineDurable hardie plank siding
- 62 days
- 2,024
- 90
Zillow last checked:
Listing updated:
Listed by:
Tina Anzo 404-964-2363,
BHHS Georgia Properties
Source: GAMLS,MLS#: 10793632
Facts & features
Interior
Bedrooms & bathrooms
- Bedrooms: 3
- Bathrooms: 2
- Full bathrooms: 2
- Main level bathrooms: 2
- Main level bedrooms: 3
Rooms
- Room types: Other
Heating
- Electric, Heat Pump
Cooling
- Electric, Heat Pump
Appliances
- Included: Dishwasher, Dryer, Ice Maker, Microwave, Oven/Range (Combo), Refrigerator, Stainless Steel Appliance(s), Washer
- Laundry: Other
Features
- Master On Main Level, Tile Bath, Vaulted Ceiling(s)
- Flooring: Other
- Basement: Crawl Space
- Number of fireplaces: 1
Interior area
- Total structure area: 1,152
- Total interior livable area: 1,152 sqft
- Finished area above ground: 1,152
- Finished area below ground: 0
Video & virtual tour
Property
Parking
- Total spaces: 4
- Parking features: Kitchen Level, Side/Rear Entrance
Features
- Levels: One
- Stories: 1
- Patio & porch: Deck, Porch, Screened
- Has view: Yes
- View description: Seasonal View
- Waterfront features: Dock Rights, Lake, Utility Company Controlled
- Body of water: Lake Burton
Lot
- Features: Sloped
Details
- Parcel number: LB14A 016
Construction
Type & style
- Home type: SingleFamily
- Architectural style: Bungalow/Cottage
- Property subtype: Single Family Residence, Cabin
Materials
- Concrete
- Foundation: Block
- Roof: Composition
Condition
- Updated/Remodeled
- New construction: No
- Year built: 1970
Utilities & green energy
- Sewer: Septic Tank
- Water: Well
- Utilities for property: Electricity Available, High Speed Internet, Propane
Community & HOA
Community
- Features: Lake
- Subdivision: Lake Burton
HOA
- Has HOA: No
- Services included: None
Location
- Region: Tiger
Financial & listing details
- Price per square foot: $1,067/sqft
- Tax assessed value: $497,827
- Annual tax amount: $2,796
- Date on market: 7/13/2026
- Cumulative days on market: 62 days
- Listing agreement: Exclusive Right To Sell
- Electric utility on property: Yes
Estimated market value
$1,162,900
$1.10M - $1.22M
$2,579/mo
Price history
| Date | Event | Price |
|---|---|---|
| 9/2/2026 | Price change | $1,229,000-3.9%$1,067/sqft |
Source:  GAMLS #10793632 Report a problem GAMLS #10793632 Report a problem | ||
| 7/13/2026 | Listed for sale | $1,279,000+184.2%$1,110/sqft |
Source: GAMLS #10793632 Report a problem | ||
| 8/3/2020 | Sold | $450,000-3.2%$391/sqft |
Source:  GAMLS #8433293 Report a problem GAMLS #8433293 Report a problem | ||
| 6/29/2020 | Pending sale | $465,000$404/sqft |
Source: Harry Norman, REALTORS� #8433293 Report a problem | ||
| 3/23/2020 | Price change | $465,000-3.1%$404/sqft |
Source: Harry Norman, REALTORS� #8433293 Report a problem | ||
| 8/15/2019 | Price change | $480,000-3.8%$417/sqft |
Source: Harry Norman, REALTORS� #8433293 Report a problem | ||
| 6/3/2019 | Price change | $499,000-5%$433/sqft |
Source: Harry Norman, REALTORS� #8433293 Report a problem | ||
| 8/10/2018 | Listed for sale | $525,000+59.1%$456/sqft |
Source: Harry Norman, REALTORS� #8433293 Report a problem | ||
| 12/20/2010 | Sold | $330,000$286/sqft |
Source: Public Record Report a problem | ||
Public tax history
| Year | Property taxes | Tax assessment |
|---|---|---|
| 2025 | $2,796 -11.6% | $199,131 +1% |
| 2024 | $3,164 +11.1% | $197,112 +22.1% |
| 2023 | $2,847 -2.2% | $161,430 +1.5% |
| 2022 | $2,912 +11.3% | $159,078 +14% |
| 2021 | $2,616 -2.7% | $139,504 +1% |
| 2020 | $2,689 -0.7% | $138,134 |
| 2019 | $2,708 +6% | $138,134 +1.6% |
| 2018 | $2,556 -4.1% | $135,934 +2.5% |
| 2017 | $2,665 +6.9% | $132,634 |
| 2016 | $2,494 -0.3% | $132,634 +1.1% |
| 2015 | $2,500 -1% | $131,138 |
| 2014 | $2,525 | $131,138 |
| 2013 | -- | -- |
| 2012 | -- | -- |
| 2011 | -- | -- |
| 2010 | -- | -- |
Find assessor info on the county website
Monthly payment
Est. payment
Payment breakdown
Explore the cost of this home by adjusting the details. Changes won't be saved.Climate risks
Neighborhood: 30576
Nearby schools
Schools provided by the listing agent
- Elementary: Rabun
- Middle: Rabun
- High: Rabun
Source: GAMLS. This data may not be complete. We recommend contacting the local school district to confirm school assignments for this home.
Similar homes
- $1,069,0003 bd3 ba1.5k sqft89 Arkansas Ln, Tiger, GA 30576Active
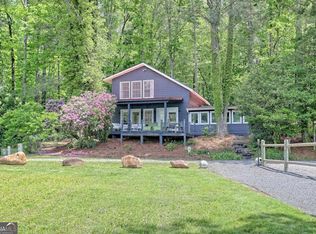
 MLS ID #10779555, Ceci C Churchwell, 3tree Realty. GAMLS
 - $685,0003 bd4 ba1.7k sqft5637 Murray Cove Rd, Tiger, GA 30576Active
 MLS ID #10783243, Ann B Inman, Poss Realty. GAMLS
 - $875,0003 bd3 ba1.5k sqft2126 Burton Dam Rd, Clarkesville, GA 30523Active
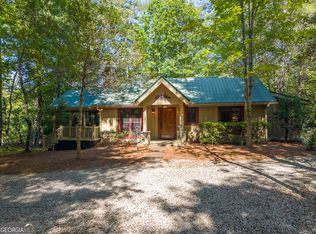 MLS ID #10830770, Julie M Barnett, Mountain Sotheby's International. GAMLS
 - $995,7773 bd2 ba1.6k sqft1306 Hot House Rd, Hayesville, NC 28904For Sale
 MLS ID #436000, Blake Dockery, REMAX Town & Country - Murphy. NGBOR
 - $699,9003 bd3 ba1.5k sqft82 Buckeye Ln, Clayton, GA 30525ActiveMLS ID #10839391, Sarah E Gillespie, Mountain Sotheby's International. GAMLS
- $1,300,0003 bd2 ba1.6k sqft603 Wall Bridge Rd, Clarkesville, GA 30523ActiveMLS ID #10767910, Jerry Freeman, Virtual Properties Realty.Net. GAMLS
- $725,0003 bd2 ba1.2k sqft54 Dixon Ln, Clayton, GA 30525ActiveMLS ID #10830232, Tiffany English, Poss Realty. GAMLS
- $799,0004 bd2 ba1.5k sqft73 Cliff Creek Ln, Lakemont, GA 30552Active Under ContractMLS ID #10803859, Wade Rhodes, The Norton Agency. GAMLS
- $825,0003 bd2 ba1.6k sqft383 Bull Frog Ln, Clayton, GA 30525ActiveMLS ID #10810933, Scott Poss, Poss Realty. GAMLS
- $1,300,0002 bd2 ba1.6k sqft305 Laurel Springs Rd, Mountain Rest, SC 29664ActiveMLS ID #10827211, Kathy W Lee, Southern Properties Real Estate. GAMLS
- $749,0003 bd2 ba1.2k sqft216 Lowbar Ln, Clayton, GA 30525ActiveMLS ID #10824231, Kathy W Lee, Southern Properties Real Estate. GAMLS
- $1,000,0002 bd2 ba1.4k sqft2594 Blue Ridge Gap Rd, Clayton, GA 30525ActiveMLS ID #10470266, Ralph M Harvey III, Listwithfreedom.com INC. GAMLS
- $929,0002 bd3 ba1.6k sqft3286 Panorama Dr, Sautee Nacoochee, GA 30571ActiveMLS ID #10821051, Teressa Greear Holtzclaw, Fourth Mountain Real Estate. GAMLS
- $650,0003 bd3 ba1.7k sqft82 Appalachian Point, Dillard, GA 30537ActiveMLS ID #10813332, Doug McElrath II, Poss Realty. GAMLS
- $700,0002 bd2 ba1.2k sqft6924 Warwoman Rd, Clayton, GA 30525For Sale
 MLS ID #7777497, BETH MOSS, Moss Real Estate, Inc.. FMLS GA
 - $1,500,0002 bd3 ba1.7k sqft43 General Mitchell Dr #M-10, Clayton, GA 30525ActiveMLS ID #10799018, Bethany Weisser, Weisser Properties LLC. GAMLS
