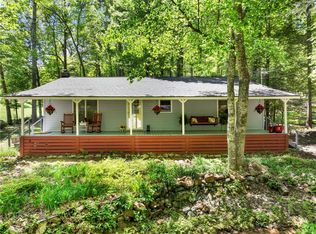
Whether you are looking for a relaxing weekend retreat, a seasonal getaway, or a place to enjoy the water, this property offers easy access to the lake lifestyle in a peaceful setting on beautiful Seed Lake. Enjoy the best of both worlds with this mountain home tucked away in the woods and a two story/two stall boat house with dock located just around the corner on beautiful Seed Lake. The house is fee simple and the boat house is on a Georgia Power lease lot. Step inside to find a comfortable and inviting home designed for casual living. The layout offers practical space for relaxing after a day on the water, creating memories with family and friends, or simply enjoying quiet mornings surrounded by nature. A large screened in porch allows outside enjoyment, while the home's cozy character makes it easy to settle in and unwind. Furnishings can be included in the sale. For the outdoor enthusiasts, visit Bad Branch Falls, Crow Creek Falls, Minnehaha Falls and Angels Falls. Enjoy local wineries Terra Incognita, Tiger Mountain Vineyards and more. Visit downtown Clayton or Clarkesville for great dining and shopping. Your new adventure awaits.
Active under contract
$799,000
73 Cliff Creek Ln, Lakemont, GA 30552
4beds
1,548sqft
:
Get pre-qualified$4,788/mo
Single Family Residence
Built in 1988
3.02 Acres Lot
$750,300 Zestimate®
$516/sqft
$-- HOA
What's special
Cozy character
- 16 days |
- 513 |
- 22 |
Likely to sell faster than
Zillow last checked:
Listing updated:
Listed by:
Wade Rhodes 7069688335,
The Norton Agency,
Barbara Rhodes 706-499-1352,
The Norton Agency
Source: GAMLS,MLS#: 10803859
Facts & features
Interior
Bedrooms & bathrooms
- Bedrooms: 4
- Bathrooms: 2
- Full bathrooms: 2
- Main level bathrooms: 1
- Main level bedrooms: 2
Rooms
- Room types: Family Room
Heating
- Forced Air, Propane
Cooling
- Ceiling Fan(s), Central Air
Appliances
- Included: Dryer, Microwave, Oven/Range (Combo), Refrigerator, Washer
- Laundry: Laundry Closet
Features
- High Ceilings, Master On Main Level, Vaulted Ceiling(s)
- Flooring: Carpet, Laminate
- Basement: Crawl Space
- Number of fireplaces: 1
- Fireplace features: Living Room, Masonry
Interior area
- Total structure area: 1,548
- Total interior livable area: 1,548 sqft
- Finished area above ground: 1,548
- Finished area below ground: 0
Property
Parking
- Parking features: None
Features
- Levels: Two
- Stories: 2
- Patio & porch: Deck, Screened
- On waterfront: Yes
- Waterfront features: Lake, Utility Company Controlled
- Body of water: Seed Lake
Lot
- Size: 3.02 Acres
- Features: Private, Sloped
- Residential vegetation: Wooded
Details
- Additional structures: Boat House
- Parcel number: LN04 043
Construction
Type & style
- Home type: SingleFamily
- Architectural style: Bungalow/Cottage
- Property subtype: Single Family Residence
Materials
- Wood Siding
- Roof: Composition
Condition
- Resale
- New construction: No
- Year built: 1988
Utilities & green energy
- Electric: 220 Volts
- Sewer: Septic Tank
- Water: Private
- Utilities for property: Electricity Available, High Speed Internet, Phone Available, Propane
Community & HOA
Community
- Features: Lake
- Subdivision: NONE
HOA
- Has HOA: No
- Services included: None
Location
- Region: Lakemont
Financial & listing details
- Price per square foot: $516/sqft
- Tax assessed value: $391,128
- Annual tax amount: $2,197
- Date on market: 7/10/2026
- Cumulative days on market: 14 days
- Listing agreement: Exclusive Right To Sell
- Listing terms: Cash,Conventional
- Electric utility on property: Yes
Estimated market value
$750,300
$713,000 - $788,000
$3,632/mo
Price history
| Date | Event | Price |
|---|---|---|
| 7/11/2026 | Listed for sale | $799,000$516/sqft |
Source:  GAMLS #10803859 Report a problem GAMLS #10803859 Report a problem | ||
Public tax history
| Year | Property taxes | Tax assessment |
|---|---|---|
| 2025 | $2,197 -10.2% | $156,451 +2.7% |
| 2024 | $2,446 +0.3% | $152,395 +10.2% |
| 2023 | $2,439 -2.2% | $138,339 +1.5% |
| 2022 | $2,495 +3.1% | $136,311 +5.7% |
| 2021 | $2,419 +0% | $129,010 +3.9% |
| 2020 | $2,418 -0.7% | $124,226 |
| 2019 | $2,435 +4.3% | $124,226 |
| 2018 | $2,335 -4.1% | $124,226 |
| 2017 | $2,435 +4.3% | $124,226 |
| 2016 | $2,335 -0.3% | $124,226 +1.9% |
| 2015 | $2,342 -0.2% | $121,891 |
| 2014 | $2,347 | $121,891 |
| 2013 | -- | -- |
| 2012 | -- | -- |
| 2011 | -- | -- |
| 2010 | -- | -- |
Find assessor info on the county website
Monthly payment
Est. payment
Payment breakdown
Explore the cost of this home by adjusting the details. Changes won't be saved.Climate risks
Neighborhood: 30552
Nearby schools
GreatSchools rating
- NARabun County Primary SchoolGrades: PK-2Distance: 7.3 mi
- 7/10Rabun County Middle SchoolGrades: 7-8Distance: 7 mi
- 7/10Rabun County High SchoolGrades: 9-12Distance: 7 mi
Schools provided by the listing agent
- Elementary: Rabun
- Middle: Rabun
- High: Rabun
Source: GAMLS. This data may not be complete. We recommend contacting the local school district to confirm school assignments for this home.
- $48,438-- bd-- ba-- sqft73 Cliff Creek Ln, Lakemont, GA 30552Off Market
- $220,7001 bd1 ba310 sqft6146 Crow Creek Rd, Lakemont, GA 30552Off Market
- $229,300-- bd-- ba-- sqft6146 Crow Creek Rd, Lakemont, GA 30552Off Market
- $378,8002 bd1 ba701 sqft6028 Crow Creek Rd, Lakemont, GA 30552Off Market
- $396,700-- bd-- ba-- sqft6028 Crow Creek Rd, Lakemont, GA 30552Off Market
- $375,0003 bd1 ba1.7k sqft6226 Crow Creek Rd, Lakemont, GA 30552Sold
- $30,000-- bd-- ba-- sqft5972 Crow Creek Rd, Lakemont, GA 30552Off Market
- $98,1902 bd1 ba840 sqft5960 Crow Creek Rd, Lakemont, GA 30552Off Market
A local agent can set up tours, give advice and negotiate with sellers.
Similar homes
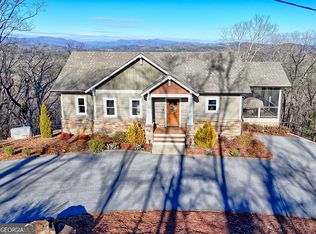
- $599,0002 bd2 ba1.2k sqft220 Evans Ln, Lakemont, GA 30552For Sale
 MLS ID #7767880, Kelly Arzabe, Avenues & Acres Real Estate. FMLS GA
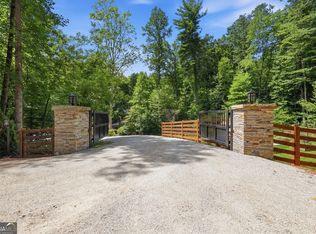
 - $749,0003 bd4 ba2k sqft916 Arbor Dr, Lakemont, GA 30552Active Under Contract
 MLS ID #10681001, Tambrie Kitchens, BHHS Georgia Properties. GAMLS
 - $850,0003 bd2 ba1.6k sqft383 Bull Frog Ln, Clayton, GA 30525Active
 MLS ID #10810933, Scott Poss, Poss Realty. GAMLS
 - $750,0003 bd4 ba1.7k sqft5637 Murray Cove Rd, Tiger, GA 30576Active
 MLS ID #10783243, Ann B Inman, Poss Realty. GAMLS
 - $449,0002 bd3 ba1.1k sqft74 Wexford Way, Lakemont, GA 30552ActiveMLS ID #10730059, Doug McElrath II, Poss Realty. GAMLS
- $475,0003 bd3 ba1.6k sqft505 Long Mountain Dr, Lakemont, GA 30552ActiveMLS ID #10737544, Monesa Burrell, BHGRE Metro Brokers. GAMLS
- $419,0003 bd3 ba1.5k sqft224 Dragon Tree Ln, Lakemont, GA 30552ActiveMLS ID #10773097, Ronnie Owings, Poss Realty. GAMLS
- $599,0004 bd2 ba2.2k sqft1994 Camp Creek Rd, Lakemont, GA 30552ActiveMLS ID #10648140, Kevin C Croom, Poss Realty. GAMLS
- $480,0003 bd5 ba2.2k sqft484 Mountain Stream Ln, Lakemont, GA 30552ActiveMLS ID #10769373, Laura Vandal, Talan Properties LLC. GAMLS
- $719,0003 bd3 ba2.1k sqft5265 New Liberty Rd, Clarkesville, GA 30523ActiveMLS ID #10764156, Karen B Thomas, Headwaters Realty. GAMLS
- $799,0004 bd5 ba2k sqft7880 Hiawassee Wilderness Trl, Hiawassee, GA 30546For SaleMLS ID #430511, Allen Dellinger, Keller Williams Lanier Partners - Gainesville. NGBOR
- $449,9003 bd2 ba1.5k sqft5082 Highway 197 N, Clarkesville, GA 30523ActiveMLS ID #10810111, Jose Romero, Keller Williams Lanier Partners. GAMLS
- $499,0003 bd2 ba2.2k sqft707 S Fern Cove Rd, Sautee Nacoochee, GA 30571ActiveMLS ID #10810102, Greg Adams, Chris McCall Realty. GAMLS
- $645,0003 bd4 ba2.2k sqft812 Covecrest Dr, Tiger, GA 30576ActiveMLS ID #10686602, Karen B Thomas, Headwaters Realty. GAMLS
- $555,0003 bd3 ba1.4k sqft341 Brookwood Ln, Clarkesville, GA 30523ActiveMLS ID #10791047, Cheryl Justus, Poss Realty. GAMLS
- $849,9004 bd2 ba2.1k sqft436 Tommy Irvin Rd, Mount Airy, GA 30563ActiveMLS ID #10694011, Lukas Wilson, K & A Realty Group LLC. GAMLS
- $549,0002 bd2 ba1.2k sqft9139 Old 441 S, Lakemont, GA 30552ActiveMLS ID #10700875, Penelope Ramey, Poss Realty. GAMLS
- $739,9003 bd3 ba1.5k sqft82 Buckeye Ln, Clayton, GA 30525ActiveMLS ID #10728746, Sarah E Gillespie, Mountain Sotheby's International. GAMLS
- $749,0003 bd4 ba2.2k sqft741 Autumn Ridge Dr, Clayton, GA 30525ActiveMLS ID #10785417, Bethany Weisser, Weisser Properties LLC. GAMLS
- $849,0003 bd3 ba2k sqft544 Cameron Rd, Cleveland, GA 30528ActiveMLS ID #10759424, The Boggs Team, Alco Realty Inc.. GAMLS
