Move right in and wake up to breathtaking long-range mountain views in this exceptional recently-constructed home, ideally located in the highly desirable Lakemont Highlands neighborhood! Thoughtfully designed to embrace its stunning surroundings, this 3-bedroom, 3.5-bath mountain retreat offers incredible vistas from the living room and all three porches-two open-air and one screened-for year-round enjoyment of North Georgia's ever-changing beauty. The main level showcases exquisite craftsmanship and attention to detail, featuring hardwood floors throughout, a vaulted ceiling with exposed beams and tongue-and-groove accents, stacked stone fireplace and expansive windows that frame unparalleled mountain views. The chef's kitchen is appointed with stainless steel appliances, granite countertops and seamless access to a screened porch-perfect for morning coffee or relaxed evenings outdoors. A walk-out porch off the living area provides an ideal setting for entertaining against a dramatic Blue Ridge Mountain backdrop. The spacious main-level primary suite is a true sanctuary, offering a walk-in closet, double vanity, and large windows capturing stunning long-range views. Downstairs, the lower level includes two additional bedrooms, two full baths and a light-filled second living area complete with a wet bar, cabinetry and full laundry hookups-perfect for guests or extended stays. Step outside to the lower porch and poured patio pad, ready for a future hot tub overlooking the mountains. Lakemont Highlands features paved streets, easy access and a neighborhood lake ideal for fishing and canoeing. This home is just two miles from Lake Rabun, minutes from downtown Clayton's farm-to-table dining and boutique shopping, and close to Lake Burton and Lake Seed. Outdoor adventures abound with nearby hiking, mountain biking and whitewater rafting. Whether you're seeking a full-time residence or a seasonal mountain escape, this property offers tranquility, luxury and convenience-without the hassle of ongoing construction. SOLD FURNISHED - and the furnishings are BEAUTIFUL! The mountains are calling!
Active under contract
Price cut: $50.9K (6/24)
$749,000
916 Arbor Dr, Lakemont, GA 30552
3beds
2,064sqft
:
Get pre-qualified$4,528/mo
Single Family Residence
Built in 2021
1.46 Acres Lot
$724,700 Zestimate®
$363/sqft
$38/mo HOA
What's special
Stacked stone fireplaceBreathtaking long-range mountain viewsWalk-in closetGranite countertopsHardwood floors throughoutFull laundry hookupsDouble vanity
- 176 days |
- 428 |
- 24 |
Zillow last checked:
Listing updated:
Listed by:
Tambrie Kitchens 706-490-5196,
BHHS Georgia Properties
Source: GAMLS,MLS#: 10681001
Facts & features
Interior
Bedrooms & bathrooms
- Bedrooms: 3
- Bathrooms: 4
- Full bathrooms: 3
- 1/2 bathrooms: 1
- Main level bathrooms: 1
- Main level bedrooms: 1
Rooms
- Room types: Family Room, Foyer, Laundry
Heating
- Central, Electric
Cooling
- Ceiling Fan(s), Central Air, Electric
Appliances
- Included: Dryer, Microwave, Oven/Range (Combo), Refrigerator, Stainless Steel Appliance(s), Tankless Water Heater, Dishwasher
- Laundry: In Basement
Features
- Beamed Ceilings, Bookcases, Double Vanity, High Ceilings, Master On Main Level, Tile Bath, Tray Ceiling(s), Vaulted Ceiling(s), Walk-In Closet(s)
- Flooring: Hardwood, Tile, Vinyl
- Basement: Daylight,Exterior Entry,Bath Finished
- Number of fireplaces: 1
- Fireplace features: Factory Built
Interior area
- Total structure area: 2,064
- Total interior livable area: 2,064 sqft
- Finished area above ground: 1,064
- Finished area below ground: 1,000
Video & virtual tour
Property
Parking
- Total spaces: 2
- Parking features: Off Street
Features
- Levels: Two
- Stories: 2
- Patio & porch: Deck, Screened
- Exterior features: Other
- Has view: Yes
- View description: Mountain(s)
Lot
- Size: 1.46 Acres
- Features: Sloped
- Residential vegetation: Cleared, Grassed
Details
- Parcel number: 036B 091B
Construction
Type & style
- Home type: SingleFamily
- Architectural style: Craftsman
- Property subtype: Single Family Residence
Materials
- Stone, Wood Siding
- Roof: Other
Condition
- Resale
- New construction: No
- Year built: 2021
Utilities & green energy
- Sewer: Septic Tank
- Water: Well
- Utilities for property: Electricity Available, Propane
Community & HOA
Community
- Features: None
- Subdivision: LAKEMONT PROPERTIES INC PH 01
HOA
- Has HOA: Yes
- Services included: Private Roads, Reserve Fund
- HOA fee: $450 annually
Location
- Region: Lakemont
Financial & listing details
- Price per square foot: $363/sqft
- Tax assessed value: $549,490
- Annual tax amount: $3,362
- Date on market: 1/29/2026
- Cumulative days on market: 167 days
- Listing agreement: Exclusive Right To Sell
- Listing terms: Cash,Conventional,FHA,Other,VA Loan
- Electric utility on property: Yes
Estimated market value
$724,700
$688,000 - $761,000
$4,157/mo
Price history
| Date | Event | Price |
|---|---|---|
| 7/23/2026 | Listed for sale | $749,000$363/sqft |
Source:  GAMLS #10681001 Report a problem GAMLS #10681001 Report a problem | ||
| 7/14/2026 | Pending sale | $749,000$363/sqft |
Source: GAMLS #10681001 Report a problem | ||
| 6/24/2026 | Price change | $749,000-6.4%$363/sqft |
Source: GAMLS #10681001 Report a problem | ||
| 1/29/2026 | Listed for sale | $799,900-3.6%$388/sqft |
Source: GAMLS #10681001 Report a problem | ||
| 1/21/2026 | Listing removed | $830,000$402/sqft |
Source: GAMLS #10631688 Report a problem | ||
| 10/25/2025 | Listed for sale | $830,000+24.1%$402/sqft |
Source: GAMLS #10631688 Report a problem | ||
| 10/8/2021 | Sold | $669,000$324/sqft |
Source: Public Record Report a problem | ||
| 9/14/2021 | Pending sale | $669,000$324/sqft |
Source: GAMLS #9048694 Report a problem | ||
| 9/10/2021 | Listed for sale | $669,000+569%$324/sqft |
Source: GAMLS #9048694 Report a problem | ||
| 11/1/2007 | Sold | $100,000+2%$48/sqft |
Source: Public Record Report a problem | ||
| 9/1/2006 | Sold | $98,000+5.9%$47/sqft |
Source: Public Record Report a problem | ||
| 11/18/2005 | Sold | $92,500$45/sqft |
Source: Public Record Report a problem | ||
Public tax history
| Year | Property taxes | Tax assessment |
|---|---|---|
| 2025 | $3,087 -8.2% | $219,796 +4.9% |
| 2024 | $3,362 +1.8% | $209,501 +11.9% |
| 2023 | $3,303 -0.9% | $187,304 +2.8% |
| 2022 | $3,334 +583.9% | $182,157 +600.6% |
| 2021 | $488 -3.7% | $26,000 |
| 2020 | $506 -9.7% | $26,000 -9.1% |
| 2019 | $561 +4.3% | $28,600 |
| 2018 | $538 -4.1% | $28,600 -26.7% |
| 2017 | $561 -23.5% | $39,000 |
| 2016 | $733 -0.3% | $39,000 |
| 2015 | $735 -2.1% | $39,000 |
| 2014 | $751 | $39,000 |
| 2013 | -- | -- |
| 2012 | -- | -- |
| 2011 | -- | -- |
| 2010 | -- | -- |
Find assessor info on the county website
Monthly payment
Est. payment
Payment breakdown
Explore the cost of this home by adjusting the details. Changes won't be saved.Climate risks
Neighborhood: 30552
Getting around
0 / 100
Car-DependentNearby schools
GreatSchools rating
- NARabun County Primary SchoolGrades: PK-2Distance: 3.5 mi
- 7/10Rabun County Middle SchoolGrades: 7-8Distance: 3.3 mi
- 7/10Rabun County High SchoolGrades: 9-12Distance: 3.4 mi
Schools provided by the listing agent
- Elementary: Rabun
- Middle: Rabun
- High: Rabun
Source: GAMLS. This data may not be complete. We recommend contacting the local school district to confirm school assignments for this home.
- $561,1003 bd2 ba2.2k sqft952 Arbor Dr, Lakemont, GA 30552Off Market
- $681,1003 bd3 ba2.9k sqft832 Arbor Dr, Lakemont, GA 30552Off Market
- $264,0001 bd1 ba676 sqft540 Dragon Tree Ln, Lakemont, GA 30552Off Market
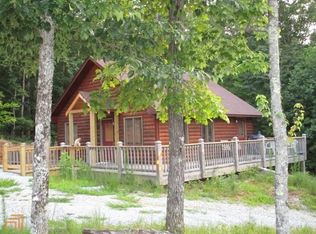
- $308,7001 bd1 ba700 sqft520 Dragon Tree Ln, Lakemont, GA 30552Off Market

- $50,500-- bd-- ba-- sqftArbor Dr, Lakemont, GA 30552Sold
- $39,71630.02 AcresArbor Dr, Lakemont, GA 30552Off Market
- $601,2003 bd3 ba3.4k sqft782 Arbor Dr, Lakemont, GA 30552Off Market
- $577,0003 bd3 ba2.3k sqft1030 Arbor Dr, Lakemont, GA 30552Off Market
A local agent can set up tours, give advice and negotiate with sellers.
Similar homes
- $599,0004 bd2 ba2.2k sqft1994 Camp Creek Rd, Lakemont, GA 30552Active
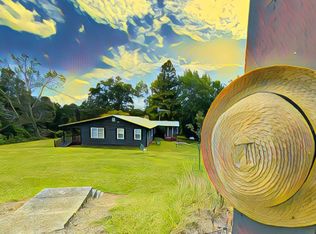
 MLS ID #10648140, Kevin C Croom, Poss Realty. GAMLS
 - $749,0003 bd4 ba2.2k sqft741 Autumn Ridge Dr, Clayton, GA 30525Active
 MLS ID #10785417, Bethany Weisser, Weisser Properties LLC. GAMLS
 - $799,0004 bd4 ba2.7k sqft295 Tallulah Vw, Tallulah Falls, GA 30573Active
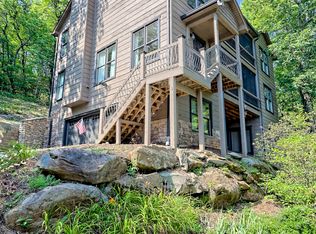 MLS ID #10788653, Bradley W Fisher, Mountain Sotheby's International. GAMLS
 - $750,0003 bd4 ba1.7k sqft5637 Murray Cove Rd, Tiger, GA 30576Active
 MLS ID #10783243, Ann B Inman, Poss Realty. GAMLS
 - $645,0003 bd4 ba2.2k sqft812 Covecrest Dr, Tiger, GA 30576ActiveMLS ID #10686602, Karen B Thomas, Headwaters Realty. GAMLS
- $595,0003 bd4 ba2.8k sqft990 Hickory Nut Mountain Rd, Tallulah Falls, GA 30573ActiveMLS ID #10660892, Stephen P Caudell, Hammock Realty North Georgia. GAMLS
- $659,9003 bd3 ba2.8k sqft1176 Tiger Pass Dr, Tiger, GA 30576ActiveMLS ID #10700506, Scott Poss, Poss Realty. GAMLS
- $719,0003 bd3 ba2.1k sqft5265 New Liberty Rd, Clarkesville, GA 30523ActiveMLS ID #10764156, Karen B Thomas, Headwaters Realty. GAMLS
- $699,0003 bd3 ba2.1k sqft373 McIntosh Rd, Clarkesville, GA 30523ActiveMLS ID #10681111, Jerry Harkness, Keller Williams Lanier Partners. GAMLS
- $695,0004 bd5 ba2.4k sqft557 Walnut Grove Ln, Tiger, GA 30576ActiveMLS ID #10633027, Jon Barnwell Team, RE/MAX Town & Country. GAMLS
- $750,0003 bd4 ba2.7k sqft316 Glazenwood Dr, Clarkesville, GA 30523ActiveMLS ID #10756832, Steve L Mitchum, BHHS Georgia Properties. GAMLS
- $665,0003 bd3 ba2.5k sqft207 Raindance 0 Ln, Clayton, GA 30525For Sale
 MLS ID #7796877, YETTY ARP, Atlanta Fine Homes Sotheby's International. FMLS GA
 - $739,9003 bd3 ba1.5k sqft82 Buckeye Ln, Clayton, GA 30525ActiveMLS ID #10728746, Sarah E Gillespie, Mountain Sotheby's International. GAMLS
- $749,0004 bd4 ba2.5k sqft310 Blue Ridge Dr, Sautee Nacoochee, GA 30571ActiveMLS ID #10711073, Denyse Brennan, North Georgia Mountain Realty. GAMLS
- $584,9003 bd4 ba1.8k sqft206 Celestial Cir, Clayton, GA 30525ActiveMLS ID #10733176, Mike Price, eXp Realty. GAMLS
- $499,0003 bd2 ba2.2k sqft707 S Fern Cove Rd, Sautee Nacoochee, GA 30571ActiveMLS ID #10810102, Greg Adams, Chris McCall Realty. GAMLS
- $599,0004 bd3 ba2.1k sqft29/55 Cool Spring Ln, Clayton, GA 30525ActiveMLS ID #10765504, Julie M Barnett, Mountain Sotheby's International. GAMLS
- $595,0003 bd3 ba2.4k sqft177 Whitetail Trl, Clayton, GA 30525ActiveMLS ID #10729901, Scott Poss, Poss Realty. GAMLS
- $729,0005 bd6 ba3k sqft339 Sportarten Strasse, Helen, GA 30545ActiveMLS ID #10775940, Steven Sheppard, Allen Tate Realty. GAMLS
- $699,9005 bd4 ba2.8k sqft430 Grimes Nose, Sautee Nacoochee, GA 30571ActiveMLS ID #10773515, Alan Baker, Headwaters Realty. GAMLS
