Welcome to Hickory Nut Mountain in Talulah Falls, GA. This desirable neighborhood has some of the most spectacular high elevation long range views in the entire area and this wonderful property is no exception. The very nicely appointed home boasts four bedrooms and three and a half baths. Thoughtfully designed to take advantage of the views and outdoor enjoyment, the home has a central porch on the main and upper level that is the perfect place to enjoy morning coffee or delighting family and guests. Generous living and dining space welcomes everyone to relax and enjoy the best the mountains have to offer. The basement level offers a 2-car garage with work shop space as well as an unfinished area that can be finished into an additional bedroom, game room, and bathroom. The home has been enjoyed and lovingly maintained. Tallulah Falls offers a favorable location convenient to shopping and restaurants in Clayton and Clarkesville and home to a fantastic coffee and tea shop. Tallulah Gorge is an amazing place rich in history and ideal for fitness-minded people with trails and overlooks that will surely satisfy your thirst for adventure. Come take a look and you will fall in love!
Active
$799,000
295 Tallulah Vw, Tallulah Falls, GA 30573
4beds
2,768sqft
:
Get pre-qualified$4,889/mo
Single Family Residence
Built in 2008
0.46 Acres Lot
$755,700 Zestimate®
$289/sqft
$-- HOA
What's special
Very nicely appointed homeFour bedrooms
- 48 days |
- 181 |
- 5 |
Zillow last checked:
Listing updated:
Listed by:
Bradley W Fisher 706-490-2839,
Mountain Sotheby's International
Source: GAMLS,MLS#: 10788653
Facts & features
Interior
Bedrooms & bathrooms
- Bedrooms: 4
- Bathrooms: 4
- Full bathrooms: 3
- 1/2 bathrooms: 1
- Main level bathrooms: 1
- Main level bedrooms: 1
Rooms
- Room types: Den
Dining room
- Features: Dining Rm/Living Rm Combo
Kitchen
- Features: Solid Surface Counters
Heating
- Central, Electric, Heat Pump
Cooling
- Ceiling Fan(s), Central Air, Electric, Heat Pump
Appliances
- Included: Dishwasher, Disposal, Dryer, Electric Water Heater, Refrigerator, Stainless Steel Appliance(s), Washer
- Laundry: Laundry Closet
Features
- Beamed Ceilings, Tile Bath
- Flooring: Carpet, Hardwood, Tile
- Windows: Window Treatments
- Basement: Bath/Stubbed,Daylight,Exterior Entry,Interior Entry,Unfinished
- Attic: Pull Down Stairs
- Number of fireplaces: 1
- Fireplace features: Living Room
Interior area
- Total structure area: 2,768
- Total interior livable area: 2,768 sqft
- Finished area above ground: 2,768
- Finished area below ground: 0
Property
Parking
- Total spaces: 4
- Parking features: Basement, Garage, Garage Door Opener
- Has attached garage: Yes
Features
- Levels: Three Or More
- Stories: 3
- Patio & porch: Porch, Screened
- Has spa: Yes
- Spa features: Bath
- Has view: Yes
- View description: Mountain(s)
Lot
- Size: 0.46 Acres
- Features: Sloped
- Residential vegetation: Partially Wooded
Details
- Parcel number: 101A 007U
Construction
Type & style
- Home type: SingleFamily
- Architectural style: Traditional
- Property subtype: Single Family Residence
Materials
- Wood Siding
- Foundation: Slab
- Roof: Composition
Condition
- Resale
- New construction: No
- Year built: 2008
Utilities & green energy
- Sewer: Septic Tank
- Water: Public
- Utilities for property: Electricity Available, High Speed Internet, Phone Available, Water Available
Community & HOA
Community
- Features: None
- Subdivision: Hickory Nut Mountain Estates
HOA
- Has HOA: No
- Services included: None
Location
- Region: Tallulah Falls
Financial & listing details
- Price per square foot: $289/sqft
- Tax assessed value: $597,840
- Annual tax amount: $2,638
- Date on market: 6/18/2026
- Cumulative days on market: 48 days
- Listing agreement: Exclusive Right To Sell
- Listing terms: Cash,Conventional
- Electric utility on property: Yes
Estimated market value
$755,700
$718,000 - $793,000
$3,979/mo
Price history
| Date | Event | Price |
|---|---|---|
| 6/18/2026 | Listed for sale | $799,000$289/sqft |
Source:  GAMLS #10788653 Report a problem GAMLS #10788653 Report a problem | ||
| 6/16/2026 | Listing removed | $799,000$289/sqft |
Source: GAMLS #10561260 Report a problem | ||
| 7/10/2025 | Listed for sale | $799,000-11.1%$289/sqft |
Source: GAMLS #10561260 Report a problem | ||
| 6/27/2025 | Listing removed | $899,000$325/sqft |
Source: GAMLS #10402405 Report a problem | ||
| 2/12/2025 | Price change | $899,000-5.3%$325/sqft |
Source: GAMLS #10402405 Report a problem | ||
| 10/25/2024 | Listed for sale | $949,000+192.8%$343/sqft |
Source: GAMLS #10402405 Report a problem | ||
| 8/21/2009 | Sold | $324,100+612.3%$117/sqft |
Source: Public Record Report a problem | ||
| 5/1/2008 | Sold | $45,500$16/sqft |
Source: Public Record Report a problem | ||
Public tax history
| Year | Property taxes | Tax assessment |
|---|---|---|
| 2025 | $4,793 +32.2% | $239,136 +45.4% |
| 2024 | $3,625 +4.8% | $164,416 +14.4% |
| 2023 | $3,460 -0.4% | $143,738 +3.2% |
| 2022 | $3,473 +12.7% | $139,335 +10.3% |
| 2021 | $3,083 +1.7% | $126,271 +5.6% |
| 2020 | $3,030 -0.5% | $119,614 |
| 2019 | $3,047 +2.7% | $119,614 |
| 2018 | $2,966 +26.5% | $119,614 +1.1% |
| 2017 | $2,345 +5.4% | $118,294 |
| 2016 | $2,224 -0.3% | $118,294 +3.7% |
| 2015 | $2,230 +1.5% | $114,081 |
| 2014 | $2,197 | $114,081 |
| 2013 | -- | -- |
| 2012 | -- | -- |
| 2011 | -- | -- |
| 2010 | -- | -- |
Find assessor info on the county website
Monthly payment
Est. payment
Payment breakdown
Explore the cost of this home by adjusting the details. Changes won't be saved.Climate risks
Neighborhood: 30573
Getting around
0 / 100
Car-DependentNearby schools
GreatSchools rating
- NARabun County Primary SchoolGrades: PK-2Distance: 6.4 mi
- 7/10Rabun County Middle SchoolGrades: 7-8Distance: 6.5 mi
- 7/10Rabun County High SchoolGrades: 9-12Distance: 6.6 mi
Schools provided by the listing agent
- Elementary: Rabun
- Middle: Rabun
- High: Rabun
Source: GAMLS. This data may not be complete. We recommend contacting the local school district to confirm school assignments for this home.
- $---- bd-- ba-- sqft990 Hickory Nut Mountain Rd, Tallulah Falls, GA 30573Off Market
- $437,0002 bd2 ba1.6k sqft976 Hickory Nut Mountain Rd, Tallulah Falls, GA 30552Off Market
- $362,4003 bd2 ba2.2k sqft964 Hickory Nut Mountain Rd, Lakemont, GA 30552Off Market
- $266,5001 bd1 ba968 sqft430A Hickory Nut Mountain Rd, Lakemont, GA 30552Off Market
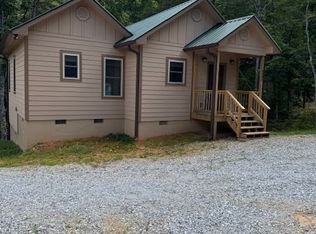
- $396,0003 bd2 ba1.3k sqft149 Tallulah Vw, Tallulah Falls, GA 30573Off Market
- $595,0003 bd4 ba2.8k sqft990 Hickory Nut Mountain Rd, Tallulah Falls, GA 30573For Sale
- $707,2003 bd3 ba2.3k sqft950 Hickory Nut Mtn, Tallulah Falls, GA 30573Off Market
- $666,1003 bd4 ba3.7k sqft308 Tallulah Vw, Lakemont, GA 30573Off Market
A local agent can set up tours, give advice and negotiate with sellers.
Similar homes
- $590,0004 bd3 ba2.7k sqft411 Hickory Nut Mountain Rd, Tallulah Falls, GA 30573Active
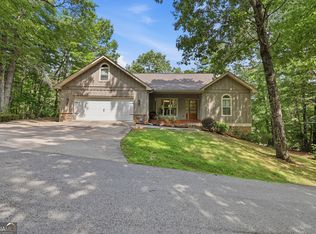
 MLS ID #10815274, Jackson Shadburn, Headwaters Realty. GAMLS
 - $595,0003 bd4 ba2.8k sqft990 Hickory Nut Mountain Rd, Tallulah Falls, GA 30573Active
 MLS ID #10660892, Stephen P Caudell, Hammock Realty North Georgia. GAMLS
 - $779,0004 bd4 ba2.6k sqft399 Jim McCracken Rd, Clayton, GA 30525Active
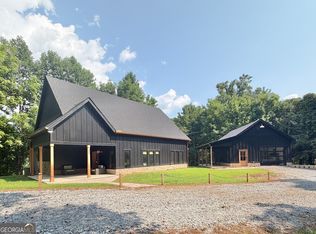 MLS ID #10816019, Jon Barnwell Team, RE/MAX Town & Country. GAMLS
 - $650,0004 bd4 ba2.3k sqft72 Clear View Trl, Lakemont, GA 30552Active
 MLS ID #10785833, Robert W Shields, Shields Properties Inc.. GAMLS
 - $749,0003 bd4 ba2k sqft916 Arbor Dr, Lakemont, GA 30552Active Under ContractMLS ID #10681001, Tambrie Kitchens, BHHS Georgia Properties. GAMLS
- $695,0004 bd5 ba3.3k sqft428 Orchard View Ln, Lakemont, GA 30552ActiveMLS ID #10644663, Penelope Ramey, Poss Realty. GAMLS
- $774,0004 bd4 ba3.2k sqft125 Sang Springs Trl, Cleveland, GA 30528ActiveMLS ID #10812510, Teressa Greear Holtzclaw, Fourth Mountain Real Estate. GAMLS
- $750,0004 bd4 ba2.3k sqft2185 Ben T Huiet Hwy, Clarkesville, GA 30523ActiveMLS ID #10815679, James Allison, Leading Edge Real Estate LLC. GAMLS
- $1,075,0003 bd4 ba3.4k sqft1039 Arbor Dr, Lakemont, GA 30552ActiveMLS ID #10784163, Lorie R Thompson, Poss Realty. GAMLS
- $749,0004 bd4 ba2.5k sqft310 Blue Ridge Dr, Sautee Nacoochee, GA 30571ActiveMLS ID #10711073, Denyse Brennan, North Georgia Mountain Realty. GAMLS
- $699,9005 bd4 ba2.8k sqft430 Grimes Nose, Sautee Nacoochee, GA 30571ActiveMLS ID #10773515, Alan Baker, Headwaters Realty. GAMLS
- $649,9004 bd3 ba3.9k sqft169 Dancing Bear Trl, Clayton, GA 30525ActiveMLS ID #10809412, Morgan Walters, Your Home Sold Guaranteed Realty. GAMLS
- $599,0004 bd2 ba2.2k sqft1994 Camp Creek Rd, Lakemont, GA 30552ActiveMLS ID #10648140, Kevin C Croom, Poss Realty. GAMLS
- $695,0003 bd4 ba3.2k sqft410 Falling Springs Dr, Tiger, GA 30576For SaleMLS ID #429927, Sarah Gillespie, Mountain Sotheby's International Realty - Clayton. NGBOR
- $850,0003 bd2 ba1.6k sqft383 Bull Frog Ln, Clayton, GA 30525ActiveMLS ID #10810933, Scott Poss, Poss Realty. GAMLS
- $695,0004 bd5 ba2.4k sqft557 Walnut Grove Ln, Tiger, GA 30576ActiveMLS ID #10633027, Jon Barnwell Team, RE/MAX Town & Country. GAMLS
- $549,9003 bd4 ba2.6k sqft24 Wolf Howl Trl, Sautee Nacoochee, GA 30571ActiveMLS ID #10816324, Samantha Crocker, Keller Williams Lanier Partners. GAMLS
- $750,0003 bd4 ba1.7k sqft5637 Murray Cove Rd, Tiger, GA 30576ActiveMLS ID #10783243, Ann B Inman, Poss Realty. GAMLS
- $639,0004 bd4 ba3k sqft634 Little Hawk Rd, Sautee Nacoochee, GA 30571ActiveMLS ID #10754445, Jerry Harkness, Keller Williams Lanier Partners. GAMLS
- $749,0003 bd4 ba2.2k sqft741 Autumn Ridge Dr, Clayton, GA 30525ActiveMLS ID #10785417, Bethany Weisser, Weisser Properties LLC. GAMLS
