Meander a paved driveway through an old apple orchard to this private 4-bedroom, 4.5-bathroom home on 5 acres. A large, grassy yard welcomes you to this rare, Natalie Howard-designed home. Complete with a formal dining room, a large living room with masonry fireplace, a large sunroom that has a woodfired cookstove, and a back deck that overlooks a fenced-in yard. There is a wonderful mountain view from the back deck. There is a 2-car attached garage which leads into the mudroom, kitchen, and laundry room. The eat-in kitchen features double ovens, custom cabinets, and solid surface countertops, plus, a separate dining room that can accommodate a large crowd. The main bedroom has his and her bathrooms, walk-in closets, and French doors that lead to the sunroom. There are 2 additional bedrooms on the main floor, one is currently used as a formal living room. Downstairs, there is another bedroom, a full bathroom, 2 closets, and a large workshop with outside entry. located in Lakemont, GA and only 5 miles to Tallulah falls, and just a couple miles to Lake Rabun. This home has been loved by the current owners for 18 years, but they are now ready to downsize and be near their children. There are no apple trees on the 5 acres.
Active
$695,000
428 Orchard View Ln, Lakemont, GA 30552
4beds
3,340sqft
Single Family Residence
Built in 1985
5 Acres Lot
$656,700 Zestimate®
$208/sqft
$-- HOA
What's special
Large grassy yardOld apple orchardPaved drivewayFormal dining room
- 335 days
- 438
- 30
Zillow last checked:
Listing updated:
Listed by:
Penelope Ramey 706-490-1610,
Poss Realty
Source: GAMLS,MLS#: 10644663
Facts & features
Interior
Bedrooms & bathrooms
- Bedrooms: 4
- Bathrooms: 5
- Full bathrooms: 4
- 1/2 bathrooms: 1
- Main level bathrooms: 3
- Main level bedrooms: 3
Rooms
- Room types: Sun Room
Dining room
- Features: Seats 12+, Separate Room
Kitchen
- Features: Country Kitchen, Solid Surface Counters, Walk-in Pantry
Heating
- Central, Electric, Heat Pump
Cooling
- Central Air, Electric
Appliances
- Included: Dishwasher, Dryer, Electric Water Heater, Microwave, Oven/Range (Combo), Refrigerator, Washer
- Laundry: In Kitchen
Features
- Beamed Ceilings, High Ceilings, Master On Main Level, Tile Bath, Walk-In Closet(s)
- Flooring: Hardwood, Tile
- Basement: Bath Finished,Daylight,Exterior Entry,Finished,Interior Entry,Partial
- Number of fireplaces: 1
- Fireplace features: Family Room, Living Room
Interior area
- Total structure area: 3,340
- Total interior livable area: 3,340 sqft
- Finished area above ground: 2,820
- Finished area below ground: 520
Video & virtual tour
Property
Parking
- Total spaces: 4
- Parking features: Attached, Garage, Parking Pad, RV/Boat Parking
- Has attached garage: Yes
- Has uncovered spaces: Yes
Features
- Levels: One and One Half
- Stories: 1
- Patio & porch: Deck, Porch, Screened
- Exterior features: Other
- Has view: Yes
- View description: Mountain(s), Seasonal View
Lot
- Size: 5 Acres
- Features: Cul-De-Sac, Level, Private
Details
- Parcel number: 046B 023A
Construction
Type & style
- Home type: SingleFamily
- Architectural style: Country/Rustic,Ranch
- Property subtype: Single Family Residence
Materials
- Wood Siding
- Foundation: Block
- Roof: Metal
Condition
- Resale
- New construction: No
- Year built: 1985
Utilities & green energy
- Sewer: Septic Tank
- Water: Well
- Utilities for property: High Speed Internet
Community & HOA
Community
- Features: None
- Subdivision: none
HOA
- Has HOA: No
- Services included: None
Location
- Region: Lakemont
Financial & listing details
- Price per square foot: $208/sqft
- Tax assessed value: $458,824
- Annual tax amount: $2,805
- Date on market: 11/15/2025
- Cumulative days on market: 335 days
- Listing agreement: Exclusive Right To Sell
- Listing terms: Cash,Conventional
Estimated market value
$656,700
$624,000 - $690,000
$3,959/mo
Price history
| Date | Event | Price |
|---|---|---|
| 5/1/2026 | Price change | $695,000-4.1%$208/sqft |
Source:  GAMLS #10644663 Report a problem GAMLS #10644663 Report a problem | ||
| 11/15/2025 | Listed for sale | $725,000$217/sqft |
Source: GAMLS #10644663 Report a problem | ||
Public tax history
| Year | Property taxes | Tax assessment |
|---|---|---|
| 2025 | $805 -13.2% | $183,530 +5% |
| 2024 | $927 +9.6% | $174,778 +10.6% |
| 2023 | $846 +11.5% | $157,968 +10.3% |
| 2022 | $759 +38.7% | $143,233 +10.1% |
| 2021 | $547 -1.8% | $130,093 +9.3% |
| 2020 | $557 -75.7% | $118,995 |
| 2019 | $2,294 +4.3% | $118,995 |
| 2018 | $2,200 -4.1% | $118,995 |
| 2017 | $2,294 +4.3% | $118,995 |
| 2016 | $2,200 -0.3% | $118,995 +1.9% |
| 2015 | $2,206 -0.2% | $116,805 |
| 2014 | $2,211 | $116,805 |
| 2013 | -- | -- |
| 2012 | -- | -- |
| 2011 | -- | -- |
| 2010 | -- | -- |
Find assessor info on the county website
Monthly payment
Est. payment
Payment breakdown
Explore the cost of this home by adjusting the details. Changes won't be saved.Climate risks
Neighborhood: 30552
Nearby schools
Schools provided by the listing agent
- Elementary: Rabun
- Middle: Rabun
- High: Rabun
Source: GAMLS. This data may not be complete. We recommend contacting the local school district to confirm school assignments for this home.

Similar homes
- $724,9993 bd4 ba2k sqft916 Arbor Dr, Lakemont, GA 30552Active
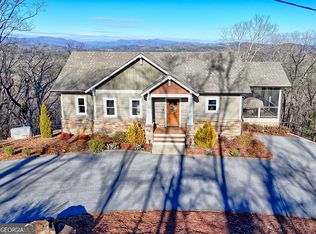
 MLS ID #10681001, Tambrie Kitchens, BHHS Georgia Properties. GAMLS
 - $575,0004 bd2 ba2.2k sqft1994 Camp Creek Rd, Lakemont, GA 30552Active
 MLS ID #10648140, Kevin C Croom, Poss Realty. GAMLS
 - $499,0004 bd3 ba2.3k sqft382 Worley Creek Rd, Lakemont, GA 30552Active
 MLS ID #10844988, Kasie H Campbell, Poss Realty. GAMLS
 - $499,9002 bd2 ba2.3k sqft23 Tanglewood Ln, Lakemont, GA 30552Active
 MLS ID #10361228, Jim Blalock, Poss Realty. GAMLS
 - $590,0004 bd3 ba2.7k sqft411 Hickory Nut Mountain Rd, Tallulah Falls, GA 30573ActiveMLS ID #10815274, Jackson Shadburn, Headwaters Realty. GAMLS
- $699,0005 bd4 ba4.8k sqft60 Inali Den Ln, Clayton, GA 30525ActiveMLS ID #10794733, Scott Poss, Poss Realty. GAMLS
- $699,9004 bd4 ba4.2k sqft2200 Orchard Dr, Clarkesville, GA 30523ActiveMLS ID #10797567, Ashlee J Duell, Laws Realty LLC. GAMLS
- $649,0003 bd3 ba3.5k sqft1010 Meadowview Rdg, Clarkesville, GA 30523ActiveMLS ID #10846849, Jerry Harkness, Keller Williams Lanier Partners. GAMLS
- $469,0004 bd3 ba2.7k sqft90 Amber Ln, Tiger, GA 30576ActiveMLS ID #10844421, Sam Rumsey, Poss Realty. GAMLS
- $799,0004 bd4 ba2.7k sqft295 Tallulah Vw, Tallulah Falls, GA 30573ActiveMLS ID #10788653, Bradley W Fisher, Mountain Sotheby's International. GAMLS
- $574,9003 bd3 ba2.8k sqft154 Summer Ln., Clayton, GA 30525ActiveMLS ID #10811966, Hank Bailey, RE/MAX Center. GAMLS
- $674,9003 bd3 ba2.1k sqft5265 New Liberty Rd, Clarkesville, GA 30523ActiveMLS ID #10764156, Karen B Thomas, Headwaters Realty. GAMLS
- $675,0004 bd4 ba3k sqft4165 Prather Bridge Rd, Toccoa, GA 30577ActiveMLS ID #10820976, Kim D Davis, KDD Properties of GA, LLC. GAMLS
- $500,0005 bd4 ba3.1k sqft31 Creekside Ln, Clayton, GA 30525ActiveMLS ID #10855520, Tiffany English, Poss Realty. GAMLS
- $635,0005 bd3 ba3.9k sqft1068 Coleman River Rd, Clayton, GA 30525ActiveMLS ID #10846842, Joanna Radford, Poss Realty. GAMLS
- $685,0003 bd4 ba1.7k sqft5637 Murray Cove Rd, Tiger, GA 30576ActiveMLS ID #10783243, Ann B Inman, Poss Realty. GAMLS
- $775,0005 bd4 ba3.6k sqft501 High Meadow Lakes Rd, Clarkesville, GA 30523ActiveMLS ID #10840692, Meghann M Brackett, BHHS Georgia Properties. GAMLS
- $670,9003 bd4 ba3.5k sqft907 Rainbow Cir, Cleveland, GA 30528ActiveMLS ID #10842968, Jeff Moran, NorthGroup Real Estate Inc. GAMLS
- $750,0004 bd4 ba2.3k sqft2185 Ben T Huiet Hwy, Clarkesville, GA 30523ActiveMLS ID #10871074, James Allison, Leading Edge Real Estate LLC. GAMLS
