Real log cabin in Lakemont on over an acre of land. This home features 8x12 white pine logs with through rods that can be tightened inside the baseboards if needed. 2 bedrooms and 2 bathrooms on the first floor and an open loft bedroom upstairs. Has nice appliances and custom cabinetry in kitchen, and pine floors throughout the house. Deep jetted bath and double sinks in main bathroom, and private garden doors to back porch. Features a beautiful synthetic stacked rock fireplace and a covered back porch to view the wooded land full of deer and other wildlife daily. The home is in a quiet neighborhood on land that used to be an apple orchard. It has a circular gravel driveway in front of house, with plenty of parking. With over an acre of property, you will have plenty of space to plant more trees, build a garage, or add onto the home. Has a brand-new roof. Only 4 miles from Tallulah Gorge State Park, Lake Rabun, and 7 miles from Clayton, GA. Easy to show. Call today.
Active
$344,000
356 Orchard View Ln, Lakemont, GA 30552
3beds
1,736sqft
Single Family Residence, Cabin
Built in 2006
1.2 Acres Lot
$331,900 Zestimate®
$198/sqft
$-- HOA
What's special
Real log cabinBrand-new roofNice appliancesOpen loft bedroom upstairsDeep jetted bathCustom cabinetry in kitchen
- 256 days
- 368
- 21
Zillow last checked:
Listing updated:
Listed by:
Penelope Ramey 706-490-1610,
Poss Realty
Source: GAMLS,MLS#: 10683140
Facts & features
Interior
Bedrooms & bathrooms
- Bedrooms: 3
- Bathrooms: 2
- Full bathrooms: 2
- Main level bathrooms: 2
- Main level bedrooms: 2
Rooms
- Room types: Loft
Dining room
- Features: Dining Rm/Living Rm Combo
Heating
- Central, Heat Pump
Cooling
- Ceiling Fan(s), Central Air, Heat Pump
Appliances
- Included: Dishwasher, Dryer, Electric Water Heater, Microwave, Oven/Range (Combo), Refrigerator, Stainless Steel Appliance(s), Washer
- Laundry: In Hall
Features
- Beamed Ceilings, Double Vanity, Master On Main Level, Soaking Tub, Vaulted Ceiling(s)
- Flooring: Wood
- Basement: Crawl Space
- Number of fireplaces: 1
- Fireplace features: Factory Built
Interior area
- Total structure area: 1,736
- Total interior livable area: 1,736 sqft
- Finished area above ground: 1,736
- Finished area below ground: 0
Property
Parking
- Parking features: Parking Pad
- Has uncovered spaces: Yes
Features
- Levels: One and One Half
- Stories: 1
- Has view: Yes
- View description: Mountain(s)
Lot
- Size: 1.2 Acres
- Features: Level
Details
- Parcel number: 046B 021G
Construction
Type & style
- Home type: SingleFamily
- Architectural style: Country/Rustic
- Property subtype: Single Family Residence, Cabin
Materials
- Log
- Roof: Composition
Condition
- Resale
- New construction: No
- Year built: 2006
Utilities & green energy
- Sewer: Septic Tank
- Water: Shared Well
- Utilities for property: Electricity Available, High Speed Internet, Phone Available, Water Available
Community & HOA
Community
- Features: None
- Subdivision: none
HOA
- Has HOA: No
- Services included: None
Location
- Region: Lakemont
Financial & listing details
- Price per square foot: $198/sqft
- Tax assessed value: $303,439
- Annual tax amount: $1,855
- Date on market: 2/2/2026
- Cumulative days on market: 256 days
- Listing agreement: Exclusive Right To Sell
- Electric utility on property: Yes
Estimated market value
$331,900
$315,000 - $348,000
$2,555/mo
Price history
| Date | Event | Price |
|---|---|---|
| 10/9/2026 | Listed for sale | $344,000-7%$198/sqft |
Source:  GAMLS #10683140 Report a problem GAMLS #10683140 Report a problem | ||
| 2/2/2026 | Listed for sale | $369,900$213/sqft |
Source: GAMLS #10683140 Report a problem | ||
| 2/1/2026 | Listing removed | $369,900$213/sqft |
Source: GAMLS #10499840 Report a problem | ||
| 4/14/2025 | Listed for sale | $369,900-2.7%$213/sqft |
Source: GAMLS #10499840 Report a problem | ||
| 1/7/2025 | Listing removed | $380,000$219/sqft |
Source: GAMLS #10356211 Report a problem | ||
| 8/12/2024 | Listed for sale | $380,000+71.9%$219/sqft |
Source: GAMLS #10356211 Report a problem | ||
| 8/1/2007 | Sold | $221,000$127/sqft |
Source: Public Record Report a problem | ||
Public tax history
| Year | Property taxes | Tax assessment |
|---|---|---|
| 2025 | $1,704 -7.9% | $121,376 +5.2% |
| 2024 | $1,851 -0.3% | $115,322 +9.6% |
| 2023 | $1,856 +6.9% | $105,233 +11% |
| 2022 | $1,735 +7.9% | $94,804 +10.5% |
| 2021 | $1,608 +1% | $85,764 +4.9% |
| 2020 | $1,592 -0.7% | $81,764 |
| 2019 | $1,603 +4.3% | $81,764 |
| 2018 | $1,537 -4.1% | $81,764 |
| 2017 | $1,603 +4.3% | $81,764 |
| 2016 | $1,537 -0.3% | $81,764 +2.4% |
| 2015 | $1,541 +0.2% | $79,850 |
| 2014 | $1,538 | $79,850 |
| 2013 | -- | -- |
| 2012 | -- | -- |
| 2011 | -- | -- |
| 2010 | -- | -- |
Find assessor info on the county website
Monthly payment
Est. payment
Payment breakdown
Explore the cost of this home by adjusting the details. Changes won't be saved.Climate risks
Neighborhood: 30552
Nearby schools
Schools provided by the listing agent
- Elementary: Rabun
- Middle: Rabun
- High: Rabun
Source: GAMLS. This data may not be complete. We recommend contacting the local school district to confirm school assignments for this home.

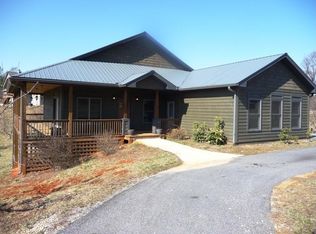
Similar homes
- $370,0002 bd2 ba1.4k sqft162 Delilah Ln, Lakemont, GA 30552Active

 MLS ID #10824455, Joanna Radford, Poss Realty. GAMLS
 - $399,9903 bd3 ba1.5k sqft224 Dragon Tree Ln, Lakemont, GA 30552Active
 MLS ID #10773097, Ronnie Owings, Poss Realty. GAMLS
 - $350,0002 bd2 ba956 sqft508 Tame Turkey Rd, Lakemont, GA 30552Active
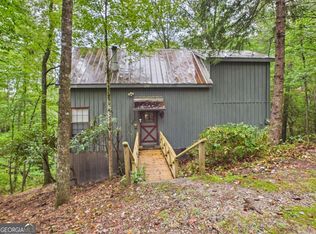 MLS ID #10843647, Paul Thaxton, Greater Athens Properties. GAMLS
 - $449,5003 bd3 ba1.6k sqft505 Long Mountain Dr, Lakemont, GA 30552Active
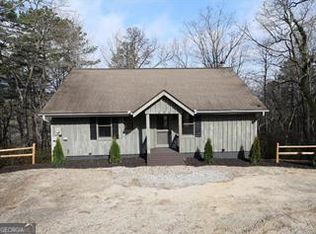 MLS ID #10737544, Monesa Burrell, BHGRE Metro Brokers. GAMLS
 - $325,0003 bd2 ba1.5k sqft252 Navigator Ln, Tiger, GA 30576ActiveMLS ID #10869046, Sharon L Stover-Ramey, Southern Properties Real Estate. GAMLS
- $399,0002 bd2 ba1.2k sqft189 Wexford Way, Lakemont, GA 30552ActiveMLS ID #10814575, Margaret Cain, Keller Williams Realty. GAMLS
- $318,0003 bd2 ba1.8k sqft219 N Valley St, Clayton, GA 30525ActiveMLS ID #10845744, Kathy W Lee, Southern Properties Real Estate. GAMLS
- $499,9002 bd2 ba2.3k sqft23 Tanglewood Ln, Lakemont, GA 30552ActiveMLS ID #10361228, Jim Blalock, Poss Realty. GAMLS
- $369,9004 bd4 ba2.2k sqft1947 Ivy Mountain Rd, Clarkesville, GA 30523ActiveMLS ID #10872972, James Allison, Leading Edge Real Estate LLC. GAMLS
- $369,0003 bd4 ba1.6k sqft407 Hillside Dr, Clayton, GA 30525ActiveMLS ID #10756147, Chip C Durpo, Durpo Realty Associates. GAMLS
- $450,0003 bd2 ba2.3k sqft113 Biddy Mountain Ln, Tiger, GA 30576ActiveMLS ID #10822194, Alice Venter, K & A Realty Group LLC. GAMLS
- $429,0002 bd3 ba1.1k sqft74 Wexford Way, Lakemont, GA 30552ActiveMLS ID #10730059, Doug McElrath II, Poss Realty. GAMLS
- $375,0002 bd2 ba1.2k sqft234 Eastview Ln, Clayton, GA 30525ActiveMLS ID #10831638, Steven T Koleno, Beycome Brokerage Realty LLC. GAMLS
- $349,9002 bd2 ba1.3k sqft77 Violet Ln, Clayton, GA 30525ActiveMLS ID #10840922, Teri Dobbs, Rabun Realty. GAMLS
- $389,0003 bd3 ba2.4k sqft191 Applewood Dr, Tiger, GA 30576ActiveMLS ID #10712306, Tambrie Kitchens, BHHS Georgia Properties. GAMLS
- $285,0003 bd2 ba1.4k sqft840 Joe Davis Rd, Tiger, GA 30576ActiveMLS ID #10858126, Gerald Silvious, BHGRE Metro Brokers. GAMLS
- $369,0003 bd2 ba1.1k sqft143 Nelson Ave, Clayton, GA 30525ActiveMLS ID #10792310, Steven T Koleno, Beycome Brokerage Realty LLC. GAMLS
- $440,0003 bd3 ba2k sqft380 David Dr, Tiger, GA 30576ActiveMLS ID #10843539, Jimmie Lindsay, Realtor 1 Enterprises LLC. GAMLS
- $360,0002 bd1 ba1.5k sqft4850 New Liberty Rd, Clarkesville, GA 30523ActiveMLS ID #10856081, James Allison, Leading Edge Real Estate LLC. GAMLS
- $349,9003 bd2 ba2.1k sqft771 J Kennedy Rd, Clarkesville, GA 30523ActiveMLS ID #10840254, Amanda Stewart, Keller Williams Lanier Partners. GAMLS
