Welcome to your own private mountain retreat near Tiger Creek! This charming home offers a warm, inviting atmosphere surrounded by natural beauty and abundant outdoor living space. The property features a welcoming front porch and multiple expansive decks, providing plenty of room to relax, entertain, and enjoy the peaceful, wooded surroundings. Inside, the home showcases a comfortable rustic style with warm wood accents, cozy living spaces, and an inviting kitchen with ample cabinetry and workspace. The spacious living and dining areas create the perfect setting for gathering with family and friends, while the bedrooms offer comfortable private retreats. Outdoor living is truly a highlight of this property. Multiple levels of decking and covered spaces provide room for dining, lounging, and entertaining. Follow the property down toward Tiger Creek, where you'll find a fire pit area perfect for gathering around the fire, enjoying the sounds of nature, and making lasting memories. Whether you're looking for a full-time residence, weekend getaway, or vacation retreat, this property offers a unique combination of rustic charm, peaceful, wooded surroundings, Creekside atmosphere, and exceptional outdoor living. Come experience the tranquility and character this special property has to offer! Furnishings stay also.
Active
$285,000
840 Joe Davis Rd, Tiger, GA 30576
3beds
1,428sqft
Single Family Residence
Built in 1996
0.35 Acres Lot
$277,000 Zestimate®
$200/sqft
$-- HOA
What's special
Comfortable rustic styleCozy living spacesWarm wood accentsWelcoming front porchPeaceful wooded surroundingsExceptional outdoor livingMultiple expansive decks
- 28 days
- 608
- 53
Likely to sell faster than
Zillow last checked:
Listing updated:
Listed by:
Gerald Silvious gerald.silvious@metrobrokers.com,
BHGRE Metro Brokers
Source: GAMLS,MLS#: 10858126
Facts & features
Interior
Bedrooms & bathrooms
- Bedrooms: 3
- Bathrooms: 2
- Full bathrooms: 2
- Main level bathrooms: 2
- Main level bedrooms: 3
Rooms
- Room types: Other
Dining room
- Features: Dining Rm/Living Rm Combo
Kitchen
- Features: Breakfast Bar, Country Kitchen, Solid Surface Counters
Heating
- Propane
Cooling
- Central Air
Appliances
- Included: Dryer, Ice Maker, Electric Water Heater, Microwave, Oven/Range (Combo), Refrigerator, Washer, Dishwasher
- Laundry: Laundry Closet
Features
- Master On Main Level
- Flooring: Laminate
- Basement: None
- Number of fireplaces: 1
- Fireplace features: Gas Log
Interior area
- Total structure area: 1,428
- Total interior livable area: 1,428 sqft
- Finished area above ground: 1,428
- Finished area below ground: 0
Property
Parking
- Total spaces: 4
- Parking features: Off Street
Features
- Levels: One
- Stories: 1
- Patio & porch: Deck
- Fencing: Wood
- On waterfront: Yes
- Waterfront features: Creek
- Body of water: Tiger Creek
- Frontage length: Waterfront Footage: 218
Lot
- Size: 0.35 Acres
- Features: Private
Details
- Additional structures: Shed(s)
- Parcel number: 043C 062
Construction
Type & style
- Home type: MobileManufactured
- Architectural style: Modular Home
- Property subtype: Single Family Residence
Materials
- Vinyl Siding
- Roof: Metal
Condition
- Resale
- New construction: No
- Year built: 1996
Utilities & green energy
- Sewer: Septic Tank
- Water: Public
- Utilities for property: Electricity Available, Propane, Sewer Available, Water Available
Community & HOA
Community
- Features: None
- Subdivision: None
HOA
- Has HOA: No
- Services included: None
Location
- Region: Tiger
Financial & listing details
- Price per square foot: $200/sqft
- Tax assessed value: $11,500
- Annual tax amount: $288
- Date on market: 10/2/2026
- Cumulative days on market: 28 days
- Listing agreement: Exclusive Right To Sell
- Electric utility on property: Yes
Estimated market value
$277,000
$263,000 - $291,000
Not available
Price history
| Date | Event | Price |
|---|---|---|
| 10/2/2026 | Listed for sale | $285,000+458.8%$200/sqft |
Source:  GAMLS #10858126 Report a problem | ||
| 8/21/2015 | Sold | $51,000-15%$36/sqft |
Source: Public Record Report a problem | ||
| 7/30/2015 | Pending sale | $60,000$42/sqft |
Source: Better Homes and Gardens Real Estate Metro Brokers #07454640 Report a problem | ||
| 5/15/2015 | Listed for sale | $60,000$42/sqft |
Source: BHGRE METRO BROKERS #07454640 Report a problem | ||
Public tax history
| Year | Property taxes | Tax assessment |
|---|---|---|
| 2025 | $65 -12.5% | $4,600 |
| 2024 | $74 -9% | $4,600 |
| 2023 | $81 -3.7% | $4,600 |
| 2022 | $84 -2.4% | $4,600 |
| 2021 | $86 -3.7% | $4,600 |
| 2020 | $90 -0.7% | $4,600 |
| 2019 | $90 +4.3% | $4,600 |
| 2018 | $86 -4.1% | $4,600 |
| 2017 | $90 +4.3% | $4,600 |
| 2016 | $86 -0.3% | $4,600 -60.5% |
| 2015 | $87 -61.3% | $11,637 -6.1% |
| 2014 | $224 | $12,392 |
| 2013 | -- | -- |
| 2012 | -- | -- |
| 2011 | -- | -- |
| 2010 | -- | -- |
| 2009 | $180 | $12,392 +0% |
| 2008 | -- | $12,388 |
| 2007 | -- | $12,388 -24.6% |
| 2006 | -- | $16,424 |
| 2005 | -- | $16,424 |
| 2004 | -- | $16,424 |
| 2003 | -- | $16,424 |
Find assessor info on the county website
Monthly payment
Climate risks
Neighborhood: 30576
Nearby schools
Schools provided by the listing agent
- Elementary: Rabun
- Middle: Rabun
- High: Rabun
Source: GAMLS. This data may not be complete. We recommend contacting the local school district to confirm school assignments for this home.
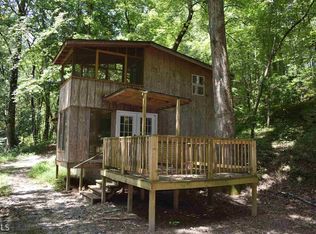

Similar homes
- $299,9003 bd1 ba1.6k sqft247 Hillside Dr, Clayton, GA 30525Active

 MLS ID #10878162, Jason Moore, REMAX Around Atlanta. GAMLS
- $269,0002 bd2 ba1k sqft659 Potomac Dr, Tiger, GA 30576Active Under Contract
 MLS ID #10817516, Kasie H Campbell, Poss Realty. GAMLS
- $325,0003 bd2 ba1.5k sqft252 Navigator Ln, Tiger, GA 30576Active
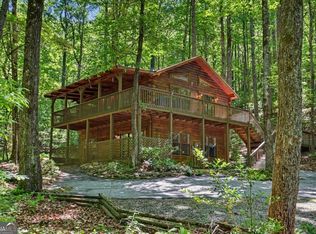 MLS ID #10869046, Sharon L Stover-Ramey, Southern Properties Real Estate. GAMLS
- $299,5004 bd2 ba1.9k sqft346 Watkins Field Rd, Clayton, GA 30525Active
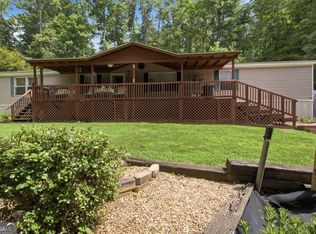 MLS ID #10827531, Joanna Radford, Poss Realty. GAMLS
- $318,0003 bd2 ba1.8k sqft219 N Valley St, Clayton, GA 30525ActiveMLS ID #10845744, Kathy W Lee, Southern Properties Real Estate. GAMLS
- $299,0003 bd2 ba1.6k sqft398 Taylors Chapel Rd, Rabun Gap, GA 30568ActiveMLS ID #10825995, Kathy W Lee, Southern Properties Real Estate. GAMLS
- $265,0002 bd2 ba1k sqft242 Old Chechero Rd, Clayton, GA 30525ActiveMLS ID #10870935, James Allison, Leading Edge Real Estate LLC. GAMLS
- $379,0003 bd2 ba1.5k sqft172 Fred Henry Ln, Clayton, GA 30525ActiveMLS ID #10873910, Marsha T Ramey, Poss Realty. GAMLS
- $305,0003 bd2 ba1.3k sqft55 Wallace St, Clayton, GA 30525ActiveMLS ID #10848543, Katie Hendricks, BHHS Georgia Properties. GAMLS
- $169,0002 bd2 ba966 sqft211 Blair St, Tiger, GA 30576Active Under ContractMLS ID #10869858, Megan Suarez, Southern Properties Real Estate. GAMLS
- $399,9003 bd3 ba1.6k sqft122 Navigator Ln, Tiger, GA 30576ActiveMLS ID #10836990, Tiffany English, Poss Realty. GAMLS
- $369,0003 bd4 ba1.6k sqft407 Hillside Dr, Clayton, GA 30525ActiveMLS ID #10756147, Chip C Durpo, Durpo Realty Associates. GAMLS
- $297,0002 bd2 ba864 sqft56 Carin Ln, Lakemont, GA 30552ActiveMLS ID #10846966, Sarah Hutcheson, Poss Realty. GAMLS
- $344,0003 bd2 ba1.7k sqft356 Orchard View Ln, Lakemont, GA 30552ActiveMLS ID #10683140, Penelope Ramey, Poss Realty. GAMLS
- $368,0003 bd2 ba1.5k sqft124 Spring Valley Ln, Otto, NC 28763ActiveMLS ID #10875282, Marsha T Ramey, Poss Realty. GAMLS
- $349,9002 bd2 ba1.3k sqft77 Violet Ln, Clayton, GA 30525ActiveMLS ID #10840922, Teri Dobbs, Rabun Realty. GAMLS
- $309,9002 bd2 ba1.8k sqft379 Warwoman Rd, Clayton, GA 30525ActiveMLS ID #10777383, Gerald Silvious, BHGRE Metro Brokers. GAMLS
- $299,0003 bd1 ba1.3k sqft7219 Highway 76 W, Clayton, GA 30525ActiveMLS ID #10696950, Kathy W Lee, Southern Properties Real Estate. GAMLS
