RUSTIC CHARM & MOUNTAIN VIEWS IN CLAYTON, GA! Discover the charm of mountain living at 247 Hillside Dr, a delightful 3-BR/1-BA home nestled in the serene surroundings of Clayton, GA. Offering a warm, rustic cabin feel and beautiful mountain views, this inviting property blends character, comfort, and convenience. The home features wood flooring throughout, new kitchen appliances, NEW HVAC, flexible lower-level space ideal for an additional bedroom, recreation room, or home office, and a rear balcony perfect for enjoying the peaceful outdoor setting. Well-maintained and professionally waterproofed, the home also offers a fenced backyard, a detached carport, and an outdoor storage shed with electricity. The neighboring lot adds an extra sense of privacy, while the convenient location places you just minutes from downtown Clayton's restaurants, shopping, hospital, and the area's beautiful natural attractions. Enjoy the best of mountain living with small-town convenience!
Active
$299,900
247 Hillside Dr, Clayton, GA 30525
3beds
1,680sqft
Single Family Residence, Cabin
Built in 1991
7,840 Square Feet Lot
$286,700 Zestimate®
$179/sqft
$-- HOA
What's special
Fenced backyardDetached carportBeautiful mountain viewsNew kitchen appliancesWood flooring throughoutRustic cabin feel
- 2 days
- 407
- 37
Zillow last checked:
Listing updated:
Listed by:
Jason Moore 678-730-7200,
REMAX Around Atlanta,
Judy Watkins 404-304-9678,
REMAX Around Atlanta
Source: GAMLS,MLS#: 10878162
Facts & features
Interior
Bedrooms & bathrooms
- Bedrooms: 3
- Bathrooms: 1
- Full bathrooms: 1
- Main level bathrooms: 1
- Main level bedrooms: 2
Rooms
- Room types: Bonus Room
Kitchen
- Features: Breakfast Area, Breakfast Bar
Heating
- Central, Forced Air
Cooling
- Ceiling Fan(s), Central Air
Appliances
- Included: Dishwasher, Microwave, Refrigerator
- Laundry: Other
Features
- Master On Main Level, Vaulted Ceiling(s)
- Flooring: Hardwood
- Basement: Concrete,Daylight,Exterior Entry,Finished,Full
- Number of fireplaces: 1
- Fireplace features: Factory Built
- Common walls with other units/homes: No Common Walls
Interior area
- Total structure area: 1,680
- Total interior livable area: 1,680 sqft
- Finished area above ground: 1,008
- Finished area below ground: 672
Property
Parking
- Parking features: Carport, Detached
- Has carport: Yes
Features
- Levels: Two
- Stories: 2
- Patio & porch: Deck
- Exterior features: Garden
- Fencing: Back Yard,Chain Link
- Has view: Yes
- View description: Mountain(s)
- Body of water: None
Lot
- Size: 7,840 Square Feet
- Features: Private
- Residential vegetation: Wooded
Details
- Parcel number: C002 088
Construction
Type & style
- Home type: SingleFamily
- Architectural style: Other
- Property subtype: Single Family Residence, Cabin
Materials
- Wood Siding
- Roof: Metal
Condition
- Resale
- New construction: No
- Year built: 1991
Utilities & green energy
- Electric: 220 Volts
- Sewer: Public Sewer
- Water: Public
- Utilities for property: Cable Available, Electricity Available, Phone Available, Sewer Available
Community & HOA
Community
- Features: Street Lights, Walk To Schools, Near Shopping
- Security: Smoke Detector(s)
- Subdivision: Clayton Terrace
HOA
- Has HOA: No
- Services included: None
Location
- Region: Clayton
Financial & listing details
- Price per square foot: $179/sqft
- Tax assessed value: $139,734
- Annual tax amount: $860
- Date on market: 10/23/2026
- Listing agreement: Exclusive Right To Sell
- Electric utility on property: Yes
Estimated market value
$286,700
$272,000 - $301,000
$1,606/mo
Price history
| Date | Event | Price |
|---|---|---|
| 10/23/2026 | Listed for sale | $299,900+51.8%$179/sqft |
Source:  FMLS GA #7858408 Report a problem | ||
| 5/1/2025 | Sold | $197,500-6%$118/sqft |
Source:  GAMLS #10448034 Report a problem | ||
| 4/7/2025 | Pending sale | $210,000$125/sqft |
Source: GAMLS #10448034 Report a problem | ||
| 3/11/2025 | Price change | $210,000-6.3%$125/sqft |
Source: GAMLS #10448034 Report a problem | ||
| 2/11/2025 | Price change | $224,000-2.2%$133/sqft |
Source: GAMLS #10448034 Report a problem | ||
| 1/28/2025 | Listed for sale | $229,000+90.8%$136/sqft |
Source: GAMLS #10448034 Report a problem | ||
| 9/27/2018 | Sold | $120,000-2.4%$71/sqft |
Source:  GAMLS #8406692 Report a problem | ||
| 8/31/2018 | Pending sale | $123,000$73/sqft |
Source: Ed West Realty #8406692 Report a problem | ||
| 8/8/2018 | Price change | $123,000-1.5%$73/sqft |
Source: Ed West Realty #8406692 Report a problem | ||
| 6/27/2018 | Listed for sale | $124,900$74/sqft |
Source: Ed West Realty #8406692 Report a problem | ||
Public tax history
| Year | Property taxes | Tax assessment |
|---|---|---|
| 2025 | $785 +12% | $55,894 +28% |
| 2024 | $701 +2.1% | $43,673 +12.1% |
| 2023 | $687 +1.3% | $38,948 +5.2% |
| 2022 | $678 +8.3% | $37,032 +11% |
| 2021 | $626 +6.3% | $33,373 +10.3% |
| 2020 | $589 -0.7% | $30,251 |
| 2019 | $593 +34.7% | $30,251 +29.2% |
| 2018 | $440 -4.1% | $23,422 |
| 2017 | $459 +4.3% | $23,422 |
| 2016 | $440 -0.3% | $23,422 +0.5% |
| 2015 | $442 -1.6% | $23,304 |
| 2014 | $449 | $23,304 |
| 2013 | -- | -- |
| 2012 | -- | -- |
| 2011 | -- | -- |
| 2010 | -- | -- |
| 2003 | -- | $30,432 +36.5% |
| 2002 | -- | $22,292 |
| 2000 | -- | $22,292 |
Find assessor info on the county website
Monthly payment
Est. payment
Payment breakdown
Explore the cost of this home by adjusting the details. Changes won't be saved.Climate risks
Neighborhood: 30525
Nearby schools
Schools provided by the listing agent
- Elementary: Rabun
- Middle: Rabun
- High: Rabun
Source: GAMLS. This data may not be complete. We recommend contacting the local school district to confirm school assignments for this home.


Similar homes
- $369,0003 bd4 ba1.6k sqft407 Hillside Dr, Clayton, GA 30525Active
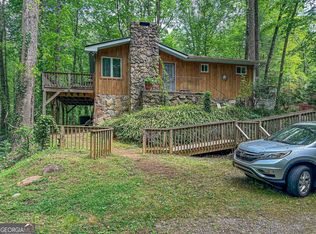
 MLS ID #10756147, Chip C Durpo, Durpo Realty Associates. GAMLS
- $318,0003 bd2 ba1.8k sqft219 N Valley St, Clayton, GA 30525Active
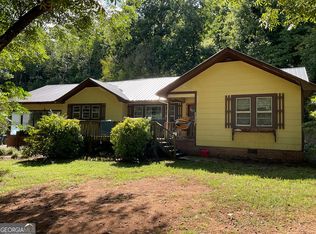 MLS ID #10845744, Kathy W Lee, Southern Properties Real Estate. GAMLS
- $379,0003 bd2 ba1.5k sqft172 Fred Henry Ln, Clayton, GA 30525Active
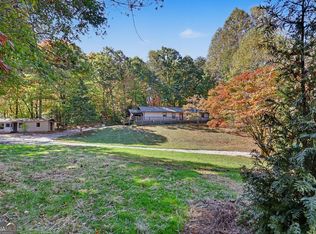 MLS ID #10873910, Marsha T Ramey, Poss Realty. GAMLS
- $265,0002 bd2 ba1k sqft242 Old Chechero Rd, Clayton, GA 30525Active
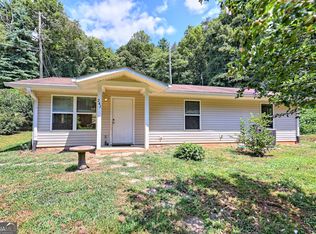 MLS ID #10870935, James Allison, Leading Edge Real Estate LLC. GAMLS
- $325,0003 bd2 ba1.3k sqft55 Wallace St, Clayton, GA 30525ActiveMLS ID #10848543, Katie Hendricks, BHHS Georgia Properties. GAMLS
- $285,0003 bd2 ba1.4k sqft840 Joe Davis Rd, Tiger, GA 30576ActiveMLS ID #10858126, Gerald Silvious, BHGRE Metro Brokers. GAMLS
- $299,0003 bd2 ba1.6k sqft398 Taylors Chapel Rd, Rabun Gap, GA 30568ActiveMLS ID #10825995, Kathy W Lee, Southern Properties Real Estate. GAMLS
- $299,5004 bd2 ba1.9k sqft346 Watkins Field Rd, Clayton, GA 30525ActiveMLS ID #10827531, Joanna Radford, Poss Realty. GAMLS
- $309,9002 bd2 ba1.8k sqft379 Warwoman Rd, Clayton, GA 30525ActiveMLS ID #10777383, Gerald Silvious, BHGRE Metro Brokers. GAMLS
- $299,0003 bd1 ba1.3k sqft7219 Highway 76 W, Clayton, GA 30525ActiveMLS ID #10696950, Kathy W Lee, Southern Properties Real Estate. GAMLS
- $449,5003 bd3 ba1.6k sqft505 Long Mountain Dr, Lakemont, GA 30552ActiveMLS ID #10878650, Monesa Burrell, BHGRE Metro Brokers. GAMLS
- $349,9002 bd2 ba1.3k sqft77 Violet Ln, Clayton, GA 30525ActiveMLS ID #10840922, Teri Dobbs, Rabun Realty. GAMLS
- $319,9005 bd2 ba1.9k sqft256 Black Rock Mountain Pkwy, Clayton, GA 30525ActiveMLS ID #10814339, Donna Bieri, BHGRE Metro Brokers. GAMLS
- $375,0002 bd2 ba1.2k sqft234 Eastview Ln, Clayton, GA 30525ActiveMLS ID #10831638, Steven T Koleno, Beycome Brokerage Realty LLC. GAMLS
- $325,0003 bd2 ba1.5k sqft252 Navigator Ln, Tiger, GA 30576ActiveMLS ID #10869046, Sharon L Stover-Ramey, Southern Properties Real Estate. GAMLS
- $189,9004 bd2 ba2k sqft551 Bradford Rd, Clayton, GA 30525ActiveMLS ID #10723033, Britney Brown, BHHS Georgia Properties. GAMLS
- $430,0003 bd2 ba1.4k sqft931 Timber Bluff Dr, Clayton, GA 30525ActiveMLS ID #10839864, Tambrie Kitchens, BHHS Georgia Properties. GAMLS
- $299,0002 bd2 ba864 sqft56 Carin Ln, Lakemont, GA 30552ActiveMLS ID #10846966, Sarah Hutcheson, Poss Realty. GAMLS
- $335,0002 bd2 ba1.1k sqft102 Moses Rd, Rabun Gap, GA 30568ActiveMLS ID #10835012, Cheri Harrington, Keller Williams Lanier Partners. GAMLS
- $344,0003 bd2 ba1.7k sqft356 Orchard View Ln, Lakemont, GA 30552ActiveMLS ID #10683140, Penelope Ramey, Poss Realty. GAMLS
