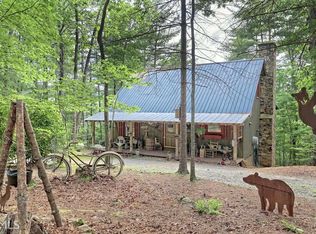
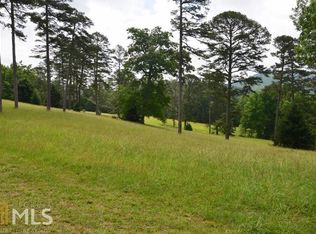
Welcome to 508 Tame Turkey! Nestled perfectly away in a peaceful, secluded setting, this charming 2-bedroom, 2-bath retreat offers the perfect blend of privacy, comfort, and convenience. The home features soaring ceilings, a spacious loft, and an inviting layout that makes the most of its natural surroundings. Step outside and enjoy your own private back deck and screened-in porch-perfect for relaxing, entertaining, or simply enjoying the quiet setting. Tucked away from the hustle and bustle yet conveniently located near town, this property puts you close to some of North Georgia's best outdoor and recreational destinations, including Lake Burton and Lake Rabun. Enjoy nearby wineries, scenic mountain drives, hiking, boating, fishing, and all that the North Georgia mountains have to offer. Whether youre looking for a weekend getaway, vacation home, or peaceful full-time retreat, 508 Turkey Tame is a special opportunity to enjoy mountain living in a private setting without sacrificing convenience.
Active
$350,000
508 Tame Turkey Rd, Lakemont, GA 30552
2beds
956sqft
Single Family Residence, Cabin
Built in 1983
0.98 Acres Lot
$-- Zestimate®
$366/sqft
$-- HOA
What's special
Soaring ceilingsPrivate back deckSpacious loftInviting layoutScreened-in porch
- 19 days
- 1,241
- 120
Zillow last checked:
Listing updated:
Listed by:
Paul Thaxton 706-202-3846,
Greater Athens Properties,
James W Thaxton 706-202-4910,
Greater Athens Properties
Source: GAMLS,MLS#: 10843647
Facts & features
Interior
Bedrooms & bathrooms
- Bedrooms: 2
- Bathrooms: 2
- Full bathrooms: 2
- Main level bathrooms: 1
- Main level bedrooms: 1
Rooms
- Room types: Loft
Heating
- Electric
Cooling
- Electric
Appliances
- Included: Microwave, Oven/Range (Combo), Washer
- Laundry: In Hall
Features
- High Ceilings, Master On Main Level
- Flooring: Hardwood
- Basement: None
- Number of fireplaces: 1
- Fireplace features: Living Room, Wood Burning Stove
Interior area
- Total structure area: 956
- Total interior livable area: 956 sqft
- Finished area above ground: 956
- Finished area below ground: 0
Video & virtual tour
Property
Parking
- Total spaces: 2
- Parking features: Attached
- Has attached garage: Yes
Features
- Levels: One and One Half
- Stories: 1
- Patio & porch: Deck
- Exterior features: Balcony
- Has view: Yes
- View description: Mountain(s)
Lot
- Size: 0.98 Acres
- Features: Private, Sloped
- Residential vegetation: Wooded
Details
- Parcel number: LR01 048
- Special conditions: As Is
Construction
Type & style
- Home type: SingleFamily
- Architectural style: Country/Rustic
- Property subtype: Single Family Residence, Cabin
Materials
- Wood Siding
- Roof: Metal
Condition
- Resale
- New construction: No
- Year built: 1983
Utilities & green energy
- Sewer: Septic Tank
- Water: Shared Well
- Utilities for property: Underground Utilities
Community & HOA
Community
- Features: None
- Subdivision: None
HOA
- Has HOA: No
- Services included: None
Location
- Region: Lakemont
Financial & listing details
- Price per square foot: $366/sqft
- Tax assessed value: $211,695
- Annual tax amount: $1,189
- Date on market: 9/10/2026
- Cumulative days on market: 19 days
- Listing agreement: Exclusive Right To Sell
- Listing terms: Cash,Conventional
Estimated market value
Not available
Estimated sales range
Not available
Not available
Price history
| Date | Event | Price |
|---|---|---|
| 9/10/2026 | Listed for sale | $350,000-12.3%$366/sqft |
Source:  Hive MLS #CL364343 Report a problem Hive MLS #CL364343 Report a problem | ||
| 7/8/2026 | Listing removed | -- |
Source: Owner Report a problem | ||
| 6/28/2026 | Listed for sale | $399,000+99.5%$417/sqft |
Source: Owner Report a problem | ||
| 4/8/2021 | Sold | $200,000+5.8%$209/sqft |
Source: Public Record Report a problem | ||
| 3/16/2021 | Pending sale | $189,000$198/sqft |
Source: Owner Report a problem | ||
| 3/12/2021 | Listed for sale | $189,000$198/sqft |
Source: Owner Report a problem | ||
Public tax history
| Year | Property taxes | Tax assessment |
|---|---|---|
| 2025 | $1,189 -8.8% | $84,678 +4.2% |
| 2024 | $1,304 +6.2% | $81,235 +16.7% |
| 2023 | $1,228 -1.3% | $69,630 +2.4% |
| 2022 | $1,244 +28.7% | $67,978 +31.9% |
| 2021 | $967 +2% | $51,549 +5.9% |
| 2020 | $948 -0.7% | $48,698 |
| 2019 | $955 +4.3% | $48,698 |
| 2018 | $916 -4.1% | $48,698 +3.6% |
| 2017 | $955 +8.1% | $46,997 |
| 2016 | $884 -0.3% | $46,997 +2% |
| 2015 | $886 -0.1% | $46,057 |
| 2014 | $887 | $46,057 |
| 2013 | -- | -- |
| 2012 | -- | -- |
| 2011 | -- | -- |
| 2010 | -- | -- |
Find assessor info on the county website
Monthly payment
Est. payment
Payment breakdown
Explore the cost of this home by adjusting the details. Changes won't be saved.Climate risks
Neighborhood: 30552
Nearby schools
Schools provided by the listing agent
- Elementary: Rabun
- Middle: Rabun
- High: Rabun
Source: GAMLS. This data may not be complete. We recommend contacting the local school district to confirm school assignments for this home.
Similar homes
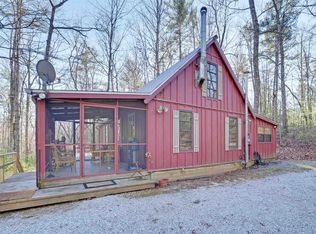
- $423,0002 bd2 ba1.2k sqft189 Wexford Way, Lakemont, GA 30552Active

 MLS ID #10814575, Margaret Cain, Keller Williams Realty. GAMLS
 - $449,0002 bd3 ba1.1k sqft74 Wexford Way, Lakemont, GA 30552Active
 MLS ID #10730059, Doug McElrath II, Poss Realty. GAMLS
 - $370,0002 bd2 ba1.4k sqft162 Delilah Ln, Lakemont, GA 30552Active
 MLS ID #10824455, Joanna Radford, Poss Realty. GAMLS
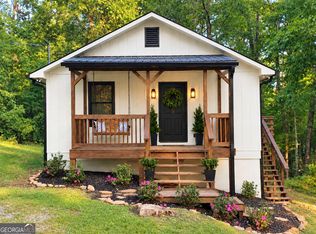
 - $299,0002 bd2 ba864 sqft56 Carin Ln, Lakemont, GA 30552Active
 MLS ID #10846966, Sarah Hutcheson, Poss Realty. GAMLS
 - $359,9002 bd2 ba1.2k sqft110 Seye Wailo Trl, Clarkesville, GA 30523ActiveMLS ID #10840368, Michael Bolet, Fathom Realty GA, LLC. GAMLS
- $335,0002 bd2 ba1.1k sqft102 Moses Rd, Rabun Gap, GA 30568ActiveMLS ID #10835012, Cheri Harrington, Keller Williams Lanier Partners. GAMLS
- $349,9002 bd2 ba1.3k sqft77 Violet Ln, Clayton, GA 30525ActiveMLS ID #10840922, Teri Dobbs, Rabun Realty. GAMLS
- $385,0003 bd2 ba1.3k sqft416 Woodland, Sautee Nacoochee, GA 30571ActiveMLS ID #10844045, Virginia J Harris, Living Down South Realty. GAMLS
- $289,9752 bd2 ba1k sqft294 Brookwood Ln, Clarkesville, GA 30523ActiveMLS ID #10837734, Matt T Thaxton, Keller Williams Community Partners. GAMLS
- $328,5003 bd2 ba1.1k sqft249 Monroe Ridge Rd, Sautee Nacoochee, GA 30571ActiveMLS ID #10817632, Michelle Garvey, Keller Williams Lanier Partners. GAMLS
- $355,0003 bd2 ba1.2k sqft530 Grandview Ave, Mount Airy, GA 30563ActiveMLS ID #10847585, Jerry Harkness, Keller Williams Lanier Partners. GAMLS
- $379,9003 bd2 ba1.2k sqft121 Waterfalls Way, Clarkesville, GA 30523ActiveMLS ID #10825691, Zach Garvey Team, Keller Williams Lanier Partners. GAMLS
- $385,0002 bd2 ba1k sqft59 Rolling Hills Dr, Sautee Nacoochee, GA 30571ActiveMLS ID #10774598, The Boggs Team, Alco Realty Inc.. GAMLS
- $399,0002 bd2 ba1k sqft482 Monroe Ridge Rd, Sautee Nacoochee, GA 30571ActiveMLS ID #10766750, Carol R Lance, Virtual Properties Realty.com. GAMLS
- $337,0001 bd1 ba867 sqft136 Key Ln, Lakemont, GA 30552ActiveMLS ID #10624182, Scott Poss, Poss Realty. GAMLS
- $332,0002 bd2 ba1.1k sqft220 McConnell Ct, Helen, GA 30545ActiveMLS ID #10651565, Jennifer L L Davis, BHHS Georgia Properties. GAMLS
- $289,0003 bd2 ba1.2k sqft450 Snowy River Pl, Clarkesville, GA 30523ActiveMLS ID #10851283, Kristy Bennett, The Norton Agency. GAMLS
- $269,0002 bd2 ba1k sqft659 Potomac Dr, Tiger, GA 30576ActiveMLS ID #10817516, Kasie H Campbell, Poss Realty. GAMLS
- $410,0002 bd2 ba1.3k sqft65 Screech Owl Trl, Sautee Nacoochee, GA 30571ActiveMLS ID #10851207, James Allison, Leading Edge Real Estate LLC. GAMLS
- $325,0003 bd3 ba1.2k sqft299 Washboard Rd, Cleveland, GA 30528ActiveMLS ID #10844137, Quinton Chambers, GA Realty LLC. GAMLS
