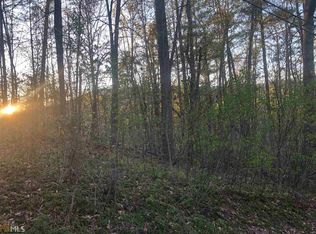
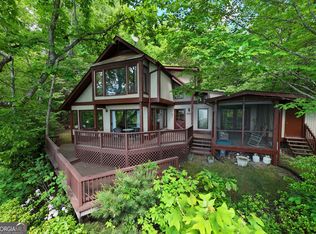
Escape to Serenity: Enchanting Log Cabin in Wolffork Valley Welcome to your dream mountain retreat, where privacy meets natural splendor in the heart of Rabun Gap, Georgia. Nestled on a gently rolling, wooded acre in the breathtaking Wolffork Valley, this authentic log cabin, built in 2016, offers the perfect blend of rustic charm and modern comfort. Imagine waking up to the crisp mountain air, sipping your morning coffee on a covered porch surrounded by towering trees, and ending your day with postcard-worthy sunsets and winter mountain views that will leave you in awe. This is more than a home-it's a lifestyle. Step inside and be greeted by the warm embrace of rich wood finishes and an open-concept design that invites connection and relaxation. The heart of the home is a cozy real wood fireplace, perfect for gathering with loved ones on chilly evenings. The main level boasts a spacious master bedroom, a full bathroom, and a convenient laundry room, making single-level living a breeze. Upstairs, a charming loft doubles as a second bedroom with its own private full bath, offering endless possibilities as a guest suite, home office, or tranquil reading nook. Outside, the magic continues with two covered porches designed for every moment of the day. Start your mornings surrounded by the serene sounds of nature, and wind down in the evenings with a front-row seat to the valley's stunning vistas. A separate shop/storage building provides plenty of space for your hobbies, tools, or outdoor gear, while the surrounding woods invite exploration and adventure. Whether you're seeking a full-time residence or a seasonal escape, this cabin is your gateway to quiet relaxation and outdoor bliss. And while it feels like a secluded paradise, you're just a short drive from the charming town of Clayton, where you'll find shopping, dining, and entertainment to complement your mountain lifestyle. Don't let this rare opportunity slip away-your slice of mountain magic awaits. Schedule your viewing today and start living the life you've always dreamed of!
Active
$399,900
513 Coleman Heights Ln, Rabun Gap, GA 30568
2beds
1,110sqft
Single Family Residence, Cabin
Built in 2016
1.09 Acres Lot
$386,100 Zestimate®
$360/sqft
$-- HOA
What's special
- 184 days
- 779
- 51
Zillow last checked:
Listing updated:
Listed by:
Chip C Durpo 706-746-2900,
Durpo Realty Associates
Source: GAMLS,MLS#: 10719326
Facts & features
Interior
Bedrooms & bathrooms
- Bedrooms: 2
- Bathrooms: 2
- Full bathrooms: 2
- Main level bathrooms: 1
- Main level bedrooms: 1
Rooms
- Room types: Great Room, Laundry, Loft
Heating
- Forced Air
Cooling
- Central Air
Appliances
- Included: Convection Oven, Dryer, Electric Water Heater, Washer
- Laundry: Common Area, Mud Room
Features
- High Ceilings, Master On Main Level, Vaulted Ceiling(s)
- Flooring: Other
- Basement: None
- Number of fireplaces: 1
Interior area
- Total structure area: 1,110
- Total interior livable area: 1,110 sqft
- Finished area above ground: 1,110
- Finished area below ground: 0
Property
Parking
- Parking features: Off Street
Features
- Levels: Two
- Stories: 2
Lot
- Size: 1.09 Acres
- Features: Level, Private, Sloped
Details
- Parcel number: 040B 019
Construction
Type & style
- Home type: SingleFamily
- Architectural style: Craftsman
- Property subtype: Single Family Residence, Cabin
Materials
- Log
- Roof: Metal
Condition
- Resale
- New construction: No
- Year built: 2016
Utilities & green energy
- Sewer: Septic Tank
- Water: Well
- Utilities for property: Electricity Available, Phone Available, Propane, Water Available
Community & HOA
Community
- Features: None
- Subdivision: None
HOA
- Has HOA: No
- Services included: None
Location
- Region: Rabun Gap
Financial & listing details
- Price per square foot: $360/sqft
- Tax assessed value: $315,708
- Annual tax amount: $1,942
- Date on market: 3/26/2026
- Cumulative days on market: 184 days
- Listing agreement: Exclusive Right To Sell
- Electric utility on property: Yes
Estimated market value
$386,100
$367,000 - $405,000
$1,771/mo
Price history
| Date | Event | Price |
|---|---|---|
| 3/27/2026 | Listed for sale | $399,900$360/sqft |
Source:  GAMLS #10719326 Report a problem GAMLS #10719326 Report a problem | ||
| 3/27/2026 | Listing removed | $399,900$360/sqft |
Source: GAMLS #10660616 Report a problem | ||
| 12/21/2025 | Listed for sale | $399,900+33.3%$360/sqft |
Source: GAMLS #10660616 Report a problem | ||
| 10/1/2021 | Sold | $300,000+0%$270/sqft |
Source: Public Record Report a problem | ||
| 9/27/2021 | Pending sale | $299,900$270/sqft |
Source: GAMLS #9056982 Report a problem | ||
| 9/26/2021 | Listed for sale | $299,900+61.6%$270/sqft |
Source: GAMLS #9056982 Report a problem | ||
| 8/31/2020 | Sold | $185,600+1327.7%$167/sqft |
Source: Public Record Report a problem | ||
| 4/18/2016 | Sold | $13,000$12/sqft |
Source: Public Record Report a problem | ||
Public tax history
| Year | Property taxes | Tax assessment |
|---|---|---|
| 2025 | $1,773 -8.7% | $126,283 +4.3% |
| 2024 | $1,943 +2.2% | $121,030 +12.2% |
| 2023 | $1,902 -1.4% | $107,834 +2.3% |
| 2022 | $1,929 +39.5% | $105,373 +42.9% |
| 2021 | $1,383 +35% | $73,758 +35.1% |
| 2020 | $1,024 -0.7% | $54,605 |
| 2019 | $1,031 +4.3% | $54,605 |
| 2018 | $989 -4.1% | $54,605 -13.6% |
| 2017 | $1,031 +4.3% | $63,200 +532% |
| 2016 | $989 +424.6% | $10,000 |
| 2015 | $189 -2.1% | $10,000 |
| 2014 | $193 | $10,000 |
| 2013 | -- | -- |
| 2012 | -- | -- |
| 2011 | -- | -- |
| 2010 | -- | -- |
Find assessor info on the county website
Monthly payment
Est. payment
Payment breakdown
Explore the cost of this home by adjusting the details. Changes won't be saved.Climate risks
Neighborhood: 30568
Nearby schools
Schools provided by the listing agent
- Elementary: Rabun
- Middle: Rabun
- High: Rabun
Source: GAMLS. This data may not be complete. We recommend contacting the local school district to confirm school assignments for this home.
Similar homes
- $335,0002 bd2 ba1.1k sqft102 Moses Rd, Rabun Gap, GA 30568Active

 MLS ID #10835012, Cheri Harrington, Keller Williams Lanier Partners. GAMLS
 - $350,0002 bd2 ba1.2k sqft1491 Black Branch Rd, Rabun Gap, GA 30568Active
 MLS ID #10812750, Tyler Real Estate Group, Leading Edge Real Estate LLC. GAMLS
 - $330,0002 bd2 ba1.5k sqft355 Henslee Hollow Ln, Rabun Gap, GA 30568Active
 MLS ID #10826221, Sam Rumsey, Poss Realty. GAMLS
 - $399,0002 bd2 ba1.1k sqft548 Confederate Dr, Clayton, GA 30525Active
 MLS ID #10785364, Jonathan Minerick, Homecoin.com. GAMLS
 - $369,0003 bd2 ba1.1k sqft143 Nelson Ave, Clayton, GA 30525ActiveMLS ID #10792310, Steven T Koleno, Beycome Brokerage Realty LLC. GAMLS
- $380,0003 bd2 ba1.5k sqft1007 Highway 76 W, Clayton, GA 30525ActiveMLS ID #10846237, Gerald Silvious, BHGRE Metro Brokers. GAMLS
- $389,0002 bd2 ba1.3k sqft77 Violet Ln, Clayton, GA 30525ActiveMLS ID #10840922, Teri Dobbs, Rabun Realty. GAMLS
- $475,0002 bd5 ba1.3k sqft108 Olds Mountain Peak, Rabun Gap, GA 30568ActiveMLS ID #10767291, Jon Barnwell Team, RE/MAX Town & Country. GAMLS
- $375,0002 bd2 ba1.2k sqft234 Eastview Ln, Clayton, GA 30525ActiveMLS ID #10831638, Steven T Koleno, Beycome Brokerage Realty LLC. GAMLS
- $448,0003 bd2 ba1.4k sqft146 Chalet Village Ln, Dillard, GA 30537ActiveMLS ID #10819573, Teri Dobbs, Rabun Realty. GAMLS
- $459,0003 bd2 ba1.1k sqft98 Pickett Hill St, Clayton, GA 30525ActiveMLS ID #10848707, Bradley W Fisher, Mountain Sotheby's International. GAMLS
- $399,9903 bd3 ba1.5k sqft224 Dragon Tree Ln, Lakemont, GA 30552ActiveMLS ID #10773097, Ronnie Owings, Poss Realty. GAMLS
- $369,0003 bd4 ba1.6k sqft407 Hillside Dr, Clayton, GA 30525ActiveMLS ID #10756147, Chip C Durpo, Durpo Realty Associates. GAMLS
- $295,0003 bd2 ba1.5k sqft118 Cub Ln, Rabun Gap, GA 30568ActiveMLS ID #10800286, Tambrie Kitchens, BHHS Georgia Properties. GAMLS
- $275,0001 bd1 ba784 sqft138 Taylors Chapel Rd, Rabun Gap, GA 30568ActiveMLS ID #10721434, Kathy W Lee, Southern Properties Real Estate. GAMLS
- $423,0002 bd2 ba1.2k sqft189 Wexford Way, Lakemont, GA 30552ActiveMLS ID #10814575, Margaret Cain, Keller Williams Realty. GAMLS
- $342,5002 bd2 ba1.2k sqft403 Barefoot Rise #49, Hiawassee, GA 30546ActiveMLS ID #10720850, Bradford Dunaway, Mountain Realty. GAMLS
- $349,9001 bd2 ba720 sqft45 Hall Ln, Clayton, GA 30525ActiveMLS ID #10740558, Lamar Roberts, Braselton Real Estate Group. GAMLS
