Unsurpassed mountain and valley views set the stage for this inviting Dillard home, where comfortable living meets the beauty of the North Georgia mountains. Step inside to a light-filled family room with vaulted ceilings and an open floor plan flowing naturally into the kitchen and dining area. A door from the dining area opens to the covered deck-the perfect place for morning coffee, outdoor dining, entertaining, or simply taking in the expansive mountain and valley views. The main living areas are conveniently located on one level, while rear stairs lead to additional space offering future potential for a study, home office, or other flexible use. Outside, the level yard provides room to enjoy the peaceful mountain setting and surrounding nature. Offered fully furnished, the home provides the ease of a turnkey mountain retreat, whether you're looking for a full-time residence, second home, or short-term rental investment. Ideally located in Dillard, you'll be convenient to dining, shopping, local vineyards, hiking, fishing, waterfalls, and the outdoor experiences that make Rabun County such a special place to call home. With short-term rentals permitted and furnishings included, this property offers exceptional flexibility-enjoy it as your own mountain escape or take advantage of its investment potential. Either way, the North Georgia mountain lifestyle is waiting, with a view that never grows old.
Active
Price cut: $23K (10/12)
$425,000
146 Chalet Village Ln, Dillard, GA 30537
3beds
1,400sqft
Single Family Residence
Built in 1971
0.74 Acres Lot
$406,500 Zestimate®
$304/sqft
$-- HOA
What's special
- 82 days
- 447
- 58
Zillow last checked:
Listing updated:
Listed by:
Teri Dobbs 706-982-3199,
Rabun Realty
Source: GAMLS,MLS#: 10819573
Facts & features
Interior
Bedrooms & bathrooms
- Bedrooms: 3
- Bathrooms: 2
- Full bathrooms: 2
- Main level bathrooms: 2
- Main level bedrooms: 3
Rooms
- Room types: Bonus Room, Family Room
Kitchen
- Features: Kitchen Island, Solid Surface Counters
Heating
- Central, Electric
Cooling
- Ceiling Fan(s), Central Air
Appliances
- Included: Dishwasher, Dryer, Electric Water Heater, None, Oven/Range (Combo), Refrigerator, Washer
- Laundry: Laundry Closet
Features
- Master On Main Level, Rear Stairs, Vaulted Ceiling(s)
- Flooring: Laminate
- Windows: Window Treatments
- Basement: Crawl Space
- Number of fireplaces: 1
- Fireplace features: Family Room
Interior area
- Total structure area: 1,400
- Total interior livable area: 1,400 sqft
- Finished area above ground: 1,400
- Finished area below ground: 0
Property
Parking
- Parking features: Kitchen Level, RV/Boat Parking
Features
- Levels: One
- Stories: 1
- Patio & porch: Deck
- Has view: Yes
- View description: Mountain(s)
Lot
- Size: 0.74 Acres
- Features: Level
- Residential vegetation: Grassed, Partially Wooded
Details
- Parcel number: 047A 071
- Special conditions: Investor Owned
Construction
Type & style
- Home type: SingleFamily
- Architectural style: Country/Rustic
- Property subtype: Single Family Residence
Materials
- Wood Siding
- Foundation: Block
- Roof: Composition
Condition
- Resale
- New construction: No
- Year built: 1971
Utilities & green energy
- Sewer: Septic Tank
- Water: Private
- Utilities for property: Cable Available, Electricity Available, Phone Available, Water Available
Community & HOA
Community
- Features: None
- Subdivision: Dillard's Chalet Village
HOA
- Has HOA: Yes
- Services included: Private Roads, Water
Location
- Region: Dillard
Financial & listing details
- Price per square foot: $304/sqft
- Tax assessed value: $195,616
- Annual tax amount: $1,098
- Date on market: 8/5/2026
- Cumulative days on market: 82 days
- Listing agreement: Exclusive Right To Sell
- Listing terms: Cash,Conventional,FHA,VA Loan
- Electric utility on property: Yes
Estimated market value
$406,500
$386,000 - $427,000
$2,542/mo
Price history
| Date | Event | Price |
|---|---|---|
| 10/12/2026 | Price change | $425,000-5.1%$304/sqft |
Source:  GAMLS #10819573 Report a problem GAMLS #10819573 Report a problem | ||
| 8/5/2026 | Listed for sale | $448,000+156%$320/sqft |
Source: GAMLS #10819573 Report a problem | ||
| 12/22/2016 | Sold | $175,000$125/sqft |
Source: Public Record Report a problem | ||
Public tax history
| Year | Property taxes | Tax assessment |
|---|---|---|
| 2025 | $1,099 -7.7% | $78,246 +5.5% |
| 2024 | $1,191 +1% | $74,194 +10.9% |
| 2023 | $1,180 -0.7% | $66,888 +3.1% |
| 2022 | $1,187 +9.9% | $64,878 +12.6% |
| 2021 | $1,081 +5.1% | $57,642 +9.1% |
| 2020 | $1,029 -0.7% | $52,842 |
| 2019 | $1,036 +4.3% | $52,842 |
| 2018 | $993 -4.1% | $52,842 |
| 2017 | $1,036 +4.3% | $52,842 +27.8% |
| 2016 | $993 | $41,354 |
Find assessor info on the county website
Monthly payment
Est. payment
Payment breakdown
Explore the cost of this home by adjusting the details. Changes won't be saved.Climate risks
Neighborhood: 30537
Nearby schools
Schools provided by the listing agent
- Elementary: Rabun
- Middle: Rabun
- High: Rabun
Source: GAMLS. This data may not be complete. We recommend contacting the local school district to confirm school assignments for this home.

Similar homes
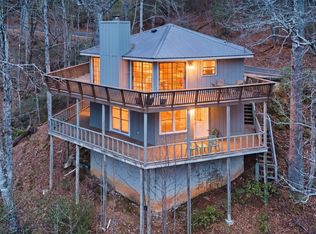
- $425,0004 bd3 ba1.9k sqft578 Saddleback Cir, Dillard, GA 30537Active
 MLS ID #10702327, Penelope Ramey, Poss Realty. GAMLS
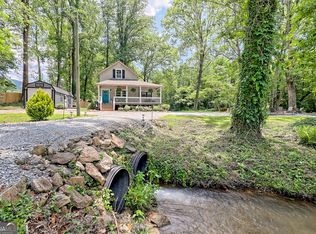
 - $449,9003 bd2 ba1.5k sqft55 Stekoa Mills Dr, Clayton, GA 30525Active
 MLS ID #10878762, Tambrie Kitchens, BHHS Georgia Properties. GAMLS
 - $430,0003 bd2 ba1.4k sqft931 Timber Bluff Dr, Clayton, GA 30525Active
 MLS ID #10839864, Tambrie Kitchens, BHHS Georgia Properties. GAMLS
 - $399,9003 bd3 ba2k sqft374 W Sugarbush Dr, Dillard, GA 30537Active
 MLS ID #10674403, Cody Stowers, BHHS Georgia Properties. GAMLS
 - $379,0003 bd2 ba1.5k sqft172 Fred Henry Ln, Clayton, GA 30525ActiveMLS ID #10873910, Marsha T Ramey, Poss Realty. GAMLS
- $449,5003 bd3 ba1.6k sqft505 Long Mountain Dr, Lakemont, GA 30552ActiveMLS ID #10878650, Monesa Burrell, BHGRE Metro Brokers. GAMLS
- $380,0003 bd2 ba1.5k sqft1007 Highway 76 W, Clayton, GA 30525ActiveMLS ID #10846237, Gerald Silvious, BHGRE Metro Brokers. GAMLS
- $368,0003 bd2 ba1.5k sqft124 Spring Valley Ln, Otto, NC 28763ActiveMLS ID #10875282, Marsha T Ramey, Poss Realty. GAMLS
- $295,0003 bd2 ba1.5k sqft118 Cub Ln, Rabun Gap, GA 30568ActiveMLS ID #10800286, Tambrie Kitchens, BHHS Georgia Properties. GAMLS
- $575,0003 bd2 ba1.8k sqft156 Tahoe Ln, Dillard, GA 30537ActiveMLS ID #10850184, Tammy G Luke, BHGRE Metro Brokers. GAMLS
- $287,0003 bd2 ba1.8k sqft170 White St, Dillard, GA 30537ActiveMLS ID #10672529, Claudette G Gillespie, Mountain Sotheby's International. GAMLS
- $459,0003 bd2 ba1.1k sqft98 Pickett Hill St, Clayton, GA 30525ActiveMLS ID #10848707, Bradley W Fisher, Mountain Sotheby's International. GAMLS
- $425,0003 bd2 ba1.7k sqft16 Abby Ln, Clayton, GA 30525ActiveMLS ID #10760558, Marsha T Ramey, Poss Realty. GAMLS
- $399,9003 bd3 ba1.7k sqft62 Sun Valley Cir #7006, Sky Valley, GA 30537ActiveMLS ID #10715929, Chip C Durpo, Durpo Realty Associates. GAMLS
- $335,0002 bd2 ba1.1k sqft102 Moses Rd, Rabun Gap, GA 30568ActiveMLS ID #10835012, Cheri Harrington, Keller Williams Lanier Partners. GAMLS
- $374,9002 bd2 ba1.1k sqft513 Coleman Heights Ln, Rabun Gap, GA 30568ActiveMLS ID #10719326, Chip C Durpo, Durpo Realty Associates. GAMLS
- $399,9003 bd3 ba1.6k sqft122 Navigator Ln, Tiger, GA 30576ActiveMLS ID #10836990, Tiffany English, Poss Realty. GAMLS
- $350,0003 bd2 ba1.7k sqft118 Brenda Ln, Clayton, GA 30525ActiveMLS ID #10800639, Zach Garvey Team, Keller Williams Lanier Partners. GAMLS
