Welcome to your mountain chalet in amazing Sky Valley! Boasting over 2,000 square feet and on a double lot, this 3 bed, 3 full bath home has the space you've been looking for. The living room has gorgeous vaulted ceilings and warm wood paneling throughout leading into a perfect entertaining kitchen/dining/living open floorplan. The primary bedroom is on the main level with a cedar closet, tile shower and sauna. Upstairs is another bedroom & bath and the lower level has a flex space, the third bedroom & bath and laundry room! There's ample storage under the stairs that lead to the stand up crawlspace and a wet weather spring runs along the property to enjoy and explore or join the optional Sky Valley Country Club and take advantage of all of the amenities nearby.
Active
Price cut: $30K (9/19)
$399,900
374 W Sugarbush Dr, Dillard, GA 30537
3beds
2,016sqft
Single Family Residence
Built in 1986
-- sqft lot
$390,200 Zestimate®
$198/sqft
$-- HOA
What's special
- 281 days
- 658
- 67
Zillow last checked:
Listing updated:
Listed by:
Cody Stowers 678-656-9062,
BHHS Georgia Properties
Source: GAMLS,MLS#: 10674403
Facts & features
Interior
Bedrooms & bathrooms
- Bedrooms: 3
- Bathrooms: 3
- Full bathrooms: 3
- Main level bathrooms: 1
- Main level bedrooms: 1
Rooms
- Room types: Den
Dining room
- Features: Dining Rm/Living Rm Combo
Kitchen
- Features: Breakfast Bar, Country Kitchen, Pantry
Heating
- Electric, Central, Heat Pump
Cooling
- Electric, Ceiling Fan(s), Central Air, Heat Pump
Appliances
- Included: Electric Water Heater, Dryer, Washer, Dishwasher, Ice Maker, Oven/Range (Combo), Refrigerator
- Laundry: In Basement, Laundry Closet
Features
- Beamed Ceilings, Central Vacuum, Double Vanity, High Ceilings, Master On Main Level, Sauna, Tile Bath, Vaulted Ceiling(s)
- Flooring: Carpet, Tile
- Basement: Bath Finished,Crawl Space,Exterior Entry,Finished,Interior Entry,Partial
- Number of fireplaces: 1
- Fireplace features: Living Room, Gas Starter, Masonry, Gas Log
Interior area
- Total structure area: 2,016
- Total interior livable area: 2,016 sqft
- Finished area above ground: 1,512
- Finished area below ground: 504
Video & virtual tour
Property
Parking
- Total spaces: 2
- Parking features: Carport, Detached, Kitchen Level, Off Street
- Has carport: Yes
Features
- Levels: Three Or More
- Stories: 3
- Patio & porch: Deck, Patio
- On waterfront: Yes
- Waterfront features: Creek
Lot
- Features: Sloped
- Residential vegetation: Wooded
Details
- Parcel number: 058A 321
Construction
Type & style
- Home type: SingleFamily
- Architectural style: Traditional
- Property subtype: Single Family Residence
Materials
- Concrete, Wood Siding
- Foundation: Block
- Roof: Composition
Condition
- Resale
- New construction: No
- Year built: 1986
Utilities & green energy
- Sewer: Septic Tank
- Water: Public
- Utilities for property: Underground Utilities, Cable Available
Community & HOA
Community
- Features: Clubhouse, Fitness Center, Golf, Lake, Pool, Sidewalks, Tennis Court(s)
- Subdivision: Sky Valley
HOA
- Has HOA: No
- Services included: Other
Location
- Region: Dillard
Financial & listing details
- Price per square foot: $198/sqft
- Tax assessed value: $382,802
- Annual tax amount: $2,375
- Date on market: 1/17/2026
- Cumulative days on market: 267 days
- Listing agreement: Exclusive Right To Sell
- Listing terms: 1031 Exchange,Cash,Conventional,FHA,USDA Loan,VA Loan
Estimated market value
$390,200
$371,000 - $410,000
$3,587/mo
Price history
| Date | Event | Price |
|---|---|---|
| 9/19/2026 | Price change | $399,900-7%$198/sqft |
Source:  GAMLS #10674403 Report a problem GAMLS #10674403 Report a problem | ||
| 7/10/2026 | Listed for sale | $429,900$213/sqft |
Source: GAMLS #10674403 Report a problem | ||
| 7/1/2026 | Listing removed | $429,900$213/sqft |
Source: GAMLS #10674403 Report a problem | ||
| 6/23/2026 | Price change | $429,900-1.1%$213/sqft |
Source: GAMLS #10674403 Report a problem | ||
| 1/17/2026 | Listed for sale | $434,900$216/sqft |
Source: GAMLS #10674403 Report a problem | ||
| 12/1/2025 | Listing removed | $434,900$216/sqft |
Source: GAMLS #10494927 Report a problem | ||
| 7/14/2025 | Price change | $434,900-3.3%$216/sqft |
Source: GAMLS #10494927 Report a problem | ||
| 4/8/2025 | Listed for sale | $449,900-7.4%$223/sqft |
Source: GAMLS #10494927 Report a problem | ||
| 2/1/2025 | Listing removed | $485,900$241/sqft |
Source: GAMLS #10416129 Report a problem | ||
| 11/20/2024 | Listed for sale | $485,900+142.9%$241/sqft |
Source: GAMLS #10416129 Report a problem | ||
| 3/1/2007 | Sold | $200,000$99/sqft |
Source: Public Record Report a problem | ||
Public tax history
| Year | Property taxes | Tax assessment |
|---|---|---|
| 2025 | $3,622 +15.8% | $153,121 +35.2% |
| 2024 | $3,128 +10.2% | $113,238 +23.4% |
| 2023 | $2,838 +8.4% | $91,753 +9.6% |
| 2022 | $2,619 +10.3% | $83,693 +21.1% |
| 2021 | $2,374 +6.6% | $69,091 +8.8% |
| 2020 | $2,227 -1.8% | $63,499 |
| 2019 | $2,267 +2.3% | $63,499 |
| 2018 | $2,217 +78.1% | $63,499 |
| 2017 | $1,245 +4.3% | $63,499 |
| 2016 | $1,194 -0.3% | $63,499 -5.2% |
| 2015 | $1,197 -7.2% | $67,012 |
| 2014 | $1,291 | $67,012 |
| 2013 | -- | -- |
| 2012 | -- | -- |
| 2011 | -- | -- |
| 2010 | -- | -- |
Find assessor info on the county website
Monthly payment
Est. payment
Payment breakdown
Explore the cost of this home by adjusting the details. Changes won't be saved.Climate risks
Neighborhood: 30537
Nearby schools
Schools provided by the listing agent
- Elementary: Rabun
- Middle: Rabun
- High: Rabun
Source: GAMLS. This data may not be complete. We recommend contacting the local school district to confirm school assignments for this home.

Similar homes
- $425,0004 bd3 ba1.9k sqft578 Saddleback Cir, Dillard, GA 30537Active
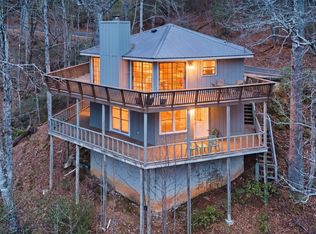
 MLS ID #10702327, Penelope Ramey, Poss Realty. GAMLS
 - $435,0003 bd3 ba2.1k sqft42 Lost Valley Dr, Dillard, GA 30537Active
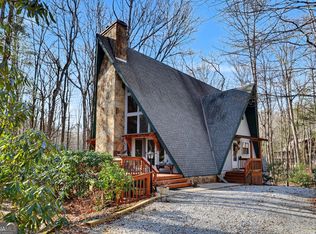 MLS ID #10703060, Nathan D Conkling, Poss Realty. GAMLS
 - $425,0003 bd2 ba1.4k sqft146 Chalet Village Ln, Dillard, GA 30537Active
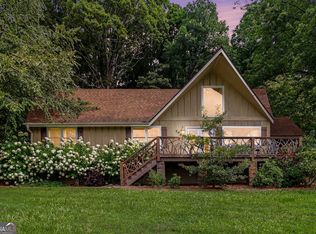 MLS ID #10819573, Teri Dobbs, Rabun Realty. GAMLS
 - $399,9003 bd3 ba1.7k sqft62 Sun Valley Cir #7006, Sky Valley, GA 30537Active
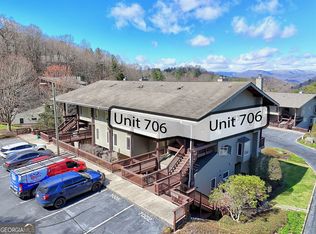 MLS ID #10715929, Chip C Durpo, Durpo Realty Associates. GAMLS
 - $575,0003 bd2 ba1.8k sqft156 Tahoe Ln, Dillard, GA 30537ActiveMLS ID #10850184, Tammy G Luke, BHGRE Metro Brokers. GAMLS
- $449,8503 bd4 ba2.4k sqft70 Spy Glass Cir, Sky Valley, GA 30537ActiveMLS ID #10826586, Tambrie Kitchens, BHHS Georgia Properties. GAMLS
- $529,9003 bd3 ba2.3k sqft171 Bell Colony Rd, Dillard, GA 30537ActiveMLS ID #10824548, Tambrie Kitchens, BHHS Georgia Properties. GAMLS
- $368,0003 bd2 ba1.5k sqft124 Spring Valley Ln, Otto, NC 28763ActiveMLS ID #10875282, Marsha T Ramey, Poss Realty. GAMLS
- $349,9002 bd3 ba1.3k sqft115 Broadmoor Ln, Sky Valley, GA 30537ActiveMLS ID #10762514, Chip C Durpo, Durpo Realty Associates. GAMLS
- $379,0003 bd2 ba1.5k sqft172 Fred Henry Ln, Clayton, GA 30525ActiveMLS ID #10873910, Marsha T Ramey, Poss Realty. GAMLS
- $389,5003 bd3 ba2.3k sqft996 Crestview Dr, Otto, NC 28763ActiveMLS ID #10790957, Marsha T Ramey, Poss Realty. GAMLS
- $395,0003 bd3 ba2.6k sqft75 Juniper Trl, Clayton, GA 30525ActiveMLS ID #10834622, Bradley Wilson, eXp Realty. GAMLS
- $287,0003 bd2 ba1.8k sqft170 White St, Dillard, GA 30537ActiveMLS ID #10672529, Claudette G Gillespie, Mountain Sotheby's International. GAMLS
- $558,0003 bd3 ba2.3k sqft174 Bell Colony Rd, Dillard, GA 30537ActiveMLS ID #10833262, Tambrie Kitchens, BHHS Georgia Properties. GAMLS
- $295,0003 bd2 ba1.5k sqft118 Cub Ln, Rabun Gap, GA 30568ActiveMLS ID #10800286, Tambrie Kitchens, BHHS Georgia Properties. GAMLS
- $389,0003 bd3 ba2.4k sqft191 Applewood Dr, Tiger, GA 30576ActiveMLS ID #10712306, Tambrie Kitchens, BHHS Georgia Properties. GAMLS
- $350,0003 bd2 ba1.7k sqft118 Brenda Ln, Clayton, GA 30525ActiveMLS ID #10800639, Zach Garvey Team, Keller Williams Lanier Partners. GAMLS
- $399,9003 bd3 ba1.6k sqft122 Navigator Ln, Tiger, GA 30576ActiveMLS ID #10836990, Tiffany English, Poss Realty. GAMLS
- $430,0003 bd2 ba1.4k sqft931 Timber Bluff Dr, Clayton, GA 30525ActiveMLS ID #10839864, Tambrie Kitchens, BHHS Georgia Properties. GAMLS
- $375,0004 bd3 ba2.6k sqft106 Post Oak St, Clayton, GA 30525ActiveMLS ID #10801846, Britney Brown, BHHS Georgia Properties. GAMLS
