Welcome to your slice of mountain paradise in the Valley View Condominiums at Sky Valley Resort where you can enjoy cool summers and breathtaking scenery year-round at elevations around 3,100-4,200 feet. This top-floor 3-bedroom, 3-bathroom condo offers privacy and serenity, with no neighbors above and views of the North Georgia mountains. Wake up to views of the mountains, valleys, and the pristine fairways of the Sky Valley golf course right from your window. Step inside to the spacious layout highlighted by a wood-burning fireplace in the living area, ideal for chilly mountain evenings spent with family and friends. The top-floor position maximizes natural light creating an open, airy feel throughout. Just minutes away, enjoy the renowned Sky Valley Country Club and its amenities including golf, pickleball, tennis, croquet, a refreshing swimming pool, and clubhouse for dining and social events. Whether you're seeking an active lifestyle, peaceful retreats, or a vacation getaway that doubles as an investment property, this location delivers it all. Embrace the tranquility of Sky Valley's pristine mountain setting while being conveniently close to everything the community offers. Being sold furnished with the exception of family heirlooms and personal items.
Active
Price cut: $50K (7/31)
$399,900
62 Sun Valley Cir #7006, Sky Valley, GA 30537
3beds
1,764sqft
Condominium
Built in 1984
-- sqft lot
$387,800 Zestimate®
$227/sqft
$420/mo HOA
What's special
Spacious layout
- 209 days
- 153
- 8
Zillow last checked:
Listing updated:
Listed by:
Chip C Durpo 706-746-2900,
Durpo Realty Associates
Source: GAMLS,MLS#: 10715929
Facts & features
Interior
Bedrooms & bathrooms
- Bedrooms: 3
- Bathrooms: 3
- Full bathrooms: 3
- Main level bathrooms: 3
- Main level bedrooms: 3
Rooms
- Room types: Family Room
Heating
- Central, Electric, Heat Pump
Cooling
- Central Air, Electric, Heat Pump
Appliances
- Included: Dishwasher, Disposal, Dryer, Microwave, Oven/Range (Combo), Refrigerator, Stainless Steel Appliance(s), Washer
- Laundry: Laundry Closet
Features
- Master On Main Level, Tile Bath
- Flooring: Carpet, Stone, Tile, Vinyl
- Basement: None
- Number of fireplaces: 1
- Fireplace features: Living Room, Wood Burning Stove
Interior area
- Total structure area: 1,764
- Total interior livable area: 1,764 sqft
- Finished area above ground: 1,764
- Finished area below ground: 0
Property
Parking
- Parking features: Assigned
Features
- Levels: One
- Stories: 1
- Has view: Yes
- View description: Mountain(s), Valley
Lot
- Features: Level
Details
- Parcel number: 058C 116 706
Construction
Type & style
- Home type: Condo
- Architectural style: Traditional
- Property subtype: Condominium
Materials
- Wood Siding
- Roof: Composition
Condition
- Resale
- New construction: No
- Year built: 1984
Utilities & green energy
- Sewer: Public Sewer
- Water: Public
- Utilities for property: Cable Available, Electricity Available, High Speed Internet, Phone Available, Underground Utilities, Water Available
Community & HOA
Community
- Features: Clubhouse, Fitness Center, Golf, Park, Playground, Pool, Tennis Court(s)
- Subdivision: Sky Valley
HOA
- Has HOA: Yes
- Services included: Insurance, Maintenance Structure, Maintenance Grounds, Pest Control
- HOA fee: $5,040 annually
Location
- Region: Sky Valley
Financial & listing details
- Price per square foot: $227/sqft
- Tax assessed value: $230,032
- Annual tax amount: $2,070
- Date on market: 3/23/2026
- Cumulative days on market: 210 days
- Listing agreement: Exclusive Right To Sell
- Electric utility on property: Yes
Estimated market value
$387,800
$368,000 - $407,000
$2,216/mo
Price history
| Date | Event | Price |
|---|---|---|
| 7/31/2026 | Price change | $399,900-11.1%$227/sqft |
Source:  GAMLS #10715929 Report a problem GAMLS #10715929 Report a problem | ||
| 3/23/2026 | Listed for sale | $449,900+12.5%$255/sqft |
Source: GAMLS #10715929 Report a problem | ||
| 6/17/2025 | Sold | $400,000$227/sqft |
Source: GAMLS #10399273 Report a problem | ||
| 5/31/2025 | Pending sale | $400,000$227/sqft |
Source: GAMLS #10399273 Report a problem | ||
| 10/21/2024 | Listed for sale | $400,000$227/sqft |
Source: GAMLS #10399273 Report a problem | ||
Public tax history
| Year | Property taxes | Tax assessment |
|---|---|---|
| 2025 | $2,176 -2.4% | $92,013 +14% |
| 2024 | $2,229 +8.3% | $80,696 +21.3% |
| 2023 | $2,058 +2.2% | $66,524 +3.4% |
| 2022 | $2,013 +3.8% | $64,340 +13.9% |
| 2021 | $1,941 +7.9% | $56,481 +10.2% |
| 2020 | $1,798 -1.8% | $51,261 |
| 2019 | $1,830 +2.3% | $51,261 |
| 2018 | $1,790 +78.1% | $51,261 |
| 2017 | $1,005 +4.3% | $51,261 |
| 2016 | $964 -0.3% | $51,261 -2.2% |
| 2015 | $966 -4.3% | $52,418 |
| 2014 | $1,009 | $52,418 |
| 2013 | -- | -- |
| 2012 | -- | -- |
| 2011 | -- | -- |
| 2010 | -- | -- |
Find assessor info on the county website
Monthly payment
Est. payment
Payment breakdown
Explore the cost of this home by adjusting the details. Changes won't be saved.Climate risks
Neighborhood: 30537
Nearby schools
Schools provided by the listing agent
- Elementary: Rabun
- Middle: Rabun
- High: Rabun
Source: GAMLS. This data may not be complete. We recommend contacting the local school district to confirm school assignments for this home.
- $285,0002 bd2 ba1.5k sqft62 Sun Valley Cir #7002, Sky Valley, GA 30537Sold

- $269,9002 bd2 ba1.5k sqft62 Sun Valley Cir #7001, Sky Valley, GA 30537Off Market
- $339,0002 bd2 ba1.6k sqft62 Sun Valley Cir #7004, Sky Valley, GA 30537Sold
- $322,3003 bd3 ba1.7k sqft62 Sun Valley Cir #7005, Sky Valley, GA 30537Off Market
Similar homes
- $425,0004 bd3 ba1.9k sqft578 Saddleback Cir, Dillard, GA 30537Active
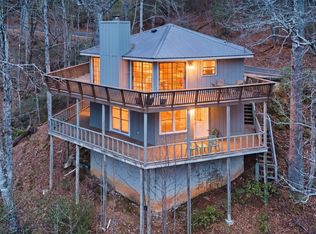
 MLS ID #10702327, Penelope Ramey, Poss Realty. GAMLS
 - $449,8503 bd4 ba2.4k sqft70 Spy Glass Cir, Sky Valley, GA 30537Active
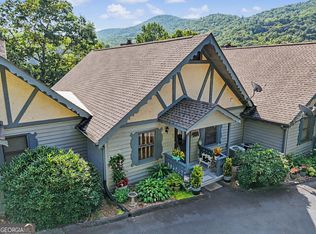 MLS ID #10826586, Tambrie Kitchens, BHHS Georgia Properties. GAMLS
 - $399,9003 bd3 ba2k sqft374 W Sugarbush Dr, Dillard, GA 30537Active
 MLS ID #10674403, Cody Stowers, BHHS Georgia Properties. GAMLS
 - $435,0003 bd3 ba2.1k sqft42 Lost Valley Dr, Dillard, GA 30537Active
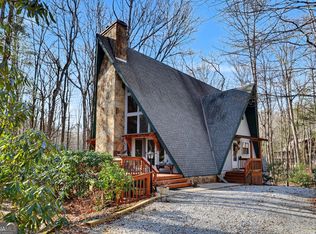 MLS ID #10703060, Nathan D Conkling, Poss Realty. GAMLS
 - $349,9002 bd3 ba1.3k sqft115 Broadmoor Ln, Sky Valley, GA 30537ActiveMLS ID #10762514, Chip C Durpo, Durpo Realty Associates. GAMLS
- $425,0003 bd2 ba1.4k sqft146 Chalet Village Ln, Dillard, GA 30537ActiveMLS ID #10819573, Teri Dobbs, Rabun Realty. GAMLS
- $575,0003 bd2 ba1.8k sqft156 Tahoe Ln, Dillard, GA 30537ActiveMLS ID #10850184, Tammy G Luke, BHGRE Metro Brokers. GAMLS
- $549,0004 bd4 ba2.5k sqft522 Rebel Cir, Dillard, GA 30537ActiveMLS ID #10724965, Penelope Ramey, Poss Realty. GAMLS
- $379,0003 bd2 ba1.5k sqft172 Fred Henry Ln, Clayton, GA 30525ActiveMLS ID #10873910, Marsha T Ramey, Poss Realty. GAMLS
- $529,9003 bd3 ba2.3k sqft171 Bell Colony Rd, Dillard, GA 30537ActiveMLS ID #10824548, Tambrie Kitchens, BHHS Georgia Properties. GAMLS
- $558,0003 bd3 ba2.3k sqft174 Bell Colony Rd, Dillard, GA 30537ActiveMLS ID #10833262, Tambrie Kitchens, BHHS Georgia Properties. GAMLS
- $395,0003 bd3 ba2.6k sqft75 Juniper Trl, Clayton, GA 30525ActiveMLS ID #10834622, Bradley Wilson, eXp Realty. GAMLS
- $399,9003 bd3 ba1.6k sqft122 Navigator Ln, Tiger, GA 30576ActiveMLS ID #10836990, Tiffany English, Poss Realty. GAMLS
- $389,0003 bd3 ba2.4k sqft191 Applewood Dr, Tiger, GA 30576ActiveMLS ID #10712306, Tambrie Kitchens, BHHS Georgia Properties. GAMLS
- $287,0003 bd2 ba1.8k sqft170 White St, Dillard, GA 30537ActiveMLS ID #10672529, Claudette G Gillespie, Mountain Sotheby's International. GAMLS
- $430,0003 bd2 ba1.4k sqft931 Timber Bluff Dr, Clayton, GA 30525ActiveMLS ID #10839864, Tambrie Kitchens, BHHS Georgia Properties. GAMLS
- $295,0003 bd2 ba1.5k sqft118 Cub Ln, Rabun Gap, GA 30568ActiveMLS ID #10800286, Tambrie Kitchens, BHHS Georgia Properties. GAMLS
- $375,0004 bd3 ba2.6k sqft106 Post Oak St, Clayton, GA 30525ActiveMLS ID #10801846, Britney Brown, BHHS Georgia Properties. GAMLS
