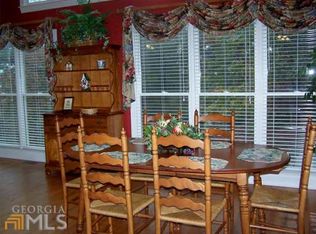
This beautiful completely remodeled Home in Sky Valley offers one level living. It features 3 bedrooms 2 full baths, All New Appliances, New Hardwood floors throughout the home. They kept the rustic appeal but added a host of modern touches to make you feel welcome and comfortable. All located on a flat lot with plenty of parking and Close enough to walk to Club House, Golf Course, Pool, Tennis and other amenities.
Active
$575,000
156 Tahoe Ln, Dillard, GA 30537
3beds
1,888sqft
Single Family Residence
Built in 1981
0.46 Acres Lot
$542,300 Zestimate®
$305/sqft
$-- HOA
What's special
One level livingPlenty of parkingAll new appliancesCompletely remodeled homeFlat lot
- 24 days
- 319
- 14
Likely to sell faster than
Zillow last checked:
Listing updated:
Listed by:
Tammy G Luke tgl1025@gmail.com,
BHGRE Metro Brokers
Source: GAMLS,MLS#: 10850184
Facts & features
Interior
Bedrooms & bathrooms
- Bedrooms: 3
- Bathrooms: 2
- Full bathrooms: 2
- Main level bathrooms: 2
- Main level bedrooms: 3
Rooms
- Room types: Laundry
Dining room
- Features: Dining Rm/Living Rm Combo
Kitchen
- Features: Breakfast Bar, Kitchen Island, Pantry, Breakfast Area
Heating
- Natural Gas
Cooling
- Central Air
Appliances
- Included: Electric Water Heater, Dryer, Washer, Microwave, Oven/Range (Combo), Stainless Steel Appliance(s), Dishwasher, Refrigerator
- Laundry: In Hall
Features
- Beamed Ceilings, Double Vanity, High Ceilings, Master On Main Level, Separate Shower, Split Bedroom Plan, Tile Bath, Vaulted Ceiling(s)
- Flooring: Hardwood
- Basement: None
- Number of fireplaces: 1
- Fireplace features: Masonry
- Common walls with other units/homes: No Common Walls
Interior area
- Total structure area: 1,888
- Total interior livable area: 1,888 sqft
- Finished area above ground: 1,888
- Finished area below ground: 0
Property
Parking
- Total spaces: 6
- Parking features: Kitchen Level, Guest
Features
- Levels: One
- Stories: 1
- Has view: Yes
- View description: Mountain(s), Valley
- Waterfront features: Pond
Lot
- Size: 0.46 Acres
- Features: Level, Corner Lot
Details
- Parcel number: 058A 190
Construction
Type & style
- Home type: SingleFamily
- Architectural style: Craftsman
- Property subtype: Single Family Residence
Materials
- Other, Block, Wood Siding
- Foundation: Block
- Roof: Composition
Condition
- Resale
- New construction: No
- Year built: 1981
Utilities & green energy
- Electric: 220 Volts
- Sewer: Septic Tank, Public Sewer
- Water: Public
- Utilities for property: Cable Available, Electricity Available, High Speed Internet, Natural Gas Available, Phone Available, Water Available
Community & HOA
Community
- Features: Clubhouse, Golf, Gated, Fitness Center, Lake, Park, Pool, Tennis Court(s)
- Security: Smoke Detector(s)
- Subdivision: Sky Valley
HOA
- Has HOA: No
- Services included: None
Location
- Region: Dillard
Financial & listing details
- Price per square foot: $305/sqft
- Tax assessed value: $252,025
- Annual tax amount: $2,519
- Date on market: 9/21/2026
- Cumulative days on market: 24 days
- Listing agreement: Exclusive Right To Sell
- Listing terms: Cash,Conventional
- Electric utility on property: Yes
Estimated market value
$542,300
$515,000 - $569,000
$3,234/mo
Price history
| Date | Event | Price |
|---|---|---|
| 9/21/2026 | Listing removed | $3,500$2/sqft |
Source: Zillow Rentals Report a problem | ||
| 9/21/2026 | Listed for sale | $575,000-4.2%$305/sqft |
Source:  GAMLS #10850184 Report a problem GAMLS #10850184 Report a problem | ||
| 8/20/2026 | Listed for rent | $3,500$2/sqft |
Source: Zillow Rentals Report a problem | ||
| 7/16/2026 | Listing removed | $599,900$318/sqft |
Source: GAMLS #10583703 Report a problem | ||
| 12/2/2025 | Price change | $599,900-3.2%$318/sqft |
Source: GAMLS #10583703 Report a problem | ||
| 9/15/2025 | Price change | $619,900-5.9%$328/sqft |
Source: GAMLS #10583703 Report a problem | ||
| 8/25/2025 | Listed for sale | $659,000+127.2%$349/sqft |
Source: GAMLS #10583703 Report a problem | ||
| 10/18/2024 | Sold | $290,000$154/sqft |
Source: Public Record Report a problem | ||
Public tax history
| Year | Property taxes | Tax assessment |
|---|---|---|
| 2025 | $1,874 -12.4% | $100,810 +5.3% |
| 2024 | $2,138 +16.4% | $95,740 +23.2% |
| 2023 | $1,837 +12.7% | $77,706 +10.4% |
| 2022 | $1,631 +25.8% | $70,402 +24.9% |
| 2021 | $1,297 +15.6% | $56,380 +11.6% |
| 2020 | $1,122 -1.6% | $50,521 |
| 2019 | $1,139 +2.3% | $50,521 |
| 2018 | $1,114 +52.9% | $50,521 |
| 2017 | $729 +3.7% | $50,521 -6.6% |
| 2016 | $703 -9% | $54,116 +7.7% |
| 2015 | $772 +8.4% | $50,242 |
| 2014 | $713 | $50,242 |
| 2013 | -- | -- |
| 2012 | -- | -- |
| 2011 | -- | -- |
| 2010 | -- | -- |
Find assessor info on the county website
Monthly payment
Est. payment
Payment breakdown
Explore the cost of this home by adjusting the details. Changes won't be saved.Climate risks
Neighborhood: 30537
Nearby schools
Schools provided by the listing agent
- Elementary: Rabun
- Middle: Rabun
- High: Rabun
Source: GAMLS. This data may not be complete. We recommend contacting the local school district to confirm school assignments for this home.
Similar homes
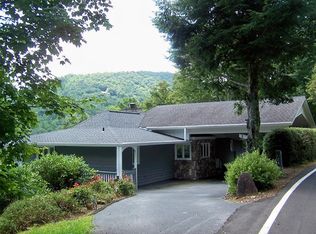
- $650,0003 bd3 ba1.7k sqft82 Appalachian Point, Dillard, GA 30537Active
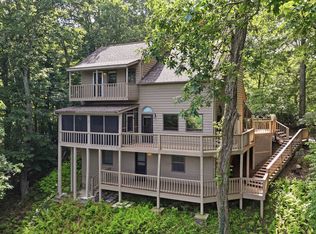
 MLS ID #10813332, Doug McElrath II, Poss Realty. GAMLS
 - $599,0005 bd3 ba2.8k sqft181 Dam Lake Dr, Dillard, GA 30537Active
 MLS ID #10796512, Robyn Conkling, Poss Realty. GAMLS
 - $699,9003 bd4 ba2.6k sqft854 Saddleback Cir, Dillard, GA 30537Active
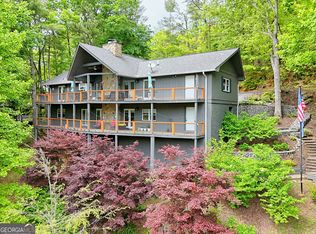 MLS ID #10766174, Chip C Durpo, Durpo Realty Associates. GAMLS
 - $558,0003 bd3 ba2.3k sqft174 Bell Colony Rd, Dillard, GA 30537Active
 MLS ID #10833262, Tambrie Kitchens, BHHS Georgia Properties. GAMLS
 - $699,9004 bd3 ba2.1k sqft265 Pleasant Mountain Dr, Dillard, GA 30537ActiveMLS ID #10738110, Teri Dobbs, Rabun Realty. GAMLS
- $529,9003 bd3 ba2.3k sqft171 Bell Colony Rd, Dillard, GA 30537ActiveMLS ID #10824548, Tambrie Kitchens, BHHS Georgia Properties. GAMLS
- $435,0003 bd3 ba2.1k sqft42 Lost Valley Dr, Dillard, GA 30537ActiveMLS ID #10703060, Nathan D Conkling, Poss Realty. GAMLS
- $815,0003 bd3 ba2.3k sqft81 McClure Ln #73, Dillard, GA 30537ActiveMLS ID #10840996, Nathan D Conkling, Poss Realty. GAMLS
- $799,9003 bd3 ba2.1k sqft594 Sky High Dr, Sky Valley, GA 30537ActiveMLS ID #10727999, Chip C Durpo, Durpo Realty Associates. GAMLS
- $425,0003 bd2 ba1.4k sqft146 Chalet Village Ln, Dillard, GA 30537ActiveMLS ID #10819573, Teri Dobbs, Rabun Realty. GAMLS
- $564,0003 bd3 ba2.1k sqft331 Camelot Trl, Clayton, GA 30525ActiveMLS ID #10815323, Andrea Sorgeloos, BHHS Georgia Properties. GAMLS
- $589,9002 bd3 ba2.2k sqft437 Highpoint Dr, Scaly Mountain, NC 28775ActiveMLS ID #10707027, Nathan D Conkling, Poss Realty. GAMLS
- $399,9003 bd3 ba2k sqft374 W Sugarbush Dr, Dillard, GA 30537ActiveMLS ID #10674403, Cody Stowers, BHHS Georgia Properties. GAMLS
- $579,0003 bd3 ba1.8k sqft620 Courthouse Gap Rd, Clayton, GA 30525ActiveMLS ID #10845558, Joanna Radford, Poss Realty. GAMLS
- $449,8503 bd4 ba2.4k sqft70 Spy Glass Cir, Sky Valley, GA 30537ActiveMLS ID #10826586, Tambrie Kitchens, BHHS Georgia Properties. GAMLS
- $585,0003 bd3 ba2.4k sqft481 Top O Pinnacle Dr, Clayton, GA 30525ActiveMLS ID #10765745, Sarah E Gillespie, Mountain Sotheby's International. GAMLS
- $599,0004 bd3 ba2.1k sqft29/55 Cool Spring Ln, Clayton, GA 30525ActiveMLS ID #10765504, Julie M Barnett, Mountain Sotheby's International. GAMLS
- $499,0003 bd3 ba1.7k sqft7778 Warwoman Rd, Clayton, GA 30525ActiveMLS ID #10782481, Katie Hendricks, BHHS Georgia Properties. GAMLS
- $509,0003 bd3 ba2.4k sqft1387 Valley St, Clayton, GA 30525ActiveMLS ID #10832525, Tambrie Kitchens, BHHS Georgia Properties. GAMLS
