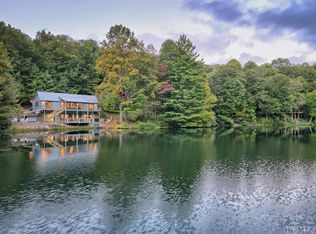
Enjoy true lakefront living at this spacious mountain retreat nestled right on the water in the Heatherstone community. Perfect as a full-time family home or a weekend getaway, this property offers four-season mountain and lake views and a fantastic, functional footprint. Best of all, sitting in unincorporated Dillard just across the Sky Valley city line means you enjoy a premier mountain location without city taxes. The main level features an open-concept great room with vaulted ceilings, durable luxury vinyl plank flooring, and a floor-to-ceiling masonry fireplace. The kitchen flows easily into the dining area and breakfast bar, making it the heart of the home. On this level, you'll find the primary suite-featuring lake views, a walk-out deck, and an en-suite bath with a large walk-in closet-along with two additional flexible rooms and a guest bath. The finished lower level adds tons of extra space, offering a large family room, a bonus room, and two versatile flex spaces with an adjoining full bath. This home is perfect as a full-time residence or great weekend getaway. Bring your personal touches to make this lake house your own! Property adjoins the Sky Valley Country Club area with optional amenities available. Come see this amazing mountain lake home!
Active
$639,900
181 Dam Lake Dr, Dillard, GA 30537
5beds
2,800sqft
Single Family Residence
Built in 1985
9,583 Square Feet Lot
$605,900 Zestimate®
$229/sqft
$50/mo HOA
What's special
Floor-to-ceiling masonry fireplaceLakefront livingWalk-out deckOpen-concept great roomVaulted ceilingsBonus roomLarge family room
- 12 days |
- 250 |
- 7 |
Likely to sell faster than
Zillow last checked:
Listing updated:
Listed by:
Robyn Conkling 407-717-6971,
Poss Realty
Source: GAMLS,MLS#: 10796512
Facts & features
Interior
Bedrooms & bathrooms
- Bedrooms: 5
- Bathrooms: 3
- Full bathrooms: 3
- Main level bathrooms: 2
- Main level bedrooms: 3
Rooms
- Room types: Bonus Room, Den, Exercise Room, Family Room, Great Room, Laundry
Heating
- Electric
Cooling
- Central Air, Electric
Appliances
- Included: Cooktop, Dishwasher, Electric Water Heater, Oven/Range (Combo), Refrigerator
- Laundry: In Basement
Features
- In-Law Floorplan, Master On Main Level, Split Bedroom Plan, Vaulted Ceiling(s), Walk-In Closet(s)
- Flooring: Laminate
- Basement: Finished
- Number of fireplaces: 1
Interior area
- Total structure area: 2,800
- Total interior livable area: 2,800 sqft
- Finished area above ground: 2,800
- Finished area below ground: 0
Property
Parking
- Parking features: Attached, Storage
- Has attached garage: Yes
Features
- Levels: Two
- Stories: 2
Lot
- Size: 9,583 Square Feet
- Features: Level, Other
Details
- Parcel number: 058E 339
Construction
Type & style
- Home type: SingleFamily
- Architectural style: Bungalow/Cottage
- Property subtype: Single Family Residence
Materials
- Other
- Roof: Metal
Condition
- Resale
- New construction: No
- Year built: 1985
Utilities & green energy
- Sewer: Septic Tank
- Water: Shared Well
- Utilities for property: Cable Available, Electricity Available, High Speed Internet, Water Available
Community & HOA
Community
- Features: Lake
- Subdivision: Heatherstone at Ford Mtn. Lakes
HOA
- Has HOA: Yes
- Services included: Maintenance Grounds, Private Roads, Water
- HOA fee: $600 annually
Location
- Region: Dillard
Financial & listing details
- Price per square foot: $229/sqft
- Tax assessed value: $517,177
- Annual tax amount: $2,905
- Date on market: 7/11/2026
- Listing agreement: Exclusive Right To Sell
- Electric utility on property: Yes
Estimated market value
$605,900
$576,000 - $636,000
$3,074/mo
Price history
| Date | Event | Price |
|---|---|---|
| 7/11/2026 | Listed for sale | $639,900+12.5%$229/sqft |
Source:  GAMLS #10796512 Report a problem GAMLS #10796512 Report a problem | ||
| 1/27/2023 | Sold | $569,000$203/sqft |
Source: HCMLS #100919 Report a problem | ||
| 1/2/2023 | Pending sale | $569,000$203/sqft |
Source: GAMLS #10097849 Report a problem | ||
| 12/3/2022 | Price change | $569,000-5%$203/sqft |
Source: GAMLS #10097849 Report a problem | ||
| 10/14/2022 | Price change | $599,000-4.2%$214/sqft |
Source: GAMLS #10097849 Report a problem | ||
| 10/4/2022 | Listed for sale | $625,000+62.7%$223/sqft |
Source: GAMLS #10097849 Report a problem | ||
| 9/13/2021 | Sold | $384,220-10.4%$137/sqft |
Source: Public Record Report a problem | ||
| 7/14/2021 | Pending sale | $429,000$153/sqft |
Source: GAMLS #8985596 Report a problem | ||
| 7/14/2021 | Contingent | $429,000$153/sqft |
Source: GAMLS #8985596 Report a problem | ||
| 5/27/2021 | Listed for sale | $429,000+30.4%$153/sqft |
Source: GAMLS #8985596 Report a problem | ||
| 12/28/2020 | Listing removed | -- |
Source:  GAMLS Report a problem GAMLS Report a problem | ||
| 11/16/2020 | Listed for sale | $329,000+246.3%$118/sqft |
Source: Poss Realty #8889518 Report a problem | ||
| 8/26/2011 | Sold | $95,000$34/sqft |
Source: Public Record Report a problem | ||
Public tax history
| Year | Property taxes | Tax assessment |
|---|---|---|
| 2025 | $2,905 -7.8% | $206,871 +5.3% |
| 2024 | $3,152 -0.1% | $196,413 +9.7% |
| 2023 | $3,156 +43.3% | $178,982 +48.8% |
| 2022 | $2,202 +91.7% | $120,308 +96.4% |
| 2021 | $1,148 +2.5% | $61,251 +6.4% |
| 2020 | $1,121 -0.7% | $57,570 |
| 2019 | $1,129 +12.1% | $57,570 +7.5% |
| 2018 | $1,007 -4.1% | $53,566 |
| 2017 | $1,050 +4.3% | $53,566 |
| 2016 | $1,007 -0.3% | $53,566 +3.5% |
| 2015 | $1,010 +1.3% | $51,773 +24.6% |
| 2014 | $997 | $41,546 |
| 2013 | -- | -- |
| 2012 | -- | -- |
| 2011 | -- | -- |
| 2010 | -- | -- |
| 2002 | -- | $49,512 |
| 2000 | -- | $49,512 |
Find assessor info on the county website
Monthly payment
Est. payment
Payment breakdown
Explore the cost of this home by adjusting the details. Changes won't be saved.Climate risks
Neighborhood: 30537
Getting around
0 / 100
Car-DependentNearby schools
GreatSchools rating
- 6/10Rabun County Elementary SchoolGrades: 3-6Distance: 12.1 mi
- 7/10Rabun County Middle SchoolGrades: 7-8Distance: 12.5 mi
- 7/10Rabun County High SchoolGrades: 9-12Distance: 12.4 mi
Schools provided by the listing agent
- Elementary: Rabun
- Middle: Rabun
- High: Rabun
Source: GAMLS. This data may not be complete. We recommend contacting the local school district to confirm school assignments for this home.
- $758,2005 bd3 ba2.6k sqft181 Dam Lake Dr, Sky Valley, GA 30537Off Market
- $269,6002 bd2 ba1.3k sqft127 Broadmoor Ln #E, Sky Valley, GA 30537Off Market
- $267,8002 bd2 ba1.3k sqft127 Broadmoor Ln #K, Sky Valley, GA 30537Off Market
- $410,9002 bd2 ba2.3k sqft147 Dam Lake Dr, Dillard, GA 30537Off Market
- $254,2002 bd2 ba1.5k sqft93 Haystack Dr, Dillard, GA 30537Sold
- $611,7005 bd4 ba3.3k sqft17 Haystack Dr, Dillard, GA 30537Off Market
- $281,5002 bd2 ba1.3k sqft121 Broadmoor Ln #D, Sky Valley, GA 30537Off Market
- $263,8002 bd2 ba1.3k sqft121 Broadmoor Ln #J, Sky Valley, GA 30537Off Market
A local agent can set up tours, give advice and negotiate with sellers.
Similar homes
- $785,0003 bd6 ba3.2k sqft59 Dalton Dr, Dillard, GA 30537Active

 MLS ID #10792675, Robyn Conkling, Poss Realty. GAMLS
 - $599,9003 bd3 ba1.8k sqft499 Driver Ln, Sky Valley, GA 30537Active
 MLS ID #10795523, Chip C Durpo, Durpo Realty Associates. GAMLS
 - $699,9003 bd4 ba2.6k sqft854 Saddleback Cir, Dillard, GA 30537Active
 MLS ID #10766174, Chip C Durpo, Durpo Realty Associates. GAMLS
 - $549,0004 bd3 ba3.3k sqft119 Buttermilk Cir, Dillard, GA 30537Active
 MLS ID #10702362, Penelope Ramey, Poss Realty. GAMLS
 - $749,9004 bd5 ba2.9k sqft3315 Bald Mountain Rd, Dillard, GA 30537ActiveMLS ID #10620379, Chip C Durpo, Durpo Realty Associates. GAMLS
- $715,0004 bd3 ba2.1k sqft265 Pleasant Mountain Dr, Dillard, GA 30537ActiveMLS ID #10738110, Teri Dobbs, Rabun Realty. GAMLS
- $750,0004 bd6 ba3.9k sqft70 Fairway Ln, Sky Valley, GA 30537ActiveMLS ID #10542958, Penelope Ramey, Poss Realty. GAMLS
- $549,0004 bd4 ba2.5k sqft522 Rebel Cir, Dillard, GA 30537ActiveMLS ID #10724965, Penelope Ramey, Poss Realty. GAMLS
- $689,9003 bd4 ba3.7k sqft1085 Sky High Dr, Dillard, GA 30537ActiveMLS ID #10769685, Kelly Ausburn, Century 21 Community Realty. GAMLS
- $799,9003 bd3 ba2.1k sqft594 Sky High Dr, Sky Valley, GA 30537ActiveMLS ID #10727999, Chip C Durpo, Durpo Realty Associates. GAMLS
- $525,0003 bd2 ba1.6k sqft559 Maple Leaf Dr, Dillard, GA 30537ActiveMLS ID #10707683, Cheryl Justus, Poss Realty. GAMLS
- $475,0004 bd5 ba2.9k sqft137 Pleasant Mountain Dr, Sky Valley, GA 30537ActiveMLS ID #10693510, Penelope Ramey, Poss Realty. GAMLS
- $699,9004 bd4 ba3.5k sqft476 Franklin St, Dillard, GA 30537ActiveMLS ID #10345022, Tambrie Kitchens, BHHS Georgia Properties. GAMLS
- $599,9002 bd3 ba2.2k sqft437 Highpoint Dr, Scaly Mountain, NC 28775ActiveMLS ID #10707027, Nathan D Conkling, Poss Realty. GAMLS
- $469,9003 bd3 ba2.1k sqft42 Lost Valley Dr, Dillard, GA 30537ActiveMLS ID #10703060, Nathan D Conkling, Poss Realty. GAMLS
- $425,0004 bd3 ba1.9k sqft578 Saddleback Cir, Dillard, GA 30537ActiveMLS ID #10702327, Penelope Ramey, Poss Realty. GAMLS
- $475,0002 bd3 ba1.7k sqft44 Laquinta Ln, Dillard, GA 30537ActiveMLS ID #10768923, Nathan D Conkling, Poss Realty. GAMLS
- $899,0004 bd4 ba2.7k sqft2379 Ridgepole Dr, Sky Valley, GA 30537ActiveMLS ID #10639156, Penelope Ramey, Poss Realty. GAMLS
- $635,0005 bd3 ba3.9k sqft1068 Coleman River Rd, Clayton, GA 30525ActiveMLS ID #10801863, Joanna Radford Team, Poss Realty. GAMLS
- $949,0004 bd4 ba3.7k sqft79 Alex Mountain Dr, Dillard, GA 30537ActiveMLS ID #10722377, Nathan D Conkling, Poss Realty. GAMLS
