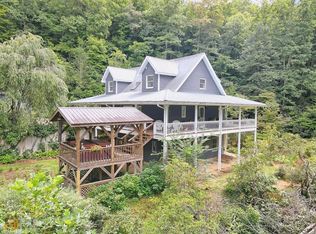
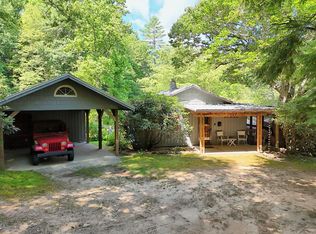
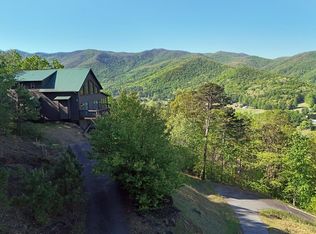
Creekside Sanctuary: Bordering US Forest at 2,400+ Ft Elevation. Escape to a world where the only soundtrack is the continuous, soothing melody of cascading water. Perched high in the North Georgia mountains, this 2012-built custom cabin offers a front-row seat to the U.S. National Forest, with multiple levels of decks & porches overlooking the pristine waters of Mill Creek. Seamless Indoor-Outdoor Living Step inside to a bright, open-concept living, dining, & kitchen heart, anchored by warm pine floors and bathed in natural light. The chef-ready kitchen features an oversized granite island, premium hard-surface countertops, and a professional-grade 5-star gas range/oven. Designed for accessibility and entertaining, the main level features wide-clearance doors & French doors that lead to a large screened porch-perfect for dining among the rhododendrons. A spacious bedroom & full bath complete this level. The Upper Level: A Private Wellness Suite The entire top floor is dedicated to a luxurious master retreat. This private sanctuary includes a large custom tile shower, a boutique walk-in closet, and a state-of-the-art infared sauna. A dedicated laundry area is tucked away on this level, complemented by a 2nd laundry suite in the lower mechanical room. The Terrace Level: Versatile Studio & Guest Quarters The finished lower level offers a world of possibilities, featuring a studio/living space, a private bedroom, a full bath, and a quiet office nook. Whether used for long-term guests or a creative retreat, this level opens directly to a secondary screened porch & deck, keeping the sounds of the creek ever-present. Other Highlights: Other features include 6" exterior wall framing for energy efficiency, backup generator, and a wooden privacy fence creating a sun-drenched courtyard. The grounds are a masterpiece of native North Georgia foliage, including towering hemlocks and vibrant azaleas. Located just minutes from the Tallulah River.
Active
$595,000
77 Denali Dr, Clayton, GA 30525
3beds
2,310sqft
Residential
Built in 2011
1.16 Acres Lot
$558,600 Zestimate®
$258/sqft
$-- HOA
What's special
Large custom tile showerBathed in natural lightOversized granite islandBoutique walk-in closetPremium hard-surface countertopsSeamless indoor-outdoor livingChef-ready kitchen
- 5 days
- 190
- 13
Likely to sell faster than
Zillow last checked:
Listing updated:
Listed by:
Jeffrey Poss 706-490-2305,
Edwin C Poss Inc.
Source: NGBOR,MLS#: 436834
Facts & features
Interior
Bedrooms & bathrooms
- Bedrooms: 3
- Bathrooms: 3
- Full bathrooms: 3
- Main level bedrooms: 1
Rooms
- Room types: Great Room
Primary bedroom
- Level: Upper
Heating
- Heat Pump, Propane
Cooling
- Heat Pump
Appliances
- Included: Refrigerator, Range, Oven, Dishwasher, Washer, Dryer
- Laundry: In Basement, See Remarks
Features
- Pantry, Ceiling Fan(s), Cathedral Ceiling(s), Sheetrock
- Flooring: Wood, Carpet
- Windows: Insulated Windows
- Basement: Finished,Full
- Number of fireplaces: 1
- Fireplace features: Gas Log
Interior area
- Total structure area: 2,310
- Total interior livable area: 2,310 sqft
Video & virtual tour
Property
Parking
- Parking features: Driveway, Gravel
- Has uncovered spaces: Yes
Features
- Levels: One and One Half
- Stories: 1
- Patio & porch: Screened, Front Porch, Deck, Covered
- Exterior features: Storage, Private Yard
- Has view: Yes
- View description: Mountain(s), Creek/Stream
- Has water view: Yes
- Water view: Creek/Stream
- Waterfront features: Creek
- Body of water: Mill Creek
- Frontage type: Creek,USFS
Lot
- Size: 1.16 Acres
- Topography: Steep,Wooded
Details
- Parcel number: 0094 021A
- Other equipment: Generator
Construction
Type & style
- Home type: SingleFamily
- Architectural style: Cabin
- Property subtype: Residential
Materials
- Frame, Other
- Roof: Metal
Condition
- Resale
- New construction: No
- Year built: 2011
Utilities & green energy
- Sewer: Septic Tank
- Water: Shared Well
- Utilities for property: Fiber Optics
Community & HOA
Location
- Region: Clayton
Financial & listing details
- Price per square foot: $258/sqft
- Tax assessed value: $394,054
- Annual tax amount: $1,477
- Date on market: 10/12/2026
- Road surface type: Gravel
Estimated market value
$558,600
$531,000 - $587,000
$2,586/mo
Price history
| Date | Event | Price |
|---|---|---|
| 10/12/2026 | Listed for sale | $595,000$258/sqft |
Source:  GAMLS #10737719 Report a problem GAMLS #10737719 Report a problem | ||
| 10/12/2026 | Listing removed | $595,000$258/sqft |
Source: NGBOR #429874 Report a problem | ||
| 4/21/2026 | Listed for sale | $595,000$258/sqft |
Source: GAMLS #10737719 Report a problem | ||
Public tax history
| Year | Property taxes | Tax assessment |
|---|---|---|
| 2025 | $1,477 +2.6% | $157,621 +5.9% |
| 2024 | $1,440 +6.6% | $148,834 +18.4% |
| 2023 | $1,350 -1.4% | $125,742 +7.6% |
| 2022 | $1,370 +10.7% | $116,897 +13.9% |
| 2021 | $1,237 +20.1% | $102,625 +29.7% |
| 2020 | $1,030 +3.5% | $79,109 +6.1% |
| 2019 | $996 +11.5% | $74,593 |
| 2018 | $893 +7.5% | $74,593 +6.4% |
| 2017 | $831 +0% | $70,105 -0.3% |
| 2016 | $831 -0.4% | $70,312 |
| 2015 | $834 -1.3% | $70,312 |
| 2014 | $845 -0.9% | $70,312 |
| 2013 | $853 | $70,312 |
| 2012 | -- | -- |
Find assessor info on the county website
Monthly payment
Est. payment
Payment breakdown
Explore the cost of this home by adjusting the details. Changes won't be saved.Climate risks
Neighborhood: 30525
Similar homes
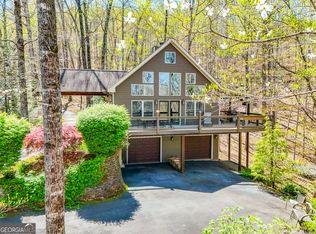
- $595,0003 bd3 ba2.4k sqft177 Whitetail Trl, Clayton, GA 30525Active
 MLS ID #10729901, Scott Poss, Poss Realty. GAMLS
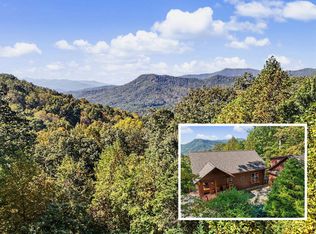
 - $675,0004 bd5 ba3.3k sqft7031 Black Bear Trl, Hiawassee, GA 30546For Sale
 MLS ID #436929, Jeremiah Jacobs, REMAX Town & Country - The Richard Kelley Group. NGBOR
 - $564,0003 bd3 ba2.1k sqft331 Camelot Trl, Clayton, GA 30525Active
 MLS ID #10815323, Andrea Sorgeloos, BHHS Georgia Properties. GAMLS
 - $599,9004 bd3 ba2.7k sqft299 Bethabara Vw, Hayesville, NC 28904For Sale
 MLS ID #429897, Mary Hedden, Mary Hedden Properties LLC. NGBOR
 - $558,0003 bd3 ba2.3k sqft174 Bell Colony Rd, Dillard, GA 30537ActiveMLS ID #10833262, Tambrie Kitchens, BHHS Georgia Properties. GAMLS
- $529,0004 bd3 ba2.4k sqft81 Starling Hill Ln, Clayton, GA 30525ActiveMLS ID #10776623, Scott Poss, Poss Realty. GAMLS
- $469,9003 bd4 ba1.6k sqft2960 Tate City Rd, Hayesville, NC 28904ActiveMLS ID #10814786, Tambrie Kitchens, BHHS Georgia Properties. GAMLS
- $599,0003 bd3 ba2.9k sqft95 Breezy Brook Lane #5, Hayesville, NC 28904For Sale
 MLS ID #98524006, Howard & Mayfield Group, ReMax Mountain Properties. Hive MLS
 - $575,0003 bd2 ba1.8k sqft156 Tahoe Ln, Dillard, GA 30537ActiveMLS ID #10850184, Tammy G Luke, BHGRE Metro Brokers. GAMLS
- $679,0003 bd3 ba2.3k sqft128 Cardinal Ln, Hayesville, NC 28904For Sale
 MLS ID #4433332, Brian K. Noland, Howard Hanna Beverly-Hanks Waynesville. Canopy MLS as distributed by MLS GRID
 - $430,0003 bd2 ba1.4k sqft931 Timber Bluff Dr, Clayton, GA 30525ActiveMLS ID #10839864, Tambrie Kitchens, BHHS Georgia Properties. GAMLS
- $624,0003 bd3 ba2.1k sqft340 Porter Creek Dr, Franklin, NC 28734For SaleMLS ID #4416379, Adam Tallent, Mason Peak Mountain Properties, LLC. Canopy MLS as distributed by MLS GRID
- $425,0003 bd2 ba1.7k sqft16 Abby Ln, Clayton, GA 30525ActiveMLS ID #10760558, Marsha T Ramey, Poss Realty. GAMLS
- $375,0004 bd3 ba2.6k sqft106 Post Oak St, Clayton, GA 30525ActiveMLS ID #10801846, Britney Brown, BHHS Georgia Properties. GAMLS
