Deeded lake access. Nestled in a serene lakeside setting, this beautifully updated brick and wood ranch-style home combines modern comfort with rustic charm and offers breathtaking lake views from a private, peaceful setting. The open floor plan creates a seamless flow between the living, dining, and kitchen areas, making the home equally well suited to entertaining and to simply enjoying the quiet surroundings. The kitchen is designed for both function and style, featuring appliances, elegant cabinetry, and ample counter space for everyday meals and gatherings with family and friends. The residence offers three spacious bedrooms and two well-appointed bathrooms, providing comfort and privacy for family and guests alike. An uncovered front porch welcomes you with charming curb appeal, while the large covered and screened-in rear porch invites you to relax, entertain, and take in the natural beauty of the property throughout the day. Adding to the home's versatility, an attached second living quarters includes a private bedroom, a full kitchen, a great room, and laundry, making it ideal for guests, extended family, or potential rental income. Thoughtfully updated and exceptionally flexible, this lakeside ranch brings together scenic views, comfortable main-house living, and a separate quarters arrangement, all complemented by the rare advantage of deeded lake access for an uncompromised lakeside lifestyle close to the water and the everyday pleasures of lake living. A welcoming home with room to gather, relax, and enjoy the lake year round. Step outside and enjoy the view.
Active
$679,000
128 Cardinal Ln, Hayesville, NC 28904
3beds
2,352sqft
Single Family Residence
Built in 1976
0.47 Acres Lot
$637,900 Zestimate®
$289/sqft
$-- HOA
What's special
Breathtaking lake viewsScenic viewsTwo well-appointed bathroomsThree spacious bedroomsAmple counter spaceOpen floor planSerene lakeside setting
- 10 days
- 651
- 25
Likely to sell faster than
Zillow last checked:
Listing updated:
Listed by:
Brian K. Noland brian.noland@allentate.com,
Howard Hanna Beverly-Hanks Waynesville
Source: Canopy MLS as distributed by MLS GRID,MLS#: 4433332
Facts & features
Interior
Bedrooms & bathrooms
- Bedrooms: 3
- Bathrooms: 3
- Full bathrooms: 3
- Main level bedrooms: 3
Primary bedroom
- Level: Main
Bedroom s
- Level: Main
Bathroom full
- Level: Main
Bathroom full
- Level: Main
Bonus room
- Level: Main
Dining room
- Level: Main
Family room
- Level: Main
Great room
- Level: Main
Kitchen
- Level: Main
Laundry
- Level: Main
Office
- Level: Main
Heating
- Heat Pump
Cooling
- Central Air
Appliances
- Included: Dishwasher, Electric Oven, Refrigerator
- Laundry: Laundry Room, Main Level
Features
- Breakfast Bar, Open Floorplan, Walk-In Closet(s), Total Primary Heated Living Area: 1648
- Flooring: Tile, Vinyl, Wood
- Basement: Exterior Entry,Storage Space,Unfinished
Interior area
- Total structure area: 1,648
- Total interior livable area: 2,352 sqft
- Finished area above ground: 1,648
- Finished area below ground: 0
Property
Parking
- Total spaces: 7
- Parking features: Driveway, Attached Garage, Garage on Main Level
- Attached garage spaces: 2
- Uncovered spaces: 5
Features
- Levels: One and One Half
- Stories: 1.5
- Patio & porch: Covered, Front Porch, Porch, Rear Porch, Screened
- Exterior features: Other - See Remarks
- Has view: Yes
- View description: Long Range, Water, Year Round
- Has water view: Yes
- Water view: Water
- Waterfront features: Other - See Remarks
Lot
- Size: 0.47 Acres
- Features: Cleared, Level, Paved, Views, Other - See Remarks
Living quarters
- Secondary living space: 704 sqft
- Secondary features: Exterior Connected,Room w/ Private Bath,Separate Entrance,Separate Kitchen Facilities,Separate Living Quarters,Separate Utilities,Upper Level Garage,Other - See Remarks
Details
- Parcel number: 547902860047
- Zoning: RES
- Special conditions: Standard
Construction
Type & style
- Home type: SingleFamily
- Architectural style: Ranch
- Property subtype: Single Family Residence
Materials
- Brick Partial, Wood
- Foundation: Crawl Space
- Roof: Composition
Condition
- New construction: No
- Year built: 1976
Utilities & green energy
- Sewer: Septic Installed
- Water: Well
Community & HOA
Community
- Features: Boat Storage, Lake Access, Picnic Area, RV Storage, Walking Trails
- Subdivision: Hickory Ridge
Location
- Region: Hayesville
- Elevation: 1500 Feet
Financial & listing details
- Price per square foot: $289/sqft
- Tax assessed value: $202,900
- Annual tax amount: $1,054
- Date on market: 10/9/2026
- Cumulative days on market: 10 days
- Listing terms: Cash,Conventional
- Road surface type: Asphalt, Paved
Estimated market value
$637,900
$606,000 - $670,000
$2,399/mo
Price history
| Date | Event | Price |
|---|---|---|
| 10/11/2026 | Listing removed | $2,500$1/sqft |
Source: Zillow Rentals Report a problem | ||
| 10/9/2026 | Listed for sale | $679,000-2.2%$289/sqft |
Source:  Canopy MLS as distributed by MLS GRID #4433332 Report a problem | ||
| 9/27/2026 | Price change | $2,500-10.7%$1/sqft |
Source: Zillow Rentals Report a problem | ||
| 9/20/2026 | Listed for rent | $2,800$1/sqft |
Source: Zillow Rentals Report a problem | ||
| 7/9/2026 | Listing removed | $694,000$295/sqft |
Source: NGBOR #419659 Report a problem | ||
| 3/23/2026 | Price change | $694,000-0.7%$295/sqft |
Source: NGBOR #419659 Report a problem | ||
| 10/27/2025 | Price change | $699,000-12.5%$297/sqft |
Source: NGBOR #419659 Report a problem | ||
| 10/17/2025 | Listed for sale | $799,000-2%$340/sqft |
Source: NGBOR #419659 Report a problem | ||
| 9/24/2025 | Listing removed | $815,000$347/sqft |
Source: Canopy MLS as distributed by MLS GRID #4227380 Report a problem | ||
| 8/8/2025 | Price change | $815,000-4.1%$347/sqft |
Source: Canopy MLS as distributed by MLS GRID #4227380 Report a problem | ||
| 5/21/2025 | Price change | $850,000-7.1%$361/sqft |
Source: Canopy MLS as distributed by MLS GRID #4227380 Report a problem | ||
| 4/23/2025 | Price change | $915,000-3.7%$389/sqft |
Source: Canopy MLS as distributed by MLS GRID #4227380 Report a problem | ||
| 2/27/2025 | Listed for sale | $950,000+287.8%$404/sqft |
Source: Canopy MLS as distributed by MLS GRID #4227380 Report a problem | ||
| 6/21/2021 | Sold | $245,000-5.7%$104/sqft |
Source: NGBOR #305703 Report a problem | ||
| 4/17/2021 | Pending sale | $259,900$111/sqft |
Source:  RE/MAX International #305703 Report a problem | ||
| 3/5/2021 | Listed for sale | $259,900$111/sqft |
Source:  Mountain Lakes BOR #137274 Report a problem | ||
Public tax history
| Year | Property taxes | Tax assessment |
|---|---|---|
| 2025 | $1,054 +12.9% | $202,900 |
| 2024 | $933 | $202,900 |
| 2023 | $933 | $202,900 |
| 2022 | $933 | $202,900 |
| 2021 | $933 | $202,900 |
| 2020 | $933 | $202,900 |
| 2019 | $933 | $202,900 |
| 2018 | -- | $202,900 -6.5% |
| 2016 | -- | $217,022 |
| 2015 | -- | $217,022 |
| 2014 | -- | $217,022 |
Find assessor info on the county website
Monthly payment
Est. payment
Payment breakdown
Explore the cost of this home by adjusting the details. Changes won't be saved.Climate risks
Neighborhood: 28904
Nearby schools
Schools provided by the listing agent
- Elementary: Hayesville
- Middle: Hayesville
- High: Hayesville
Source: Canopy MLS as distributed by MLS GRID. This data may not be complete. We recommend contacting the local school district to confirm school assignments for this home.
Similar homes
- $749,9003 bd3 ba2.7k sqft280 Wild Berry Ln, Hayesville, NC 28904For Sale
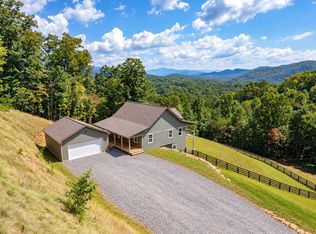 MLS ID #436130, Autumn Ritz, REMAX Town & Country - Murphy. NGBOR
- $849,0003 bd3 ba3.2k sqft97 Kilmoore Ln, Hayesville, NC 28904For Sale
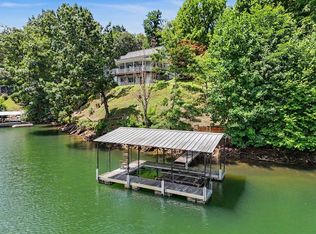 MLS ID #429265, Kristina Albach, REMAX Hiawassee Realty. NGBOR
- $499,9993 bd2 ba2.2k sqft5221 Fires Creek Rd, Hayesville, NC 28904For Sale
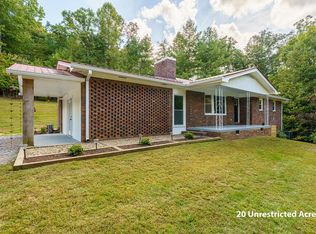 MLS ID #436400, Doug Jett, REMAX Town & Country - Murphy. NGBOR
- $450,0003 bd2 ba1.7k sqft1023 McClure Dr, Hayesville, NC 28904For Sale By Owner
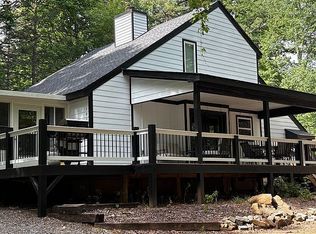
- $415,0003 bd2 ba2.1k sqft59 Tusquittee Creek Lane, Hayesville, NC 28904For Sale
 MLS ID #98544141, David Ritz, ReMax Mountain Properties. Hive MLS
