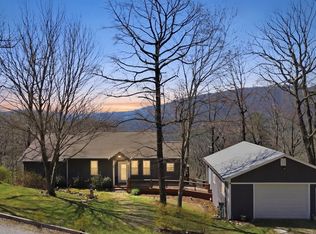
If you're seeking a mountain cabin close to town, look no further! This impeccably well maintained 3-bedroom, 3-bathroom log cabin is located in the Pinnacle Point subdivision with views overlooking Pinnacle Knob. The location feels remote even though it is only minutes to Downtown Clayton. Built by the hands of a local craftsman, the log home offers an open-concept main living area with 2-story vaulted ceilings, exposed wooden beams, floor-to-ceiling windows, and a large masonry, wood-burning fireplace. French doors lead to an open deck that's the perfect spot to relax and enjoy the sounds of nature. The u-shaped kitchen is efficient and well suited for the ease of cooking and entertaining. The primary bedroom on the main level offers a walk-in closet and is spacious enough for a king sized bed. The primary bathroom and laundry room are just across the hallway. Upstairs, a loft sitting area welcomes you as you enter the upper bedroom complete with vaulted ceilings and an ensuite bathroom. The lower level offers a large open room that's ideal for a media room, home office and craft space. There are two bonus rooms and one full bath, providing additional accommodation for family and friends. A covered porch off of the lower level offers additional outdoor living space. Located within less than 10 minutes of Downtown Clayton and only steps away from Pinnacle Knob and the Bartram Trail. High speed internet is available for those who work from home. This property offers the perfect balance of convenience, views and quiet solitude.
Active
Price cut: $30K (6/29)
$600,000
481 Top O Pinnacle Dr, Clayton, GA 30525
3beds
2,448sqft
:
Get pre-qualified$3,813/mo
Single Family Residence, Cabin
Built in 2000
1.12 Acres Lot
$576,000 Zestimate®
$245/sqft
$38/mo HOA
What's special
Large masonry wood-burning fireplaceViews overlooking pinnacle knobFloor-to-ceiling windowsExposed wooden beams
- 80 days |
- 516 |
- 33 |
Zillow last checked:
Listing updated:
Listed by:
Sarah E Gillespie 404-735-6157,
Mountain Sotheby's International
Source: GAMLS,MLS#: 10765745
Facts & features
Interior
Bedrooms & bathrooms
- Bedrooms: 3
- Bathrooms: 3
- Full bathrooms: 3
- Main level bathrooms: 1
- Main level bedrooms: 1
Rooms
- Room types: Bonus Room, Family Room, Loft
Dining room
- Features: Dining Rm/Living Rm Combo
Kitchen
- Features: Breakfast Bar, Pantry
Heating
- Central, Dual, Heat Pump, Propane
Cooling
- Ceiling Fan(s), Central Air, Dual, Electric, Heat Pump
Appliances
- Included: Dishwasher, Dryer, Gas Water Heater, Ice Maker, Microwave, Oven/Range (Combo), Refrigerator, Washer
- Laundry: Mud Room
Features
- Beamed Ceilings, High Ceilings, Vaulted Ceiling(s), Walk-In Closet(s)
- Flooring: Carpet, Hardwood, Tile
- Basement: Bath Finished,Daylight,Exterior Entry,Finished,Full,Interior Entry
- Number of fireplaces: 1
- Fireplace features: Family Room, Masonry
- Common walls with other units/homes: No Common Walls
Interior area
- Total structure area: 2,448
- Total interior livable area: 2,448 sqft
- Finished area above ground: 2,448
- Finished area below ground: 0
Property
Parking
- Total spaces: 5
- Parking features: Guest, Kitchen Level, Off Street, Parking Pad
- Has uncovered spaces: Yes
Features
- Levels: Three Or More
- Stories: 3
- Patio & porch: Deck, Porch
- Exterior features: Gas Grill
- Has view: Yes
- View description: Mountain(s)
Lot
- Size: 1.12 Acres
- Features: Level
- Residential vegetation: Wooded
Details
- Parcel number: 051A 074N
- Special conditions: Covenants/Restrictions
Construction
Type & style
- Home type: SingleFamily
- Architectural style: Country/Rustic
- Property subtype: Single Family Residence, Cabin
Materials
- Log
- Roof: Composition
Condition
- Resale
- New construction: No
- Year built: 2000
Utilities & green energy
- Electric: 220 Volts
- Sewer: Septic Tank
- Water: Shared Well
- Utilities for property: Electricity Available, High Speed Internet, Phone Available, Propane, Underground Utilities, Water Available
Community & HOA
Community
- Features: None
- Security: Carbon Monoxide Detector(s), Smoke Detector(s)
- Subdivision: Pinnacle Point
HOA
- Has HOA: Yes
- Services included: Maintenance Grounds, Private Roads, Water
- HOA fee: $456 annually
Location
- Region: Clayton
Financial & listing details
- Price per square foot: $245/sqft
- Tax assessed value: $404,093
- Annual tax amount: $2,486
- Date on market: 5/15/2026
- Cumulative days on market: 80 days
- Listing agreement: Exclusive Right To Sell
- Listing terms: Cash,Conventional
- Electric utility on property: Yes
Estimated market value
$576,000
$547,000 - $605,000
$3,203/mo
Price history
| Date | Event | Price |
|---|---|---|
| 6/29/2026 | Price change | $600,000-4.8%$245/sqft |
Source:  GAMLS #10765745 Report a problem GAMLS #10765745 Report a problem | ||
| 5/15/2026 | Listed for sale | $630,000+20%$257/sqft |
Source: GAMLS #10765745 Report a problem | ||
| 8/15/2023 | Sold | $525,000+1.9%$214/sqft |
Source: Public Record Report a problem | ||
| 7/18/2023 | Pending sale | $515,000$210/sqft |
Source: GAMLS #20134183 Report a problem | ||
| 7/15/2023 | Listed for sale | $515,000$210/sqft |
Source: GAMLS #20134183 Report a problem | ||
Public tax history
| Year | Property taxes | Tax assessment |
|---|---|---|
| 2025 | $2,270 -7.8% | $161,637 +5.3% |
| 2024 | $2,463 +35.7% | $153,450 +49.1% |
| 2023 | $1,815 -0.9% | $102,906 +2.8% |
| 2022 | $1,832 +7.4% | $100,083 +10.1% |
| 2021 | $1,705 -1.9% | $90,938 +1.9% |
| 2020 | $1,738 -0.7% | $89,280 |
| 2019 | $1,750 +22.6% | $89,280 +17.6% |
| 2018 | $1,427 -4.1% | $75,906 |
| 2017 | $1,488 +4.3% | $75,906 |
| 2016 | $1,427 -0.3% | $75,906 -2.1% |
| 2015 | $1,431 -4.2% | $77,548 |
| 2014 | $1,493 | $77,548 |
| 2013 | -- | -- |
| 2012 | -- | -- |
| 2011 | -- | -- |
| 2010 | -- | -- |
Find assessor info on the county website
Monthly payment
Est. payment
Payment breakdown
Explore the cost of this home by adjusting the details. Changes won't be saved.Climate risks
Neighborhood: 30525
Getting around
0 / 100
Car-DependentNearby schools
GreatSchools rating
- 6/10Rabun County Elementary SchoolGrades: 3-6Distance: 4.9 mi
- 7/10Rabun County Middle SchoolGrades: 7-8Distance: 5.2 mi
- 7/10Rabun County High SchoolGrades: 9-12Distance: 5.1 mi
Schools provided by the listing agent
- Elementary: Rabun
- Middle: Rabun
- High: Rabun
Source: GAMLS. This data may not be complete. We recommend contacting the local school district to confirm school assignments for this home.
- $499,1003 bd3 ba2.9k sqft521 Top O Pinnacle Dr, Clayton, GA 30525Off Market
- $355,3003 bd2 ba1.5k sqft449 Top O Pinnacle Dr, Clayton, GA 30525Off Market
- $507,0003 bd2 ba2.5k sqft16 Vista Point Dr, Clayton, GA 30525Off Market
- $764,8005 bd5 ba3.8k sqft52 Vista Point Dr, Clayton, GA 30525Off Market
- $579,0003 bd3 ba1.8k sqft620 Courthouse Gap Rd, Clayton, GA 30525For Sale
- $601,8003 bd3 ba2.4k sqft544 Top O Pinnacle Dr, Clayton, GA 30525Off Market
- $335,4002 bd2 ba1.5k sqft543 Top O Pinnacle Dr, Clayton, GA 30525Off Market
- $495,8004 bd3 ba2.8k sqft437 Top O Pinnacle Dr, Clayton, GA 30525Off Market
A local agent can set up tours, give advice and negotiate with sellers.
Similar homes
- $579,0003 bd3 ba1.8k sqft620 Courthouse Gap Rd, Clayton, GA 30525Active
 MLS ID #10802996, Joanna Radford, Poss Realty. GAMLS
 - $569,0003 bd3 ba2.1k sqft331 Camelot Trl, Clayton, GA 30525Active
 MLS ID #10815323, Andrea Sorgeloos, BHHS Georgia Properties. GAMLS
 - $599,0004 bd3 ba2.1k sqft29/55 Cool Spring Ln, Clayton, GA 30525Active
 MLS ID #10765504, Julie M Barnett, Mountain Sotheby's International. GAMLS
 - $635,0003 bd3 ba2.8k sqft154 Summer Ln., Clayton, GA 30525Active
 MLS ID #10811966, Hank Bailey, RE/MAX Center. GAMLS
 - $625,0003 bd3 ba2.4k sqft672 Screamer Dr, Clayton, GA 30525ActiveMLS ID #10444060, Tambrie Kitchens, BHHS Georgia Properties. GAMLS
- $425,0003 bd3 ba2.2k sqft63 Mint Ln, Clayton, GA 30525ActiveMLS ID #10815279, Heather Bone, Laws Realty LLC. GAMLS
- $595,0003 bd3 ba2.4k sqft177 Whitetail Trl, Clayton, GA 30525ActiveMLS ID #10729901, Scott Poss, Poss Realty. GAMLS
- $549,0004 bd3 ba2.4k sqft81 Starling Hill Ln, Clayton, GA 30525ActiveMLS ID #10776623, Scott Poss, Poss Realty. GAMLS
- $479,0003 bd3 ba2.6k sqft75 Juniper Trl, Clayton, GA 30525ActiveMLS ID #10715818, Cody Stowers, BHHS Georgia Properties. GAMLS
- $525,0005 bd4 ba3.1k sqft31 Creekside Ln, Clayton, GA 30525ActiveMLS ID #10719029, Tiffany English, Poss Realty. GAMLS
- $540,0003 bd3 ba2.4k sqft205 Briarwood Ln, Clayton, GA 30525ActiveMLS ID #10706467, Donna Bieri, BHGRE Metro Brokers. GAMLS
- $779,0004 bd4 ba2.6k sqft399 Jim McCracken Rd, Clayton, GA 30525ActiveMLS ID #10816019, Jon Barnwell Team, RE/MAX Town & Country. GAMLS
- $590,0004 bd3 ba2.7k sqft411 Hickory Nut Mountain Rd, Tallulah Falls, GA 30573ActiveMLS ID #10815274, Jackson Shadburn, Headwaters Realty. GAMLS
- $850,0003 bd2 ba1.6k sqft383 Bull Frog Ln, Clayton, GA 30525ActiveMLS ID #10810933, Scott Poss, Poss Realty. GAMLS
- $470,0003 bd2 ba1.7k sqft16 Abby Ln, Clayton, GA 30525ActiveMLS ID #10760558, Marsha T Ramey, Poss Realty. GAMLS
- $380,0004 bd3 ba2.6k sqft106 Post Oak St, Clayton, GA 30525ActiveMLS ID #10801846, Britney Brown, BHHS Georgia Properties. GAMLS
- $699,0003 bd3 ba2.5k sqft42 Gobbler Ln, Clayton, GA 30525ActiveMLS ID #10730403, Lynda R Hester, Rabun Realty. GAMLS
- $429,0003 bd2 ba2k sqft542 Eastern Cross Ln, Clayton, GA 30525ActiveMLS ID #10730182, Lorie R Thompson, Poss Realty. GAMLS
- $749,0003 bd4 ba2.2k sqft741 Autumn Ridge Dr, Clayton, GA 30525ActiveMLS ID #10785417, Bethany Weisser, Weisser Properties LLC. GAMLS
- $469,0003 bd2 ba1.5k sqft74 Blanche Place Rd, Clayton, GA 30525ActiveMLS ID #10739082, Tiffany English, Poss Realty. GAMLS
