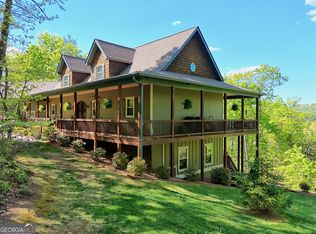
Welcome to 411 Hickory Nut Mtn. Road, where comfort, privacy, and North Georgia beauty come together on 1.7 peaceful acres apart of the Hickory Nut Mtn. Estates, a non-HOA neighborhood in the heart of Tallulah Falls, home to the iconic TALLULAH GORGE. This beautifully maintained 4-bedroom, 3-bathroom home offers 2,778 square feet of inviting living space featuring heart pine floors, a split-bedroom floor-plan, a captivating stone fireplace, beautiful countertops, and a finished basement. The spacious primary suite includes a double vanity, a soaking tub, and a separate shower. Enjoy the screened-in porch, open back deck, and seasonal mountain views, just minutes away from Tallulah Falls' most beloved destinations. Complete with a two-car garage, central heating and air, and quality finishes throughout, this home offers the perfect balance of privacy, comfort, and convenience. Call today for more information regarding this welcoming residence located in Tallulah Falls!
Active
$590,000
411 Hickory Nut Mountain Rd, Tallulah Falls, GA 30573
4beds
2,778sqft
Single Family Residence
Built in 2006
1.7 Acres Lot
$573,200 Zestimate®
$212/sqft
$-- HOA
What's special
Finished basementCaptivating stone fireplaceSeasonal mountain viewsTwo-car garageSpacious primary suiteOpen back deckHeart pine floors
- 61 days
- 341
- 14
Zillow last checked:
Listing updated:
Listed by:
Jackson Shadburn 706-499-2505,
Headwaters Realty
Source: GAMLS,MLS#: 10815274
Facts & features
Interior
Bedrooms & bathrooms
- Bedrooms: 4
- Bathrooms: 3
- Full bathrooms: 3
- Main level bathrooms: 2
- Main level bedrooms: 3
Rooms
- Room types: Bonus Room, Family Room, Foyer, Laundry
Heating
- Central, Electric, Heat Pump, Propane
Cooling
- Ceiling Fan(s), Central Air, Electric, Heat Pump
Appliances
- Included: Convection Oven, Dishwasher, Dryer, Electric Water Heater, Ice Maker, Microwave, Refrigerator, Stainless Steel Appliance(s), Washer
- Laundry: Laundry Closet
Features
- Double Vanity, Master On Main Level, Separate Shower, Soaking Tub, Split Bedroom Plan, Tile Bath, Vaulted Ceiling(s), Walk-In Closet(s)
- Flooring: Carpet, Wood, Tile
- Basement: Bath Finished,Crawl Space,Exterior Entry,Finished,Interior Entry
- Number of fireplaces: 2
- Fireplace features: Basement, Family Room, Gas Log, Living Room
Interior area
- Total structure area: 2,778
- Total interior livable area: 2,778 sqft
- Finished area above ground: 1,626
- Finished area below ground: 1,152
Property
Parking
- Parking features: Attached, Garage, Garage Door Opener, Kitchen Level
- Has attached garage: Yes
Features
- Levels: Two
- Stories: 2
- Patio & porch: Deck, Porch, Screened
- Has view: Yes
- View description: Seasonal View
Lot
- Size: 1.7 Acres
- Features: Private, Sloped
Details
- Parcel number: 101A 015B
Construction
Type & style
- Home type: SingleFamily
- Architectural style: Traditional
- Property subtype: Single Family Residence
Materials
- Wood Siding
- Roof: Composition
Condition
- Resale
- New construction: No
- Year built: 2006
Utilities & green energy
- Sewer: Septic Tank
- Water: Public
- Utilities for property: Cable Available, Electricity Available, High Speed Internet, Phone Available, Propane, Water Available
Community & HOA
Community
- Features: None
- Subdivision: none
HOA
- Has HOA: No
- Services included: None
Location
- Region: Tallulah Falls
Financial & listing details
- Price per square foot: $212/sqft
- Annual tax amount: $3,550
- Date on market: 7/30/2026
- Cumulative days on market: 61 days
- Listing agreement: Exclusive Right To Sell
- Electric utility on property: Yes
Estimated market value
$573,200
$545,000 - $602,000
$4,489/mo
Price history
| Date | Event | Price |
|---|---|---|
| 7/30/2026 | Listed for sale | $590,000$212/sqft |
Source:  GAMLS #10815274 Report a problem GAMLS #10815274 Report a problem | ||
Public tax history
Tax history is unavailable.
Monthly payment
Est. payment
Payment breakdown
Explore the cost of this home by adjusting the details. Changes won't be saved.Climate risks
Neighborhood: 30573
Nearby schools
Schools provided by the listing agent
- Elementary: Rabun
- Middle: Rabun
- High: Rabun
Source: GAMLS. This data may not be complete. We recommend contacting the local school district to confirm school assignments for this home.
- $518,5003 bd3 ba3k sqft409 Hickory Nut Mountain Rd, Lakemont, GA 30552Off Market
- $471,9003 bd4 ba2.4k sqft414 Hickory Nut Mountain Rd, Lakemont, GA 30552Off Market
- $875,0006 bd4 ba4.6k sqft421 Hickory Nut Rd, Tallulah Falls, GA 30573For Sale
- $609,8003 bd3 ba2.9k sqft403 Hickory Nut Mountain Rd, Lakemont, GA 30552Off Market
Similar homes
- $650,0004 bd4 ba3.3k sqft56 Napoleon Ln, Tiger, GA 30576Active
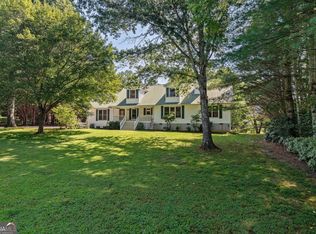
 MLS ID #10839880, Ben Rose, Keller Williams Lanier Partners. GAMLS
 - $599,0004 bd4 ba2.8k sqft119 Abbington Way, Clarkesville, GA 30523Active
 MLS ID #10778904, Jerry Harkness, Keller Williams Lanier Partners. GAMLS
 - $599,0004 bd3 ba2.1k sqft29/55 Cool Spring Ln, Clayton, GA 30525Active
 MLS ID #10765504, Julie M Barnett, Mountain Sotheby's International. GAMLS
 - $579,0003 bd3 ba1.8k sqft620 Courthouse Gap Rd, Clayton, GA 30525Active
 MLS ID #10845558, Joanna Radford, Poss Realty. GAMLS
 - $619,9003 bd4 ba2.2k sqft812 Covecrest Dr, Tiger, GA 30576ActiveMLS ID #10686602, Karen B Thomas, Headwaters Realty. GAMLS
- $529,0004 bd2 ba2k sqft739 Rockford Creek Rd, Clarkesville, GA 30523ActiveMLS ID #10843323, RDH Realty Team, Keller Williams Lanier Partners. GAMLS
- $549,0004 bd3 ba2.4k sqft81 Starling Hill Ln, Clayton, GA 30525ActiveMLS ID #10776623, Scott Poss, Poss Realty. GAMLS
- $620,0003 bd2 ba3.1k sqft257 Interlochen Ct, Sautee Nacoochee, GA 30571ActiveMLS ID #10847979, Greg Adams, Chris McCall Realty. GAMLS
- $649,0003 bd3 ba3.5k sqft1010 Meadowview Rdg, Clarkesville, GA 30523ActiveMLS ID #10846849, Jerry Harkness, Keller Williams Lanier Partners. GAMLS
- $675,0004 bd4 ba3k sqft4165 Prather Bridge Rd, Toccoa, GA 30577ActiveMLS ID #10820976, Kim D Davis, KDD Properties of GA, LLC. GAMLS
- $529,9005 bd4 ba3.4k sqft342 Stonington Dr, Mount Airy, GA 30563ActiveMLS ID #10832583, Amanda Stewart, Keller Williams Lanier Partners. GAMLS
- $577,9003 bd2 ba2.2k sqft378 Matadore Vis, Sautee Nacoochee, GA 30571ActiveMLS ID #10728128, Keri Pacheco, Keller Williams Lanier Partners. GAMLS
- $558,0003 bd3 ba2.3k sqft174 Bell Colony Rd, Dillard, GA 30537ActiveMLS ID #10833262, Tambrie Kitchens, BHHS Georgia Properties. GAMLS
- $469,9004 bd3 ba2.7k sqft161 Falling Crk, Sautee Nacoochee, GA 30571ActiveMLS ID #10816621, William Duryea, RE/MAX Center. GAMLS
- $549,0004 bd3 ba3.1k sqft221 Grand Magnolia Ln, Clarkesville, GA 30523ActiveMLS ID #10769941, Nicole Heaton, Talan Properties LLC. GAMLS
- $674,9005 bd4 ba2.8k sqft430 Grimes Nose, Sautee Nacoochee, GA 30571ActiveMLS ID #10773515, Alan Baker, Headwaters Realty. GAMLS
- $579,9003 bd2 ba1.8k sqft2750 Habersham Mill Rd, Demorest, GA 30535ActiveMLS ID #10832445, Jenna Ingrassia, Keller Williams Lanier Partners. GAMLS
- $635,0005 bd3 ba3.9k sqft1068 Coleman River Rd, Clayton, GA 30525ActiveMLS ID #10846842, Joanna Radford, Poss Realty. GAMLS
- $475,0004 bd4 ba3.5k sqft70 Doe Run, Sautee Nacoochee, GA 30571ActiveMLS ID #10839393, Teressa Greear Holtzclaw, Fourth Mountain Real Estate. GAMLS
- $529,9003 bd3 ba2.3k sqft171 Bell Colony Rd, Dillard, GA 30537ActiveMLS ID #10824548, Tambrie Kitchens, BHHS Georgia Properties. GAMLS
