PRIVATE COUNTRY HOME ON 12+/- ACRES WITH CREEK FRONTAGE Enjoy peaceful country living with privacy, acreage, and a beautiful natural setting at this secluded home on approximately 12 acres. Tucked well off the road at the end of a winding paved driveway, this property offers a quiet retreat surrounded by mature woods and open grassy areas, with no neighbors in sight. The home features a versatile floor plan with a spacious primary bedroom suite on the main level. The open-concept great room, dining area, and kitchen provide a comfortable gathering space for everyday living and entertaining. Upstairs, two generously sized bedrooms and a full bathroom offer flexible space for family, guests, a home office, or hobbies. Step outside to enjoy the peaceful surroundings from the front porch or back deck. The acreage offers a mix of open land and mature hardwoods, while the bordering creek adds natural charm. With approximately 12 acres to explore, there is room for gardening, outdoor recreation, animals, or simply enjoying the privacy of your own country property. If you're searching for a private home on acreage with a creek, wooded land, a paved driveway, and a main-level primary suite, this property offers an opportunity to enjoy a relaxed rural lifestyle with room to make it your own. Come experience the setting and discover the possibilities!
Active
Price cut: $15K (10/27)
$554,000
2952 Rock Creek Rd, Toccoa, GA 30577
3beds
3,658sqft
Single Family Residence
Built in 2002
12 Acres Lot
$537,900 Zestimate®
$151/sqft
$-- HOA
What's special
Back deckMain-level primary suiteFront porchCreek frontageVersatile floor planPaved driveway
- 42 days
- 1,042
- 91
Zillow last checked:
Listing updated:
Listed by:
Joni Scott 706-491-0325,
Hammock Realty North Georgia
Source: GAMLS,MLS#: 10849293
Facts & features
Interior
Bedrooms & bathrooms
- Bedrooms: 3
- Bathrooms: 3
- Full bathrooms: 2
- 1/2 bathrooms: 1
- Main level bathrooms: 1
- Main level bedrooms: 1
Rooms
- Room types: Family Room
Dining room
- Features: Separate Room
Kitchen
- Features: Breakfast Bar, Pantry
Heating
- Central, Electric, Heat Pump
Cooling
- Ceiling Fan(s), Central Air, Electric, Heat Pump
Appliances
- Included: Dishwasher, Disposal, Dryer, Microwave, Oven/Range (Combo), Refrigerator, Washer
- Laundry: In Kitchen
Features
- High Ceilings, Master On Main Level, Separate Shower
- Flooring: Carpet, Hardwood
- Basement: Boat Door,Exterior Entry,Full,Interior Entry
- Number of fireplaces: 1
- Fireplace features: Factory Built, Family Room
Interior area
- Total structure area: 3,658
- Total interior livable area: 3,658 sqft
- Finished area above ground: 3,658
- Finished area below ground: 0
Property
Parking
- Total spaces: 2
- Parking features: Basement, Side/Rear Entrance
- Has attached garage: Yes
Features
- Levels: Two
- Stories: 2
- Patio & porch: Deck, Patio
Lot
- Size: 12 Acres
- Features: Open Lot, Sloped
- Residential vegetation: Grassed, Wooded
Details
- Parcel number: 051C 125
Construction
Type & style
- Home type: SingleFamily
- Architectural style: Country/Rustic,Traditional
- Property subtype: Single Family Residence
Materials
- Aluminum Siding, Vinyl Siding
- Roof: Composition
Condition
- Resale
- New construction: No
- Year built: 2002
Utilities & green energy
- Sewer: Septic Tank
- Water: Public
- Utilities for property: High Speed Internet
Green energy
- Energy efficient items: Doors, Insulation
Community & HOA
Community
- Features: None
- Subdivision: None
HOA
- Has HOA: No
- Services included: None
Location
- Region: Toccoa
Financial & listing details
- Price per square foot: $151/sqft
- Tax assessed value: $350,971
- Annual tax amount: $3,853
- Date on market: 9/18/2026
- Cumulative days on market: 43 days
- Listing agreement: Exclusive Right To Sell
- Listing terms: Cash,Conventional,FHA,USDA Loan,VA Loan
Estimated market value
$537,900
$511,000 - $565,000
$2,290/mo
Price history
| Date | Event | Price |
|---|---|---|
| 10/27/2026 | Price change | $554,000-2.6%$151/sqft |
Source:  GAMLS #10849293 Report a problem | ||
| 9/18/2026 | Listed for sale | $569,000$156/sqft |
Source: GAMLS #10849293 Report a problem | ||
Public tax history
| Year | Property taxes | Tax assessment |
|---|---|---|
| 2025 | $3,854 +35.2% | $140,388 +43.4% |
| 2024 | $2,849 +1.5% | $97,920 +6.2% |
| 2023 | $2,808 +7.3% | $92,212 +4.9% |
| 2022 | $2,617 +1.3% | $87,894 +6.4% |
| 2021 | $2,582 -0.9% | $82,578 +0% |
| 2020 | $2,607 +4.1% | $82,545 +4.5% |
| 2019 | $2,504 -1.6% | $78,964 |
| 2018 | $2,543 +1.6% | $78,964 |
| 2017 | $2,504 +0% | $78,964 +0% |
| 2016 | $2,504 | $78,963 |
| 2015 | $2,504 -4.5% | $78,963 +8.9% |
| 2014 | $2,622 +7.2% | $72,480 -5.3% |
| 2013 | $2,447 | $76,560 |
| 2012 | -- | -- |
| 2011 | -- | -- |
| 2010 | -- | -- |
Find assessor info on the county website
Monthly payment
Est. payment
Payment breakdown
Explore the cost of this home by adjusting the details. Changes won't be saved.Climate risks
Neighborhood: 30577
Nearby schools
Schools provided by the listing agent
- Elementary: Big A
- Middle: Stephens
- High: Stephens
Source: GAMLS. This data may not be complete. We recommend contacting the local school district to confirm school assignments for this home.
Similar homes
- $535,0003 bd3 ba3.5k sqft31 Addington Ct, Toccoa, GA 30577Active
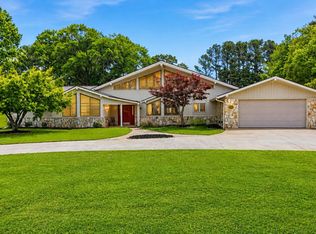
 MLS ID #10760140, Joni Scott, Hammock Realty North Georgia. GAMLS
- $385,0004 bd3 ba2.4k sqft19 Crawford Manor Dr, Toccoa, GA 30577Active
 MLS ID #10879862, Amber Orr, Keller Williams Lanier Partners. GAMLS
- $419,5005 bd4 ba2.9k sqft37 Ayers Creek Dr, Toccoa, GA 30577Active
 MLS ID #10879285, Jason Martin, Keller Williams Lanier Partners. GAMLS
- $475,0003 bd3 ba2.1k sqft113 Cherokee Hills Ln, Toccoa, GA 30577Active Under Contract
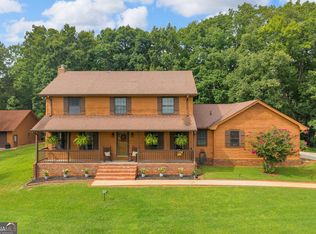 MLS ID #10835758, Crystal L Garner, Hammock Realty North Georgia. GAMLS
- $749,0005 bd3 ba3.8k sqft282 Jarrett Manor Est, Toccoa, GA 30577ActiveMLS ID #10843984, Kellie Austin, Hammock Realty North Georgia. GAMLS
- $675,0004 bd4 ba3k sqft4165 Prather Bridge Rd, Toccoa, GA 30577ActiveMLS ID #10820976, Kim D Davis, KDD Properties of GA, LLC. GAMLS
- $650,0003 bd4 ba3.3k sqft162 Timber Ridge Dr, Toccoa, GA 30577ActiveMLS ID #10876292, Joni Scott, Hammock Realty North Georgia. GAMLS
- $299,9005 bd3 ba3.7k sqft169 N Pinecrest Rd, Toccoa, GA 30577ActiveMLS ID #10845184, Shannon McFarlin, Hammock Realty North Georgia. GAMLS
- $458,0003 bd3 ba3.2k sqft1223 Rosedale St, Toccoa, GA 30577ActiveMLS ID #10811522, Joni Scott, Hammock Realty North Georgia. GAMLS
- $550,0006 bd4 ba5.2k sqft359 E Tugalo St, Toccoa, GA 30577ActiveMLS ID #10818520, Joni Scott, Hammock Realty North Georgia. GAMLS
- $649,9004 bd3 ba3k sqft263 Cole Lake Dr, Toccoa, GA 30577ActiveMLS ID #10853259, Grove Homes Group, PURE Real Estate Solutions. GAMLS
- $299,0003 bd2 ba2.1k sqft156 White Pine Rd, Toccoa, GA 30577ActiveMLS ID #10881563, Kellie Austin, Hammock Realty North Georgia. GAMLS
- $349,9005 bd2 ba1.9k sqft692 Crawford Cir, Toccoa, GA 30577ActiveMLS ID #10842470, Steven T Koleno, Beycome Brokerage Realty LLC. GAMLS
- $499,0003 bd2 ba1.9k sqft288 Sanctuary Dr, Toccoa, GA 30577ActiveMLS ID #10871186, Kellie Austin, Hammock Realty North Georgia. GAMLS
- $420,0004 bd4 ba3.9k sqft155 Valley Rd, Toccoa, GA 30577ActiveMLS ID #10843746, Stephen P Caudell, Hammock Realty North Georgia. GAMLS
- $590,0005 bd4 ba3.5k sqft371 Shorewood Cir, Toccoa, GA 30577ActiveMLS ID #10760157, Bradley Sanders, Hammock Realty North Georgia. GAMLS
- $449,0004 bd3 ba2.2k sqft932 Camp Mikell Rd, Toccoa, GA 30577ActiveMLS ID #10831542, Colby Scott, Hammock Realty North Georgia. GAMLS
- $363,0002 bd3 ba1.8k sqft1836 Mize Rd, Toccoa, GA 30577ActiveMLS ID #10873909, Laura Vandal, Talan Properties LLC. GAMLS
- $440,0003 bd2 ba2.6k sqft238 Currahee Cir, Toccoa, GA 30577ActiveMLS ID #10737392, Stephanie McNair, Candler Real Estate Group. GAMLS
- $379,9004 bd2 ba3.1k sqft400 Harris St, Toccoa, GA 30577ActiveMLS ID #10849900, Joni Scott, Hammock Realty North Georgia. GAMLS
