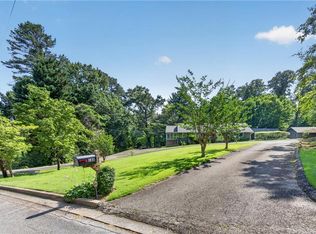
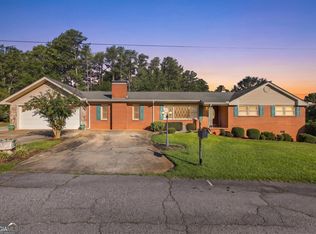
Welcome to 400 Harris St, a charming and spacious home offering room to live, entertain, garden, and grow on 1.62 acres in a desirable Toccoa neighborhood. With more than 3,100 square feet, this four-bedroom, two-bath home offers an abundance of living space and a floor plan with plenty of flexibility for today's lifestyle. A cozy fireplace creates a warm focal point in the living area, while the generous rooms throughout provide options for a home office, hobby space, playroom, or additional gathering areas. Outside, the expansive property offers privacy and plenty of space for outdoor enjoyment, gardening, recreation, or entertaining. Mature landscaping adds character and enhances the setting. Conveniently located near downtown Toccoa, shopping, dining, and local amenities, this special property offers the space, charm, and potential to create a home that truly fits your lifestyle. Come see all that 400 Harris St has to offer!
Active
$379,900
400 Harris St, Toccoa, GA 30577
4beds
3,124sqft
Single Family Residence
Built in 1957
1.62 Acres Lot
$365,400 Zestimate®
$122/sqft
$-- HOA
What's special
Four-bedroom two-bath homeCozy fireplaceGenerous rooms throughoutCharming and spacious homeMature landscapingExpansive property
- 12 days
- 755
- 63
Likely to sell faster than
Zillow last checked:
Listing updated:
Listed by:
Joni Scott 706-491-0325,
Hammock Realty North Georgia
Source: GAMLS,MLS#: 10849900
Facts & features
Interior
Bedrooms & bathrooms
- Bedrooms: 4
- Bathrooms: 2
- Full bathrooms: 2
- Main level bathrooms: 1
- Main level bedrooms: 2
Rooms
- Room types: Den, Family Room, Foyer, Laundry
Heating
- Central, Electric
Cooling
- Ceiling Fan(s), Central Air
Appliances
- Included: Dishwasher, Electric Water Heater, Oven/Range (Combo), Refrigerator
- Laundry: Mud Room
Features
- Master On Main Level, Separate Shower, Tile Bath, Entrance Foyer
- Flooring: Carpet, Hardwood, Tile
- Basement: None
- Attic: Expandable
- Number of fireplaces: 1
Interior area
- Total structure area: 3,124
- Total interior livable area: 3,124 sqft
- Finished area above ground: 3,124
- Finished area below ground: 0
Property
Parking
- Parking features: Carport, Detached, Kitchen Level, RV/Boat Parking, Side/Rear Entrance
- Has carport: Yes
Features
- Levels: Two
- Stories: 2
Lot
- Size: 1.62 Acres
- Features: Open Lot, Private
- Residential vegetation: Grassed
Details
- Additional structures: Outbuilding
- Parcel number: T35 174
Construction
Type & style
- Home type: SingleFamily
- Architectural style: Brick 4 Side,Cape Cod
- Property subtype: Single Family Residence
Materials
- Brick, Wood Siding
- Roof: Composition
Condition
- Resale
- New construction: No
- Year built: 1957
Utilities & green energy
- Sewer: Public Sewer
- Water: Public
- Utilities for property: High Speed Internet, Natural Gas Available, Sewer Connected, Water Available
Community & HOA
Community
- Features: None
- Subdivision: Clearview
HOA
- Has HOA: No
- Services included: None
Location
- Region: Toccoa
Financial & listing details
- Price per square foot: $122/sqft
- Tax assessed value: $238,929
- Annual tax amount: $3,334
- Date on market: 9/21/2026
- Cumulative days on market: 12 days
- Listing agreement: Exclusive Right To Sell
Estimated market value
$365,400
$347,000 - $384,000
$1,829/mo
Price history
| Date | Event | Price |
|---|---|---|
| 9/21/2026 | Listed for sale | $379,900-4.8%$122/sqft |
Source:  GAMLS #10849900 Report a problem GAMLS #10849900 Report a problem | ||
| 9/14/2026 | Listing removed | $399,000$128/sqft |
Source: GAMLS #10779561 Report a problem | ||
| 6/5/2026 | Listed for sale | $399,000$128/sqft |
Source: GAMLS #10779561 Report a problem | ||
Public tax history
| Year | Property taxes | Tax assessment |
|---|---|---|
| 2025 | $1,778 +23.6% | $95,572 +49.4% |
| 2024 | $1,439 +36.5% | $63,974 +7.5% |
| 2023 | $1,055 +29.9% | $59,529 +13.8% |
| 2022 | $812 +12.6% | $52,323 +7.6% |
| 2021 | $721 +1.3% | $48,646 +0.8% |
| 2020 | $712 -0.4% | $48,278 |
| 2019 | $714 -1.1% | $48,278 |
| 2018 | $722 +70% | $48,278 |
| 2017 | $425 -1.4% | $48,278 |
| 2016 | $431 | $48,278 +0.3% |
| 2015 | $431 -3.7% | $48,112 0% |
| 2014 | $448 -1.4% | $48,113 +0% |
| 2013 | $454 | $48,112 |
| 2012 | -- | -- |
| 2011 | -- | -- |
| 2010 | -- | -- |
Find assessor info on the county website
Monthly payment
Est. payment
Payment breakdown
Explore the cost of this home by adjusting the details. Changes won't be saved.Climate risks
Neighborhood: 30577
Nearby schools
Schools provided by the listing agent
- Elementary: Big A
- Middle: Stephens
- High: Stephens
Source: GAMLS. This data may not be complete. We recommend contacting the local school district to confirm school assignments for this home.
Similar homes
- $425,0004 bd4 ba3.9k sqft155 Valley Rd, Toccoa, GA 30577Active

 MLS ID #10843746, Stephen P Caudell, Hammock Realty North Georgia. GAMLS
 - $385,0003 bd3 ba2.4k sqft139 Myrtle St, Toccoa, GA 30577Active
 MLS ID #10828733, Michelle Hazel - Phagan, Coldwell Banker Realty. GAMLS
 - $385,0003 bd2 ba2.1k sqft188 Hillendale Dr, Toccoa, GA 30577For Sale
 MLS ID #7776400, Barbara D Nix, Osley Williams and Associates, Inc.. FMLS GA
 - $319,9003 bd2 ba1.7k sqft49 Jones St, Toccoa, GA 30577Active
 MLS ID #10847306, Josh Temple, Keller Williams Lanier Partners. GAMLS
 - $384,0003 bd2 ba2.1k sqft1020 Easy St, Toccoa, GA 30577ActiveMLS ID #10793249, Kaitlyn Kennedy-Ashley, Keller Williams Lanier Partners. GAMLS
- $329,0004 bd3 ba3.5k sqft128 Scott Cir, Toccoa, GA 30577ActiveMLS ID #10823884, Kellie Austin, Hammock Realty North Georgia. GAMLS
- $349,9004 bd2 ba2.1k sqft1973 Falls Rd, Toccoa, GA 30577ActiveMLS ID #10759633, Mandi Holbrooks, Talan Properties LLC. GAMLS
- $379,9003 bd3 ba2.5k sqft946 Riverdale Rd, Toccoa, GA 30577ActiveMLS ID #10799471, Laura Vandal, Talan Properties LLC. GAMLS
- $299,9005 bd3 ba3.7k sqft169 N Pinecrest Rd, Toccoa, GA 30577ActiveMLS ID #10845184, Shannon McFarlin, Hammock Realty North Georgia. GAMLS
- $374,0004 bd3 ba2.3k sqft54 Stonewood Frst, Toccoa, GA 30577ActiveMLS ID #10761735, Steve L Mitchum, BHHS Georgia Properties. GAMLS
- $299,9004 bd2 ba2.2k sqft110 Valley Rd, Toccoa, GA 30577ActiveMLS ID #10645364, Kelsey Purcell, Talan Properties LLC. GAMLS
- $449,0004 bd3 ba2.2k sqft932 Camp Mikell Rd, Toccoa, GA 30577ActiveMLS ID #10831542, Colby Scott, Hammock Realty North Georgia. GAMLS
- $458,0003 bd3 ba3.2k sqft1223 Rosedale St, Toccoa, GA 30577ActiveMLS ID #10811522, Joni Scott, Hammock Realty North Georgia. GAMLS
- $196,0003 bd4 ba2.5k sqft4 Poppys Ln, Toccoa, GA 30577ActiveMLS ID #10857401, Joel E Bailey, VIP Realty North Georgia. GAMLS
- $289,0004 bd3 ba2.5k sqft44 Elm Dr, Toccoa, GA 30577ActiveMLS ID #10839494, Kellie Austin, Hammock Realty North Georgia. GAMLS
- $440,0003 bd2 ba2.6k sqft238 Currahee Cir, Toccoa, GA 30577ActiveMLS ID #10737392, Stephanie McNair, Candler Real Estate Group. GAMLS
- $495,0003 bd2 ba2.5k sqft3014 Prather Bridge Rd, Toccoa, GA 30577ActiveMLS ID #10840902, Stephen P Caudell, Hammock Realty North Georgia. GAMLS
- $482,0003 bd2 ba2.7k sqft191 Freeman Creek Rd, Toccoa, GA 30577Active Under ContractMLS ID #10847563, Angie Phagan Lloyd, Hammock Realty North Georgia. GAMLS
- $319,0004 bd2 ba1.9k sqft6344 Mize Rd, Toccoa, GA 30577ActiveMLS ID #10838510, Joni Scott, Hammock Realty North Georgia. GAMLS
- $309,9003 bd2 ba1.6k sqft117 Glencrest Dr, Toccoa, GA 30577ActiveMLS ID #10795572, Josh Temple, Keller Williams Lanier Partners. GAMLS
