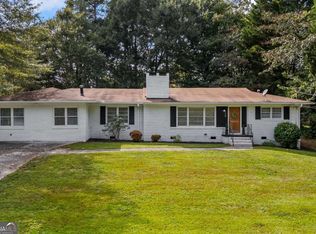
Welcome to the home you've been waiting for! Nestled in one of Toccoa's most established and desirable neighborhoods, this beautifully renovated 4-bedroom, 2-bath brick ranch offers over 2,000 square feet of thoughtfully updated living space where timeless character meets modern style. From the moment you step inside, you'll appreciate the attention to detail. Original hardwood floors have been beautifully restored, while the completely redesigned kitchen features gorgeous white stone countertops, custom cabinetry, and brand-new stainless steel appliances. Both bathrooms have been tastefully renovated with high-end finishes, creating a fresh, clean, and luxurious feel throughout. Nearly every inch of this home has been updated, including lighting, plumbing fixtures, interior doors, and so much more-allowing you to enjoy the charm of a classic brick home without the worries of major renovations. A cozy wood-burning fireplace anchors the living space, while the spacious floor plan offers room for family, entertaining, or working from home. Outside, you'll find a large, level yard with plenty of space to relax, entertain, or play. Conveniently located just minutes from shopping, dining, schools, and everything Toccoa has to offer, this move-in-ready home truly checks all the boxes. Homes with this level of renovation, space, and location don't come along often. Schedule your private showing today and see why 13 Brown Street feels like home.
Pending
Price cut: $5K (9/18)
$274,000
13 Brown St, Toccoa, GA 30577
4beds
2,071sqft
Single Family Residence
Built in 1969
0.29 Acres Lot
$270,500 Zestimate®
$132/sqft
$-- HOA
What's special
Brand-new stainless steel appliancesGorgeous white stone countertopsCompletely redesigned kitchenCustom cabinetry
- 101 days
- 786
- 70
Zillow last checked:
Listing updated:
Listed by:
Susan H Ayers 678-344-1600,
Clickit Realty Inc.
Source: GAMLS,MLS#: 10792985
Facts & features
Interior
Bedrooms & bathrooms
- Bedrooms: 4
- Bathrooms: 2
- Full bathrooms: 2
- Main level bathrooms: 2
- Main level bedrooms: 4
Rooms
- Room types: Family Room, Foyer, Laundry, Other
Kitchen
- Features: Country Kitchen
Heating
- Central, Heat Pump
Cooling
- Ceiling Fan(s), Central Air, Electric
Appliances
- Included: Dishwasher, Electric Water Heater, Ice Maker, Oven/Range (Combo), Refrigerator, Stainless Steel Appliance(s)
- Laundry: Mud Room
Features
- Master On Main Level, Tile Bath, Walk-In Closet(s)
- Flooring: Hardwood
- Basement: Crawl Space
- Attic: Pull Down Stairs
- Number of fireplaces: 1
- Fireplace features: Living Room, Masonry
Interior area
- Total structure area: 2,071
- Total interior livable area: 2,071 sqft
- Finished area above ground: 2,071
- Finished area below ground: 0
Property
Parking
- Total spaces: 2
- Parking features: Attached, Carport
- Has carport: Yes
Features
- Levels: One
- Stories: 1
- Patio & porch: Porch
Lot
- Size: 0.29 Acres
- Features: Corner Lot
- Residential vegetation: Grassed
Details
- Parcel number: T25 069
Construction
Type & style
- Home type: SingleFamily
- Architectural style: Brick/Frame,Ranch
- Property subtype: Single Family Residence
Materials
- Other
- Foundation: Block
- Roof: Composition
Condition
- Updated/Remodeled
- New construction: No
- Year built: 1969
Utilities & green energy
- Electric: 220 Volts
- Sewer: Public Sewer
- Water: Public
- Utilities for property: Cable Available, Electricity Available, High Speed Internet, Natural Gas Available, Sewer Available, Underground Utilities, Water Available
Green energy
- Energy efficient items: Appliances
Community & HOA
Community
- Features: None
- Security: Smoke Detector(s)
- Subdivision: Gresham Moss
HOA
- Has HOA: No
- Services included: None
Location
- Region: Toccoa
Financial & listing details
- Price per square foot: $132/sqft
- Tax assessed value: $179,400
- Annual tax amount: $2,503
- Date on market: 6/25/2026
- Cumulative days on market: 101 days
- Listing agreement: Exclusive Right To Sell
- Listing terms: Cash,Conventional,FHA
- Electric utility on property: Yes
Estimated market value
$270,500
$257,000 - $284,000
$1,857/mo
Price history
| Date | Event | Price |
|---|---|---|
| 9/28/2026 | Pending sale | $274,000$132/sqft |
Source:  GAMLS #10792985 Report a problem GAMLS #10792985 Report a problem | ||
| 9/18/2026 | Price change | $274,000-1.8%$132/sqft |
Source: GAMLS #10792985 Report a problem | ||
| 9/11/2026 | Price change | $279,000-3.5%$135/sqft |
Source: GAMLS #10792985 Report a problem | ||
| 9/1/2026 | Price change | $289,000-2%$140/sqft |
Source: GAMLS #10792985 Report a problem | ||
| 8/11/2026 | Price change | $295,000-1.3%$142/sqft |
Source: GAMLS #10792985 Report a problem | ||
| 8/3/2026 | Price change | $299,000-0.3%$144/sqft |
Source:  FMLS GA #7813337 Report a problem FMLS GA #7813337 Report a problem | ||
| 8/3/2026 | Price change | $299,900-7.7%$145/sqft |
Source: GAMLS #10792985 Report a problem | ||
| 7/30/2026 | Price change | $325,000+8.7%$157/sqft |
Source: FMLS GA #7813337 Report a problem | ||
| 7/29/2026 | Price change | $299,000-8%$144/sqft |
Source: GAMLS #10792985 Report a problem | ||
| 7/15/2026 | Price change | $325,000-4.1%$157/sqft |
Source: GAMLS #10792985 Report a problem | ||
| 6/25/2026 | Listed for sale | $339,000+317.7%$164/sqft |
Source: GAMLS #10792985 Report a problem | ||
| 12/18/2025 | Sold | $81,161$39/sqft |
Source: Public Record Report a problem | ||
Public tax history
| Year | Property taxes | Tax assessment |
|---|---|---|
| 2025 | $2,504 +43.7% | $71,760 +54.5% |
| 2024 | $1,742 +301.1% | $46,458 +8.2% |
| 2023 | $434 +20.1% | $42,957 +6.1% |
| 2022 | $362 +38.3% | $40,475 +8.8% |
| 2021 | $262 -0.1% | $37,194 +0% |
| 2020 | $262 +1.1% | $37,184 +0.3% |
| 2019 | $259 -0.4% | $37,087 |
| 2018 | $260 +614.9% | $37,087 |
| 2017 | $36 -7.6% | $37,087 |
| 2016 | $39 | $37,087 +0.1% |
| 2015 | $39 -4.3% | $37,049 -5.4% |
| 2014 | $41 -63.4% | $39,154 -3.4% |
| 2013 | $113 | $40,544 |
| 2012 | -- | -- |
| 2011 | -- | -- |
| 2010 | -- | -- |
Find assessor info on the county website
Monthly payment
Est. payment
Payment breakdown
Explore the cost of this home by adjusting the details. Changes won't be saved.Climate risks
Neighborhood: 30577
Nearby schools
Schools provided by the listing agent
- Elementary: Toccoa
- Middle: Stephens
- High: Stephens
Source: GAMLS. This data may not be complete. We recommend contacting the local school district to confirm school assignments for this home.
Similar homes
- $289,0004 bd3 ba2.5k sqft44 Elm Dr, Toccoa, GA 30577Active

 MLS ID #10839494, Kellie Austin, Hammock Realty North Georgia. GAMLS
 - $--2 bd1 ba1.2k sqft811 Prather Bridge Rd, Toccoa, GA 30577AuctionAuction.com 2
- $309,9003 bd2 ba1.6k sqft117 Glencrest Dr, Toccoa, GA 30577Active
 MLS ID #10795572, Josh Temple, Keller Williams Lanier Partners. GAMLS
 - $299,9004 bd2 ba2.2k sqft110 Valley Rd, Toccoa, GA 30577Active
 MLS ID #10645364, Kelsey Purcell, Talan Properties LLC. GAMLS
 - $250,0003 bd2 ba1.1k sqft43 E Rountree Rd, Toccoa, GA 30577ActiveMLS ID #10858219, Theresa Jordan, Land & Lake Realty, Inc.. GAMLS
- $250,0003 bd2 ba1.1k sqft586 Collins Rd, Toccoa, GA 30577ActiveMLS ID #10731809, Joni Scott, Hammock Realty North Georgia. GAMLS
- $235,0002 bd2 ba1.2k sqft1059 Prather Bridge Rd, Toccoa, GA 30577ActiveMLS ID #10845432, John Samuel Petty, Michael Carr and Associates. GAMLS
- $249,9003 bd2 ba1.1k sqft314 Spring St, Toccoa, GA 30577ActiveMLS ID #10784167, Rachael Starr, Alpha Smith Realty Group. GAMLS
- $274,9003 bd2 ba1.3k sqft57 Defoor Rd, Toccoa, GA 30577ActiveMLS ID #10845762, Colby Scott, Hammock Realty North Georgia. GAMLS
- $298,9003 bd2 ba1.6k sqft1707 Buena Vista Dr, Toccoa, GA 30577ActiveMLS ID #10821352, William Duryea, RE/MAX Center. GAMLS
- $319,0004 bd2 ba1.9k sqft6344 Mize Rd, Toccoa, GA 30577ActiveMLS ID #10838510, Joni Scott, Hammock Realty North Georgia. GAMLS
- $229,0003 bd2 ba1.1k sqft239 E Currahee St, Toccoa, GA 30577ActiveMLS ID #10787685, Chad Buffington, Buffington Real Estate Group. GAMLS
- $225,0003 bd2 ba1.3k sqft275 Sherwood St, Toccoa, GA 30577ActiveMLS ID #10834674, Dee Dee Arrowood, Keller Williams Lanier Partners. GAMLS
- $349,9004 bd2 ba2.1k sqft1973 Falls Rd, Toccoa, GA 30577ActiveMLS ID #10759633, Mandi Holbrooks, Talan Properties LLC. GAMLS
- $250,0003 bd3 ba1.3k sqft545 Shady Ln, Toccoa, GA 30577ActiveMLS ID #10810462, Josh Schaefer, Northview Properties. GAMLS
- $240,0002 bd1 ba1.2k sqft142 Ola St, Toccoa, GA 30577ActiveMLS ID #10800726, Elizabeth Cheek, BHHS Georgia Properties. GAMLS
- $230,0003 bd1 ba1.1k sqft119 Parkway Dr, Toccoa, GA 30577ActiveMLS ID #10832913, Zach Garvey Team, Keller Williams Lanier Partners. GAMLS
- $225,0003 bd2 ba1.5k sqft2421 E Silver Shoals Rd, Toccoa, GA 30577ActiveMLS ID #10855293, Zach Garvey Team, Keller Williams Lanier Partners. GAMLS
- $214,9993 bd2 ba1.1k sqft803 S Red Rock Rd, Toccoa, GA 30577ActiveMLS ID #10841720, Paula Santos Ortega, LPT Realty. GAMLS
