**HISTORIC TOCCOA LANDMARK | RESIDENCE + SEPARATE PROFESSIONAL OFFICE | 5,200+ SQ FT** Step into a piece of Toccoa history at **359 E. Tugalo Street**, a distinctive 1928 property that has been lovingly owned by only four families throughout its history. Rich in character, architectural detail, and versatility, this rare property offers **more than 5,200 square feet of combined space** between the historic main residence and a separate two-story professional office building-all in the heart of Toccoa. The approximately **4,027-square-foot main residence** beautifully blends historic character with thoughtful modern updates. Original details include soaring ceilings, beautiful mahogany interior doors, plantation shutters, French doors between spacious rooms, and two original fireplaces, one of which has been converted to gas. The main level offers approximately 2,801 square feet with a gracious dining room, spacious great room, inviting sunroom, kitchen with pantry and butler's pantry, laundry room, and a beautifully updated bedroom suite featuring a walk-in shower and walk-in closet. Upstairs, approximately 1,226 square feet provides three additional bedrooms and a full bath, offering exceptional space for family, guests, or flexible living arrangements. **The separate two-story professional office building is a standout feature of this property**, offering approximately **1,232 square feet** with 616 square feet on each level. Currently configured for professional use, it includes a kitchen and two half baths and could accommodate a variety of uses such as a professional practice, office, studio, meeting space, creative workspace, or business headquarters. For the right buyer, the possibilities are especially appealing: **live in the historic residence while operating your business just steps away**, create a private office or studio, or utilize the additional building for rental or professional purposes, subject to applicable zoning and approvals. The property's **C-3 commercial zoning** adds another layer of flexibility and opportunity rarely found with a property of this character and size. Combined with the residence, detached office, covered parking for two vehicles, and convenient location near downtown Toccoa, this property offers a unique opportunity for someone seeking a home with substantially more functionality than a traditional residence. Modern improvements include double-pane windows, replacement windows in the main house installed in 2012, HVAC installed in 2005, furnace replaced in 2012, water heater replaced in 2024, and a new deck completed in 2025. Whether you're searching for a **historic home with room to spread out, a live/work property, a professional headquarters, a creative studio, or a property with future commercial possibilities**, 359 E. Tugalo Street offers a combination that is truly difficult to duplicate. **Historic character. Exceptional space. Separate professional building. C-3 zoning. Endless possibilities.** Properties with this combination of history, size, location, and versatility rarely become available in Toccoa.
Active
$550,000
359 E Tugalo St, Toccoa, GA 30577
6beds
5,259sqft
Single Family Residence
Built in 1928
0.51 Acres Lot
$527,300 Zestimate®
$105/sqft
$-- HOA
What's special
Soaring ceilingsInviting sunroomGracious dining roomPlantation shuttersBeautiful mahogany interior doorsHistoric main residenceSpacious great room
- 63 days
- 327
- 30
Zillow last checked:
Listing updated:
Listed by:
Joni Scott 706-491-0325,
Hammock Realty North Georgia
Source: GAMLS,MLS#: 10818520
Facts & features
Interior
Bedrooms & bathrooms
- Bedrooms: 6
- Bathrooms: 4
- Full bathrooms: 3
- 1/2 bathrooms: 1
- Main level bathrooms: 2
- Main level bedrooms: 3
Rooms
- Room types: Great Room, Laundry, Office, Sun Room
Dining room
- Features: Seats 12+, Separate Room
Kitchen
- Features: Breakfast Area, Pantry, Walk-in Pantry
Heating
- Central, Natural Gas
Cooling
- Ceiling Fan(s), Central Air, Gas, Heat Pump, Window Unit(s)
Appliances
- Included: Dishwasher, Oven/Range (Combo), Refrigerator
- Laundry: Common Area
Features
- Double Vanity, High Ceilings, Master On Main Level, Separate Shower, Split Bedroom Plan, Vaulted Ceiling(s), Walk-In Closet(s)
- Flooring: Carpet, Hardwood
- Windows: Double Pane Windows
- Basement: Crawl Space
- Number of fireplaces: 2
- Fireplace features: Living Room, Masonry
Interior area
- Total structure area: 5,259
- Total interior livable area: 5,259 sqft
- Finished area above ground: 5,259
- Finished area below ground: 0
Property
Parking
- Total spaces: 6
- Parking features: Carport, Detached, Kitchen Level, Parking Pad, RV/Boat Parking, Side/Rear Entrance, Storage
- Has carport: Yes
- Has uncovered spaces: Yes
Features
- Levels: Two
- Stories: 2
- Patio & porch: Deck
Lot
- Size: 0.51 Acres
- Features: City Lot, Corner Lot
- Residential vegetation: Grassed
Details
- Additional structures: Outbuilding, Shed(s)
- Parcel number: T18 052
Construction
Type & style
- Home type: SingleFamily
- Architectural style: Brick/Frame,Bungalow/Cottage,Craftsman,Traditional
- Property subtype: Single Family Residence
Materials
- Wood Siding
- Roof: Composition
Condition
- Resale
- New construction: No
- Year built: 1928
Utilities & green energy
- Sewer: Public Sewer
- Water: Public
- Utilities for property: Cable Available, High Speed Internet, Natural Gas Available
Community & HOA
Community
- Features: Sidewalks, Street Lights, Near Shopping
- Subdivision: Moreno
HOA
- Has HOA: No
- Services included: None
Location
- Region: Toccoa
Financial & listing details
- Price per square foot: $105/sqft
- Annual tax amount: $4,577
- Date on market: 8/4/2026
- Cumulative days on market: 64 days
- Listing agreement: Exclusive Right To Sell
- Listing terms: Cash,Conventional,VA Loan
Estimated market value
$527,300
$501,000 - $554,000
$2,995/mo
Price history
| Date | Event | Price |
|---|---|---|
| 8/4/2026 | Listed for sale | $550,000$105/sqft |
Source:  GAMLS #10818520 Report a problem GAMLS #10818520 Report a problem | ||
Public tax history
Tax history is unavailable.
Monthly payment
Est. payment
Payment breakdown
Explore the cost of this home by adjusting the details. Changes won't be saved.Climate risks
Neighborhood: 30577
Nearby schools
Schools provided by the listing agent
- Elementary: Toccoa
- Middle: Stephens
- High: Stephens
Source: GAMLS. This data may not be complete. We recommend contacting the local school district to confirm school assignments for this home.
Similar homes
- $369,9005 bd5 ba4.7k sqft334 E Tugalo St, Toccoa, GA 30577Active
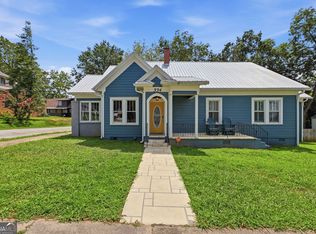
 MLS ID #10853098, Zach Garvey Team, Keller Williams Lanier Partners. GAMLS
 - $458,0003 bd3 ba3.2k sqft1223 Rosedale St, Toccoa, GA 30577Active
 MLS ID #10811522, Joni Scott, Hammock Realty North Georgia. GAMLS
 - $688,0005 bd3 ba3.3k sqft760 E Tugalo St, Toccoa, GA 30577Active
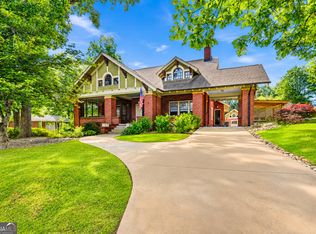 MLS ID #10758974, Stephen P Caudell, Hammock Realty North Georgia. GAMLS
 - $535,0003 bd3 ba3.5k sqft31 Addington Ct, Toccoa, GA 30577Active
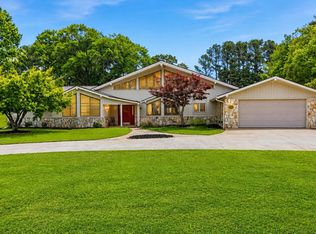 MLS ID #10760140, Joni Scott, Hammock Realty North Georgia. GAMLS
 - $425,0004 bd4 ba3.9k sqft155 Valley Rd, Toccoa, GA 30577ActiveMLS ID #10843746, Stephen P Caudell, Hammock Realty North Georgia. GAMLS
- $482,0003 bd2 ba2.7k sqft191 Freeman Creek Rd, Toccoa, GA 30577Active Under ContractMLS ID #10847563, Angie Phagan Lloyd, Hammock Realty North Georgia. GAMLS
- $675,0004 bd4 ba3k sqft4165 Prather Bridge Rd, Toccoa, GA 30577ActiveMLS ID #10820976, Kim D Davis, KDD Properties of GA, LLC. GAMLS
- $590,0005 bd4 ba3.5k sqft371 Shorewood Cir, Toccoa, GA 30577ActiveMLS ID #10760157, Bradley Sanders, Hammock Realty North Georgia. GAMLS
- $379,9004 bd2 ba3.1k sqft400 Harris St, Toccoa, GA 30577ActiveMLS ID #10849900, Joni Scott, Hammock Realty North Georgia. GAMLS
- $329,0004 bd3 ba3.5k sqft128 Scott Cir, Toccoa, GA 30577ActiveMLS ID #10823884, Kellie Austin, Hammock Realty North Georgia. GAMLS
- $529,9005 bd4 ba3.4k sqft342 Stonington Dr, Mount Airy, GA 30563ActiveMLS ID #10832583, Amanda Stewart, Keller Williams Lanier Partners. GAMLS
- $299,9005 bd3 ba3.7k sqft169 N Pinecrest Rd, Toccoa, GA 30577ActiveMLS ID #10845184, Shannon McFarlin, Hammock Realty North Georgia. GAMLS
- $489,0004 bd3 ba3.6k sqft263 Pressley Rd, Eastanollee, GA 30538ActiveMLS ID #10833656, Tonya Brady, Century 21 Community Realty. GAMLS
- $440,0003 bd2 ba2.6k sqft238 Currahee Cir, Toccoa, GA 30577ActiveMLS ID #10737392, Stephanie McNair, Candler Real Estate Group. GAMLS
- $550,0005 bd4 ba4.3k sqft197 Summer Rd, Clarkesville, GA 30523ActiveMLS ID #10827471, Erin Berry, Keller Williams Lanier Partners. GAMLS
- $749,0005 bd3 ba3.8k sqft282 Jarrett Manor Est, Toccoa, GA 30577ActiveMLS ID #10843984, Kellie Austin, Hammock Realty North Georgia. GAMLS
- $525,0005 bd3 ba4k sqft192 Sweetbriar Dr, Demorest, GA 30535ActiveMLS ID #10836283, Erica Zavala, The Norton Agency. GAMLS
- $599,0005 bd4 ba4.4k sqft194 Autumn Sweet Dr, Clarkesville, GA 30523ActiveMLS ID #10833331, Amber Stewart, Real Broker, LLC. GAMLS
- $650,0003 bd4 ba3.3k sqft162 Timber Ridge Dr, Toccoa, GA 30577ActiveMLS ID #10736699, Joni Scott, Hammock Realty North Georgia. GAMLS
- $590,0004 bd3 ba2.7k sqft411 Hickory Nut Mountain Rd, Tallulah Falls, GA 30573ActiveMLS ID #10815274, Jackson Shadburn, Headwaters Realty. GAMLS
