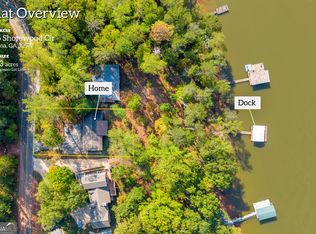
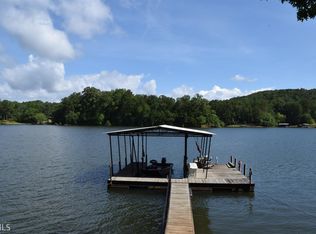
Curated over time to accommodate family and guests alike, this spacious Lake Hartwell home offers the perfect blend of comfort, functionality, and breathtaking waterfront views. From the welcoming foyer entry to the soaring ceilings found across all three levels, the home was thoughtfully designed for everyday living and memorable gatherings at the lake. The main level features a warm and inviting layout with a formal living room, dining room with pass-through to the kitchen, and a spacious kitchen that opens seamlessly into the breakfast area and family room. The kitchen is equipped with solid surface countertops, making it both stylish and practical for entertaining. The impressive great room showcases vaulted ceilings, a wood-burning fireplace, and expansive lake views that continue throughout almost every room in the home. Also on the main floor are a guest bedroom, full bathroom, laundry room, private office, and a comfortable owner's suite complete with its own full bath. Upstairs, you'll find two additional bedrooms and a full bathroom, providing excellent space for family and overnight guests. With a total of five bedrooms, four full bathrooms, and a possible sixth bedroom or flex space, there is room for everyone to enjoy lake living. Outdoor spaces are equally impressive with a 40-foot screened porch designed for relaxing and taking in the peaceful waterfront setting. The wide lot and close Corp line create a private atmosphere rarely found on the lake. Enjoy a covered slip dock situated on great water, where the dock normally rests in approximately 10 feet of water - ideal for swimming, boating, and year-round lake enjoyment. The concrete driveway provides parking access on multiple levels, and the oversized 27x22 two-car garage offers excellent storage for lake toys and vehicles. Additional highlights include: * Covered slip dock on great water * 2018 water heater * Outbuilding * Wood-burning fireplace * High ceilings throughout three floors * Normally approximately 10 feet of water at the dock * Nearly every room enjoys a view of Lake Hartwell. Experience the beauty of lakefront living in a home that has been lovingly expanded and enjoyed through the years - a true Lake Hartwell retreat designed for making memories. NOTE THAT SOME PHOTOS ARE VIRTUALLY STAGED (INCLUDING BUT NOT LIMITED TO PAINT COLORS, FURNITURE, DECORATIONS, ETC.)
Active
Price cut: $10K (8/3)
$590,000
371 Shorewood Cir, Toccoa, GA 30577
5beds
3,503sqft
Single Family Residence
Built in 1988
0.47 Acres Lot
$561,700 Zestimate®
$168/sqft
$17/mo HOA
What's special
Wood-burning fireplaceImpressive great roomWarm and inviting layoutBreathtaking waterfront viewsSpacious kitchenVaulted ceilingsWelcoming foyer entry
- 172 days
- 499
- 59
Zillow last checked:
Listing updated:
Listed by:
Bradley Sanders 770-652-5775,
Hammock Realty North Georgia,
Joni Scott 706-491-0325,
Hammock Realty North Georgia
Source: GAMLS,MLS#: 10760157
Facts & features
Interior
Bedrooms & bathrooms
- Bedrooms: 5
- Bathrooms: 4
- Full bathrooms: 4
- Main level bathrooms: 2
- Main level bedrooms: 2
Rooms
- Room types: Bonus Room, Exercise Room, Family Room, Foyer, Laundry, Office, Other
Dining room
- Features: Separate Room
Kitchen
- Features: Country Kitchen, Solid Surface Counters, Walk-in Pantry
Heating
- Central
Cooling
- Ceiling Fan(s), Central Air
Appliances
- Included: Dishwasher, Oven/Range (Combo), Refrigerator
- Laundry: In Basement
Features
- Beamed Ceilings, Separate Shower, Soaking Tub, Tile Bath, Walk-In Closet(s)
- Flooring: Carpet, Hardwood, Tile, Vinyl
- Basement: Daylight,Exterior Entry,Finished,Interior Entry,Partial
- Number of fireplaces: 1
- Fireplace features: Living Room
Interior area
- Total structure area: 3,503
- Total interior livable area: 3,503 sqft
- Finished area above ground: 2,603
- Finished area below ground: 900
Property
Parking
- Parking features: Attached, Garage, Parking Pad
- Has attached garage: Yes
- Has uncovered spaces: Yes
Features
- Levels: Three Or More
- Stories: 3
- Patio & porch: Deck, Patio, Porch, Screened
- Exterior features: Dock
- Has spa: Yes
- Spa features: Bath
- Has view: Yes
- View description: Lake
- Has water view: Yes
- Water view: Lake
- Waterfront features: Corps of Engineers Control, Deep Water Access, Dock Rights, Floating Dock, Lake, Lake Privileges
- Body of water: Lake Hartwell
- Frontage type: Lakefront
Lot
- Size: 0.47 Acres
- Features: Sloped
Details
- Additional structures: Covered Dock, Outbuilding
- Parcel number: 063E 046
Construction
Type & style
- Home type: SingleFamily
- Architectural style: Traditional
- Property subtype: Single Family Residence
Materials
- Stone, Vinyl Siding
- Roof: Composition
Condition
- Resale
- New construction: No
- Year built: 1988
Utilities & green energy
- Sewer: Septic Tank
- Water: Public
- Utilities for property: Electricity Available, High Speed Internet, Phone Available, Water Available
Community & HOA
Community
- Features: Lake, Pool
- Subdivision: Shorewood
HOA
- Has HOA: Yes
- Services included: Other
- HOA fee: $200 annually
Location
- Region: Toccoa
Financial & listing details
- Price per square foot: $168/sqft
- Tax assessed value: $446,714
- Annual tax amount: $3,328
- Date on market: 5/7/2026
- Cumulative days on market: 172 days
- Listing agreement: Exclusive Right To Sell
- Electric utility on property: Yes
Estimated market value
$561,700
$534,000 - $590,000
$2,514/mo
Price history
| Date | Event | Price |
|---|---|---|
| 8/3/2026 | Price change | $590,000-1.7%$168/sqft |
Source:  GAMLS #10760157 Report a problem GAMLS #10760157 Report a problem | ||
| 5/8/2026 | Listed for sale | $600,000$171/sqft |
Source: GAMLS #10760157 Report a problem | ||
Public tax history
| Year | Property taxes | Tax assessment |
|---|---|---|
| 2025 | $3,328 +9.3% | $178,686 +32.8% |
| 2024 | $3,045 +7% | $134,582 +4.7% |
| 2023 | $2,847 +25.2% | $128,561 +15.5% |
| 2022 | $2,275 +2.6% | $111,295 +5.2% |
| 2021 | $2,217 +0.6% | $105,788 +1.1% |
| 2020 | $2,204 -0.4% | $104,670 |
| 2019 | $2,213 -1.6% | $104,670 |
| 2018 | $2,249 +1.6% | $104,670 |
| 2017 | $2,213 -0.3% | $104,670 |
| 2016 | $2,219 | $104,670 -0.3% |
| 2015 | $2,219 -35.1% | $104,994 +3.7% |
| 2014 | $3,420 +2.1% | $101,218 -0.2% |
| 2013 | $3,350 | $101,440 |
| 2012 | -- | -- |
| 2011 | -- | -- |
| 2010 | -- | -- |
Find assessor info on the county website
Monthly payment
Est. payment
Payment breakdown
Explore the cost of this home by adjusting the details. Changes won't be saved.Climate risks
Neighborhood: 30577
Nearby schools
Schools provided by the listing agent
- Middle: Stephens
- High: Stephens
Source: GAMLS. This data may not be complete. We recommend contacting the local school district to confirm school assignments for this home.

Similar homes
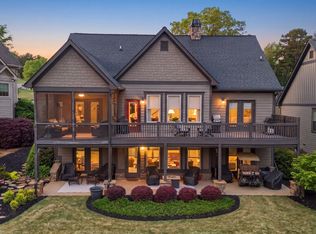
- $650,0003 bd4 ba3.3k sqft162 Timber Ridge Dr, Toccoa, GA 30577Active
 MLS ID #10876292, Joni Scott, Hammock Realty North Georgia. GAMLS
 - $875,0004 bd4 ba3.5k sqft669 Shorewood Cir, Toccoa, GA 30577Active
 MLS ID #10843179, Spot On The Lake, Keller Williams Lake Hartwell. GAMLS
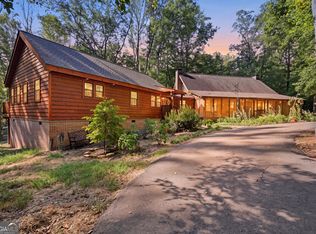
 - $749,0005 bd3 ba3.8k sqft282 Jarrett Manor Est, Toccoa, GA 30577Active
 MLS ID #10843984, Kellie Austin, Hammock Realty North Georgia. GAMLS
 - $675,0004 bd4 ba3k sqft4165 Prather Bridge Rd, Toccoa, GA 30577Active
 MLS ID #10820976, Kim D Davis, KDD Properties of GA, LLC. GAMLS
 - $535,0003 bd3 ba3.5k sqft31 Addington Ct, Toccoa, GA 30577ActiveMLS ID #10760140, Joni Scott, Hammock Realty North Georgia. GAMLS
- $729,0004 bd4 ba3.8k sqft194 Edgewater Trl S, Toccoa, GA 30577ActiveMLS ID #10618556, David A Sanchez, David Sanchez. GAMLS
- $299,9005 bd3 ba3.7k sqft169 N Pinecrest Rd, Toccoa, GA 30577ActiveMLS ID #10845184, Shannon McFarlin, Hammock Realty North Georgia. GAMLS
- $420,0004 bd4 ba3.9k sqft155 Valley Rd, Toccoa, GA 30577ActiveMLS ID #10843746, Stephen P Caudell, Hammock Realty North Georgia. GAMLS
- $565,0004 bd4 ba4.4k sqft4330 Damascus Rd, Baldwin, GA 30511ActiveMLS ID #10876075, Dena Lynn Sosebee, Southern Flair Realty, Inc.. GAMLS
- $449,0004 bd3 ba2.2k sqft932 Camp Mikell Rd, Toccoa, GA 30577ActiveMLS ID #10831542, Colby Scott, Hammock Realty North Georgia. GAMLS
- $375,0003 bd3 ba2.5k sqft946 Riverdale Rd, Toccoa, GA 30577ActiveMLS ID #10867988, Laura Vandal, Talan Properties LLC. GAMLS
- $458,0003 bd3 ba3.2k sqft1223 Rosedale St, Toccoa, GA 30577ActiveMLS ID #10811522, Joni Scott, Hammock Realty North Georgia. GAMLS
- $559,9005 bd2 ba2k sqft160 Ricks Rd, Fair Play, SC 29643ActiveMLS ID #10869368, Cooper Dalrymple, Dalco Properties. GAMLS
- $475,0003 bd3 ba2.1k sqft113 Cherokee Hills Ln, Toccoa, GA 30577Active Under ContractMLS ID #10835758, Crystal L Garner, Hammock Realty North Georgia. GAMLS
- $324,9003 bd4 ba1.7k sqft588 Estatohe Cir, Toccoa, GA 30577ActiveMLS ID #10776265, Ashlee J Duell, Laws Realty LLC. GAMLS
- $379,9004 bd2 ba3.1k sqft400 Harris St, Toccoa, GA 30577ActiveMLS ID #10849900, Joni Scott, Hammock Realty North Georgia. GAMLS
- $725,0005 bd3 ba3.7k sqft201 Hickory Hill Ln, Martin, GA 30557ActiveMLS ID #10836497, Spot On The Lake, Keller Williams Lake Hartwell. GAMLS
