This great Lake Hartwell home will make a great second home, but it also has everything you would need for full-time living. The front porch welcomes you to the great room, which features soaring ceilings, a fireplace, wood flooring and a wall of windows overlooking the lake. The great room opens to the granite kitchen, which features stainless steel appliances and the large dining area. The owner's suite is on this level and includes dual vanities, a separate tub and shower and an oversized closet adjacent to the laundry room. The owner's suite opens to a covered porch with a hot tub and there is also a large open deck spanning the width of the house. Upstairs there are three bedrooms and a full bath. Two of the bedrooms open onto a large upper level porch overlooking the lake. The terrace level features a huge rec room currently set up with a television viewing area, a pool table, and exercise equipment. Also, there is a second full kitchen and dining area. This level also has two flex rooms for an office, exercise area or additional sleeping. The terrace level opens onto a lakefront patio which connects via an improved walkway to the covered slip dock on one of the lake's main channels. This property features a concrete driveway with plenty of parking and covered parking for two cars or boats. There is also a handy storage building for all of your lake toys. All furnishings are included in the asking price.
Active
$875,000
669 Shorewood Cir, Toccoa, GA 30577
4beds
3,500sqft
Single Family Residence
Built in 2007
0.44 Acres Lot
$843,300 Zestimate®
$250/sqft
$17/mo HOA
What's special
Soaring ceilingsFront porchStainless steel appliancesLarge dining areaWood flooringSeparate tub and showerGranite kitchen
- 41 days
- 135
- 17
Zillow last checked:
Listing updated:
Listed by:
Spot On The Lake 678-469-9917,
Keller Williams Lake Hartwell
Source: GAMLS,MLS#: 10843179
Facts & features
Interior
Bedrooms & bathrooms
- Bedrooms: 4
- Bathrooms: 4
- Full bathrooms: 3
- 1/2 bathrooms: 1
- Main level bathrooms: 1
- Main level bedrooms: 1
Rooms
- Room types: Exercise Room, Game Room, Laundry, Office, Other
Dining room
- Features: Dining Rm/Living Rm Combo
Kitchen
- Features: Breakfast Bar, Kitchen Island, Pantry, Second Kitchen, Solid Surface Counters, Walk-in Pantry
Heating
- Central, Electric, Heat Pump
Cooling
- Ceiling Fan(s), Central Air, Electric, Heat Pump
Appliances
- Included: Convection Oven, Dishwasher, Disposal, Dryer, Electric Water Heater, Microwave, Oven/Range (Combo), Refrigerator, Stainless Steel Appliance(s)
- Laundry: In Hall
Features
- Bookcases, Double Vanity, High Ceilings, In-Law Floorplan, Master On Main Level, Separate Shower, Tile Bath, Entrance Foyer, Vaulted Ceiling(s), Walk-In Closet(s)
- Flooring: Carpet, Hardwood, Other, Tile
- Windows: Double Pane Windows
- Basement: Bath Finished,Daylight,Exterior Entry,Finished,Full,Interior Entry
- Attic: Pull Down Stairs
- Number of fireplaces: 1
- Fireplace features: Factory Built, Family Room, Gas Log
Interior area
- Total structure area: 3,500
- Total interior livable area: 3,500 sqft
- Finished area above ground: 2,100
- Finished area below ground: 1,400
Property
Parking
- Total spaces: 2
- Parking features: Carport
- Has carport: Yes
Features
- Levels: Two
- Stories: 2
- Patio & porch: Deck, Patio, Porch, Screened
- Exterior features: Dock
- Has view: Yes
- View description: Lake
- Has water view: Yes
- Water view: Lake
- Waterfront features: Corps of Engineers Control, Dock Rights, Floating Dock, Lake, Lake Privileges
- Body of water: Hartwell
- Frontage type: Lakefront,Waterfront
- Frontage length: Waterfront Footage: 160
Lot
- Size: 0.44 Acres
- Features: None
- Residential vegetation: Partially Wooded
Details
- Additional structures: Covered Dock, Outbuilding
- Parcel number: 063E 060
Construction
Type & style
- Home type: SingleFamily
- Architectural style: Cape Cod,Bungalow/Cottage
- Property subtype: Single Family Residence
Materials
- Stone, Vinyl Siding
- Roof: Composition
Condition
- Resale
- New construction: No
- Year built: 2007
Utilities & green energy
- Sewer: Septic Tank
- Water: Public
- Utilities for property: Electricity Available, Water Available
Community & HOA
Community
- Features: Clubhouse, Lake, Pool
- Subdivision: Shorewood Estates
HOA
- Has HOA: Yes
- Services included: Swimming
- HOA fee: $200 annually
Location
- Region: Toccoa
Financial & listing details
- Price per square foot: $250/sqft
- Tax assessed value: $554,993
- Annual tax amount: $5,184
- Date on market: 9/9/2026
- Cumulative days on market: 41 days
- Listing agreement: Exclusive Right To Sell
- Listing terms: Cash,Conventional
- Electric utility on property: Yes
Estimated market value
$843,300
$801,000 - $885,000
$2,549/mo
Price history
| Date | Event | Price |
|---|---|---|
| 9/10/2026 | Listed for sale | $875,000+821.1%$250/sqft |
Source:  GAMLS #10843179 Report a problem | ||
| 2/3/2012 | Sold | $95,000$27/sqft |
Source: Agent Provided Report a problem | ||
Public tax history
| Year | Property taxes | Tax assessment |
|---|---|---|
| 2025 | $5,184 +12% | $221,997 +38.1% |
| 2024 | $4,627 -11.1% | $160,746 -7.1% |
| 2023 | $5,207 +16.5% | $173,014 +13.7% |
| 2022 | $4,469 +1.5% | $152,106 +6.5% |
| 2021 | $4,402 -0.4% | $142,788 +0.6% |
| 2020 | $4,419 +22.6% | $141,927 +22.7% |
| 2019 | $3,605 -1.6% | $115,701 |
| 2018 | $3,662 +1.6% | $115,701 |
| 2017 | $3,605 +0% | $115,701 +0% |
| 2016 | $3,605 | $115,700 |
| 2015 | $3,605 -4.5% | $115,700 +6.8% |
| 2014 | $3,776 +5.2% | $108,360 |
| 2013 | $3,591 | $108,360 |
| 2012 | -- | -- |
| 2011 | -- | -- |
| 2010 | -- | -- |
Find assessor info on the county website
Monthly payment
Est. payment
Payment breakdown
Explore the cost of this home by adjusting the details. Changes won't be saved.Climate risks
Neighborhood: 30577
Nearby schools
Schools provided by the listing agent
- Elementary: Big A
- Middle: Stephens
- High: Stephens
Source: GAMLS. This data may not be complete. We recommend contacting the local school district to confirm school assignments for this home.

Similar homes
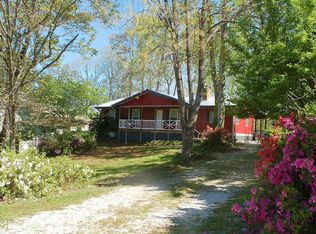
- $950,0004 bd5 ba3.8k sqft63 Timber Ridge Dr, Toccoa, GA 30577Active

 MLS ID #10799233, Jordan Bragg, Keller Williams Realty Atl. Partners. GAMLS
- $729,0004 bd4 ba3.8k sqft194 Edgewater Trl S, Toccoa, GA 30577Active
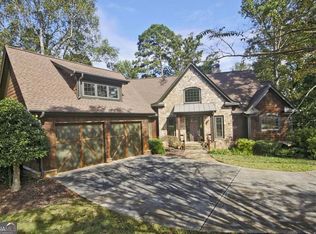 MLS ID #10618556, David A Sanchez, David Sanchez. GAMLS
- $1,050,0004 bd3 ba3.4k sqft675 Currahee Ridge Rd, Toccoa, GA 30577Active
 MLS ID #10826208, Beth Kennedy, Hammock Realty North Georgia. GAMLS
- $899,0006 bd3 ba3.9k sqft1010 Lakeland Dr, Toccoa, GA 30577Active
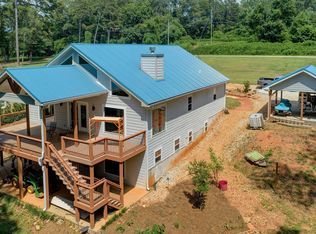 MLS ID #10711071, Susan Hill, Lake Homes Realty LLC. GAMLS
- $590,0005 bd4 ba3.5k sqft371 Shorewood Cir, Toccoa, GA 30577ActiveMLS ID #10760157, Bradley Sanders, Hammock Realty North Georgia. GAMLS
- $749,0005 bd3 ba3.8k sqft282 Jarrett Manor Est, Toccoa, GA 30577ActiveMLS ID #10843984, Kellie Austin, Hammock Realty North Georgia. GAMLS
- $879,0004 bd4 ba4.1k sqft205 Mill Creek Cir, Martin, GA 30557ActiveMLS ID #10781910, Joni Scott, Hammock Realty North Georgia. GAMLS
- $675,0004 bd4 ba3k sqft4165 Prather Bridge Rd, Toccoa, GA 30577ActiveMLS ID #10820976, Kim D Davis, KDD Properties of GA, LLC. GAMLS
- $650,0003 bd4 ba3.3k sqft162 Timber Ridge Dr, Toccoa, GA 30577ActiveMLS ID #10736699, Joni Scott, Hammock Realty North Georgia. GAMLS
- $688,0005 bd3 ba3.3k sqft760 E Tugalo St, Toccoa, GA 30577ActiveMLS ID #10758974, Stephen P Caudell, Hammock Realty North Georgia. GAMLS
- $899,0005 bd4 ba3k sqft357 Birchwood Dr, Clarkesville, GA 30523ActiveMLS ID #10866922, James Allison, Leading Edge Real Estate LLC. GAMLS
- $725,0005 bd3 ba3.7k sqft201 Hickory Hill Ln, Martin, GA 30557ActiveMLS ID #10836497, Spot On The Lake, Keller Williams Lake Hartwell. GAMLS
- $1,090,0004 bd4 ba3.4k sqft1675 Currahee Club Dr, Toccoa, GA 30577ActiveMLS ID #10665771, David A Sanchez, David Sanchez. GAMLS
- $478,0003 bd2 ba2.7k sqft191 Freeman Creek Rd, Toccoa, GA 30577ActiveMLS ID #10847563, Angie Phagan Lloyd, Hammock Realty North Georgia. GAMLS
- $535,0003 bd3 ba3.5k sqft31 Addington Ct, Toccoa, GA 30577ActiveMLS ID #10760140, Joni Scott, Hammock Realty North Georgia. GAMLS
- $458,0003 bd3 ba3.2k sqft1223 Rosedale St, Toccoa, GA 30577ActiveMLS ID #10811522, Joni Scott, Hammock Realty North Georgia. GAMLS
