This sprawling home will make a great vacation home but also has everything you need for full time living. It is perfectly sited on a point lot with 260' on the Corps line, ensuring ultimate privacy. The great room has wood flooring, vaulted ceilings and a fireplace and it opens to the kitchen and dining area. The owner's suite is on the main level and the tiled bath features dual vanities and a large shower. This suite opens to a sunroom overlooking the lake that could also be used as an office or exercise space. Two additional bedrooms, another full bath and a second sunroom are all on this level. The lower level features a large rec room with a wet bar, a stove and refrigerator. There are two additional bedrooms on this level, another full bath and three more flex rooms (2 lakefront) so that everyone can have their own space. Just outside, the large patio connects to an improved path leading to the max-size, 2-slip dock. This property also includes an attached 2-car garage and a detached 3-car garage. Part of the detached garage is currently being used as a workshop. There is a large gameroom above, and also has a half bath. Due to the recent drought conditions, this dock is not currently floating.
Active
Price cut: $75K (10/8)
$725,000
201 Hickory Hill Ln, Martin, GA 30557
5beds
3,787sqft
Single Family Residence
Built in 1993
0.49 Acres Lot
$706,700 Zestimate®
$191/sqft
$-- HOA
What's special
Large patioVaulted ceilings
- 46 days
- 533
- 34
Zillow last checked:
Listing updated:
Listed by:
Spot On The Lake 678-469-9917,
Keller Williams Lake Hartwell
Source: GAMLS,MLS#: 10836497
Facts & features
Interior
Bedrooms & bathrooms
- Bedrooms: 5
- Bathrooms: 3
- Full bathrooms: 3
- Main level bathrooms: 2
- Main level bedrooms: 3
Rooms
- Room types: Laundry, Other, Sun Room
Dining room
- Features: Dining Rm/Living Rm Combo
Kitchen
- Features: Kitchen Island, Solid Surface Counters, Walk-in Pantry
Heating
- Central, Electric, Heat Pump
Cooling
- Ceiling Fan(s), Central Air, Electric, Heat Pump
Appliances
- Included: Dishwasher, Double Oven, Electric Water Heater, Microwave
- Laundry: In Kitchen
Features
- Vaulted Ceiling(s)
- Flooring: Carpet, Other
- Basement: Bath Finished,Daylight,Exterior Entry,Finished,Full,Interior Entry
- Attic: Pull Down Stairs
- Number of fireplaces: 1
- Fireplace features: Factory Built, Gas Log
Interior area
- Total structure area: 3,787
- Total interior livable area: 3,787 sqft
- Finished area above ground: 2,329
- Finished area below ground: 1,458
Property
Parking
- Total spaces: 5
- Parking features: Detached, Garage
- Has garage: Yes
Features
- Levels: Two
- Stories: 2
- Patio & porch: Deck
- Exterior features: Dock
- Has view: Yes
- View description: Lake
- Has water view: Yes
- Water view: Lake
- Waterfront features: Corps of Engineers Control, Dock Rights, Lake, Lake Privileges
- Body of water: Hartwell
- Frontage type: Lakefront,Waterfront
- Frontage length: Waterfront Footage: 257
Lot
- Size: 0.49 Acres
- Features: None
- Residential vegetation: Partially Wooded
Details
- Parcel number: 067F 002
- Special conditions: Covenants/Restrictions
Construction
Type & style
- Home type: SingleFamily
- Architectural style: Traditional
- Property subtype: Single Family Residence
Materials
- Concrete
- Roof: Composition
Condition
- Resale
- New construction: No
- Year built: 1993
Utilities & green energy
- Sewer: Septic Tank
- Water: Public
- Utilities for property: Electricity Available, Water Available
Community & HOA
Community
- Features: Lake
- Subdivision: Seven Forks Crossing
HOA
- Has HOA: No
- Services included: None
Location
- Region: Martin
Financial & listing details
- Price per square foot: $191/sqft
- Tax assessed value: $645,722
- Annual tax amount: $7,090
- Date on market: 8/31/2026
- Cumulative days on market: 47 days
- Listing agreement: Exclusive Right To Sell
- Listing terms: Cash,Conventional
- Electric utility on property: Yes
Estimated market value
$706,700
$671,000 - $742,000
$2,970/mo
Price history
| Date | Event | Price |
|---|---|---|
| 10/8/2026 | Price change | $725,000-9.4%$191/sqft |
Source:  GAMLS #10836497 Report a problem GAMLS #10836497 Report a problem | ||
| 9/30/2026 | Price change | $800,000-5.9%$211/sqft |
Source: GAMLS #10836497 Report a problem | ||
| 8/31/2026 | Listed for sale | $850,000-5.3%$224/sqft |
Source: GAMLS #10836497 Report a problem | ||
| 8/8/2026 | Listing removed | $898,000$237/sqft |
Source: GAMLS #10807259 Report a problem | ||
| 7/16/2026 | Listed for sale | $898,000-10.2%$237/sqft |
Source: GAMLS #10807259 Report a problem | ||
| 2/17/2026 | Listing removed | $999,557$264/sqft |
Source: GAMLS #10580699 Report a problem | ||
| 9/15/2025 | Price change | $999,557-5.5%$264/sqft |
Source: GAMLS #10580699 Report a problem | ||
| 8/8/2025 | Listed for sale | $1,057,557-8%$279/sqft |
Source: GAMLS #10580699 Report a problem | ||
| 7/19/2025 | Listing removed | $1,150,000$304/sqft |
Source: GAMLS #10537462 Report a problem | ||
| 6/5/2025 | Listed for sale | $1,150,000$304/sqft |
Source:  WUMLS #20284640 Report a problem WUMLS #20284640 Report a problem | ||
| 4/30/2025 | Listing removed | $1,150,000$304/sqft |
Source: WUMLS #20284640 Report a problem | ||
| 4/24/2025 | Price change | $1,150,000-4.2%$304/sqft |
Source: GAMLS #10481540 Report a problem | ||
| 3/19/2025 | Listed for sale | $1,200,000+24.2%$317/sqft |
Source: WUMLS #20284640 Report a problem | ||
| 11/28/2023 | Sold | $966,000+61%$255/sqft |
Source: Public Record Report a problem | ||
| 6/12/2007 | Sold | $600,000$158/sqft |
Source: Public Record Report a problem | ||
Public tax history
| Year | Property taxes | Tax assessment |
|---|---|---|
| 2025 | $7,090 +26.8% | $258,289 +34.5% |
| 2024 | $5,590 +24.7% | $192,100 +30.5% |
| 2023 | $4,482 +4.8% | $147,202 +2.5% |
| 2022 | $4,277 -2% | $143,677 +2.9% |
| 2021 | $4,365 -1% | $139,577 0% |
| 2020 | $4,410 -0.4% | $139,630 |
| 2019 | $4,428 -1.6% | $139,630 |
| 2018 | $4,497 +1.6% | $139,630 -1.6% |
| 2017 | $4,428 -1.6% | $141,914 |
| 2016 | $4,500 | $141,914 +0% |
| 2015 | $4,500 -4.5% | $141,858 -1% |
| 2014 | $4,711 -2.6% | $143,333 -1.4% |
| 2013 | $4,839 | $145,385 |
| 2012 | -- | -- |
| 2011 | -- | -- |
| 2010 | -- | -- |
Find assessor info on the county website
Monthly payment
Est. payment
Payment breakdown
Explore the cost of this home by adjusting the details. Changes won't be saved.Climate risks
Neighborhood: 30557
Nearby schools
Schools provided by the listing agent
- Elementary: Big A
- Middle: Stephens
- High: Stephens
Source: GAMLS. This data may not be complete. We recommend contacting the local school district to confirm school assignments for this home.
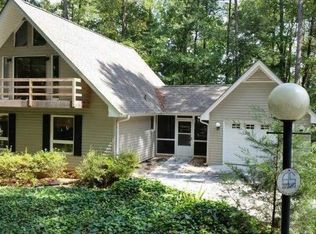
Similar homes
- $879,0004 bd4 ba4.1k sqft205 Mill Creek Cir, Martin, GA 30557Active

 MLS ID #10781910, Joni Scott, Hammock Realty North Georgia. GAMLS
 - $715,0004 bd3 ba2.7k sqft451 Toms Creek Rd, Martin, GA 30557Active
 MLS ID #10778851, Alex Nuwagaba, Crye-Leike, Realtors. GAMLS
 - $675,0004 bd3 ba2.7k sqft425 Greenleaf Dr, Lavonia, GA 30553Active
 MLS ID #10821616, RDH Realty Team, Keller Williams Lanier Partners. GAMLS
 - $699,6934 bd4 ba3.2k sqft1104 Chickasaw Dr, Westminster, SC 29693For Sale
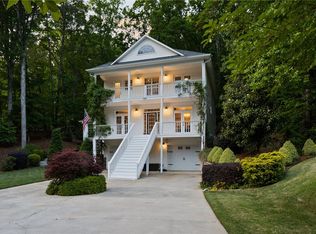 MLS ID #20300853, Jeff Merritt, Herlong Sotheby's International. WUMLS
 - $729,0004 bd4 ba3.8k sqft194 Edgewater Trl S, Toccoa, GA 30577ActiveMLS ID #10618556, David A Sanchez, David Sanchez. GAMLS
- $679,0004 bd5 ba2.9k sqft95 Farmers Academy Rd, Martin, GA 30557ActiveMLS ID #10771764, Irma Bailey, Virtual Properties Realty.Net. GAMLS
- $875,0004 bd4 ba3.5k sqft669 Shorewood Cir, Toccoa, GA 30577ActiveMLS ID #10843179, Spot On The Lake, Keller Williams Lake Hartwell. GAMLS
- $625,0003 bd2 ba2.5k sqft1655 Akin Rd, Martin, GA 30557ActiveMLS ID #10845956, Shelley Phillips, RE/MAX Classic. GAMLS
- $590,0005 bd4 ba3.5k sqft371 Shorewood Cir, Toccoa, GA 30577ActiveMLS ID #10760157, Bradley Sanders, Hammock Realty North Georgia. GAMLS
- $385,0004 bd2 ba2.3k sqft131 Pine Oak Dr, Martin, GA 30557ActiveMLS ID #10835871, Cloie Dunn, RE/MAX Classic. GAMLS
- $1,050,0004 bd3 ba3.4k sqft675 Currahee Ridge Rd, Toccoa, GA 30577ActiveMLS ID #10826208, Beth Kennedy, Hammock Realty North Georgia. GAMLS
- $724,9003 bd3 ba2.5k sqft83 Sugar Cane Dr, Hartwell, GA 30643ActiveMLS ID #10766528, Debbie Henry, Living Down South Realty. GAMLS
- $675,0004 bd4 ba3k sqft4165 Prather Bridge Rd, Toccoa, GA 30577ActiveMLS ID #10820976, Kim D Davis, KDD Properties of GA, LLC. GAMLS
- $650,0004 bd3 ba3.3k sqft830 Carrie Craft Rd, Bowersville, GA 30516ActiveMLS ID #10785191, Shelley Phillips, RE/MAX Classic. GAMLS
