CHARMING & SPRAWLING VINTAGE BUNGALOW ON COVETED E TUGALO ST STEPS DOWNTOWN TOCCOA...Enjoy an amazing location just moments from historic shops, dining, and seasonal festivals = CONVENIENT INTOWN LIVING! Major Renovation makes this a must see! Main level features beautiful hardwood floors that flow seamlessly throughout the home. Super Functional and Open Floor plan with cozy sunroom, dedicated office or bedroom, and an UPDATED Kitchen complete with quartz countertops, Kitchen-Aid Double wall ovens, Two side by side refrigerators, plus room for additional drop in freezer or coffee bar. MASSIVE Living Room in the heart of the home with vaulted ceilings, exposed beams, and an abundance of natural lighting. Large Primary Bedroom on Main Level with private ensuite including a double vanity and vintage soaking bathtub. 3 Ample-sized Guest Bedrooms on main level sharing the 2.5 bathrooms provides comfort and ease for family and friends! Expansive Loft space overlooks the main living area-offering the ideal spot for a home library, game room, or playroom. Basement level is fully equipped to serve as an exceptional Multigenerational Living Suite, complete with its own Kitchen, Living Area, Bedroom space, and full Bathroom. Or investment potential with private entrance and street parking. Outdoors, the property turns into a private oasis with an in-ground pool, a full privacy fence, and dedicated outdoor dining area for hosting friends and family! Topped off with a NEW ROOF and an unmatchable location within walking distance of Toccoa's lively Main Street, this move-in-ready gem offers historic character combined with modern lifestyle versatility. Recent upgrades/updates: New HVAC 2019, kitchen, bathrooms, electrical service panels, plumbing and hot water heater. This is a must see! Contact our team today for your private viewing!
Active
$375,000
334 E Tugalo St, Toccoa, GA 30577
5beds
4,784sqft
Single Family Residence
Built in 1940
8,712 Square Feet Lot
$367,700 Zestimate®
$78/sqft
$-- HOA
What's special
- 10 days
- 643
- 65
Likely to sell faster than
Zillow last checked:
Listing updated:
Listed by:
Zach Garvey Team 678-696-7057,
Keller Williams Lanier Partners
Source: GAMLS,MLS#: 10853098
Facts & features
Interior
Bedrooms & bathrooms
- Bedrooms: 5
- Bathrooms: 5
- Full bathrooms: 4
- 1/2 bathrooms: 1
- Main level bathrooms: 3
- Main level bedrooms: 4
Rooms
- Room types: Bonus Room, Den, Family Room, Great Room, Laundry, Loft, Media Room, Office, Sun Room
Dining room
- Features: Separate Room
Kitchen
- Features: Breakfast Area, Breakfast Room, Kitchen Island, Second Kitchen, Solid Surface Counters
Heating
- Central, Heat Pump
Cooling
- Central Air, Heat Pump
Appliances
- Included: Convection Oven, Dishwasher, Double Oven, Microwave, Oven, Refrigerator, Stainless Steel Appliance(s), Washer
- Laundry: In Hall
Features
- Beamed Ceilings, Bookcases, Double Vanity, High Ceilings, Master On Main Level, Soaking Tub, Vaulted Ceiling(s), Walk-In Closet(s)
- Flooring: Carpet, Hardwood, Vinyl
- Windows: Double Pane Windows
- Basement: Bath Finished,Concrete,Daylight,Exterior Entry,Interior Entry
- Number of fireplaces: 1
- Fireplace features: Other
- Common walls with other units/homes: No Common Walls
Interior area
- Total structure area: 4,784
- Total interior livable area: 4,784 sqft
- Finished area above ground: 3,376
- Finished area below ground: 1,408
Video & virtual tour
Property
Parking
- Total spaces: 2
- Parking features: Kitchen Level, Parking Pad, Side/Rear Entrance
- Has uncovered spaces: Yes
Features
- Levels: Two
- Stories: 2
- Patio & porch: Deck, Porch
- Exterior features: Sprinkler System, Water Feature
- Has private pool: Yes
- Pool features: In Ground
- Fencing: Back Yard,Privacy,Wood
- Has view: Yes
- View description: City
Lot
- Size: 8,712 Square Feet
- Features: City Lot, Level
- Residential vegetation: Cleared
Details
- Parcel number: T18 038
Construction
Type & style
- Home type: SingleFamily
- Architectural style: Bungalow/Cottage,Craftsman,Traditional
- Property subtype: Single Family Residence
Materials
- Brick, Wood Siding
- Foundation: Pillar/Post/Pier
- Roof: Metal
Condition
- Resale
- New construction: No
- Year built: 1940
Utilities & green energy
- Electric: 220 Volts
- Sewer: Public Sewer
- Water: Public
- Utilities for property: Cable Available, Electricity Available, High Speed Internet, Natural Gas Available, Phone Available, Sewer Connected, Water Available
Community & HOA
Community
- Features: None, Playground, Sidewalks, Street Lights, Walk To Schools, Near Shopping
- Subdivision: Annie Lee Newton
HOA
- Has HOA: No
- Services included: None
Location
- Region: Toccoa
Financial & listing details
- Price per square foot: $78/sqft
- Tax assessed value: $353,568
- Annual tax amount: $4,934
- Date on market: 9/25/2026
- Cumulative days on market: 10 days
- Listing agreement: Exclusive Right To Sell
- Listing terms: Cash,Conventional,FHA,VA Loan
- Electric utility on property: Yes
Estimated market value
$367,700
$349,000 - $386,000
$3,184/mo
Price history
| Date | Event | Price |
|---|---|---|
| 9/25/2026 | Listed for sale | $375,000-5.1%$78/sqft |
Source:  GAMLS #10853098 Report a problem GAMLS #10853098 Report a problem | ||
| 9/25/2026 | Listing removed | $395,000$83/sqft |
Source: GAMLS #10832535 Report a problem | ||
| 9/15/2026 | Price change | $395,000-11.2%$83/sqft |
Source: GAMLS #10832535 Report a problem | ||
| 9/8/2026 | Price change | $445,000-4.3%$93/sqft |
Source: GAMLS #10832535 Report a problem | ||
| 9/2/2026 | Price change | $465,000-3.1%$97/sqft |
Source: GAMLS #10832535 Report a problem | ||
| 8/25/2026 | Listed for sale | $479,900+109.8%$100/sqft |
Source: GAMLS #10832535 Report a problem | ||
| 6/6/2025 | Sold | $228,700-8.5%$48/sqft |
Source: GAMLS #10430063 Report a problem | ||
| 4/30/2025 | Pending sale | $249,900$52/sqft |
Source: GAMLS #10430063 Report a problem | ||
| 4/8/2025 | Listed for sale | $249,900$52/sqft |
Source: GAMLS #10430063 Report a problem | ||
| 4/2/2025 | Pending sale | $249,900$52/sqft |
Source: GAMLS #10430063 Report a problem | ||
| 3/10/2025 | Price change | $249,900-10.7%$52/sqft |
Source: GAMLS #10430063 Report a problem | ||
| 12/21/2024 | Listed for sale | $279,900-1.8%$59/sqft |
Source: GAMLS #10430063 Report a problem | ||
| 6/25/2015 | Sold | $285,000$60/sqft |
Source: Public Record Report a problem | ||
Public tax history
| Year | Property taxes | Tax assessment |
|---|---|---|
| 2025 | $4,934 +43% | $141,427 +53.7% |
| 2024 | $3,451 +13.5% | $92,030 +7.9% |
| 2023 | $3,041 +44.9% | $85,301 +43.8% |
| 2022 | $2,098 +1.9% | $59,317 +7.4% |
| 2021 | $2,058 -0.3% | $55,252 +0.6% |
| 2020 | $2,064 -0.4% | $54,933 |
| 2019 | $2,072 -1.3% | $54,933 |
| 2018 | $2,099 +20.5% | $54,933 -0.1% |
| 2017 | $1,742 -0.1% | $55,011 |
| 2016 | $1,744 | $55,011 +23% |
| 2015 | $1,744 +17.5% | $44,713 -1.6% |
| 2014 | $1,485 -3.2% | $45,435 |
| 2013 | $1,534 | $45,435 |
| 2012 | -- | -- |
| 2011 | -- | -- |
| 2010 | -- | -- |
Find assessor info on the county website
Monthly payment
Est. payment
Payment breakdown
Explore the cost of this home by adjusting the details. Changes won't be saved.Climate risks
Neighborhood: 30577
Nearby schools
Schools provided by the listing agent
- Elementary: Toccoa
- Middle: Stephens
- High: Stephens
Source: GAMLS. This data may not be complete. We recommend contacting the local school district to confirm school assignments for this home.

Similar homes
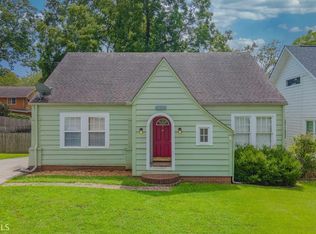
- $385,0003 bd3 ba2.4k sqft139 Myrtle St, Toccoa, GA 30577Active

 MLS ID #10828733, Michelle Hazel - Phagan, Coldwell Banker Realty. GAMLS
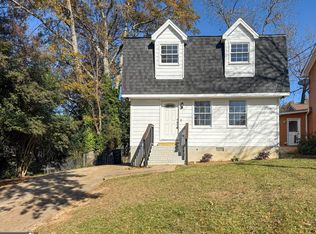
 - $379,9004 bd2 ba3.1k sqft400 Harris St, Toccoa, GA 30577Active
 MLS ID #10849900, Joni Scott, Hammock Realty North Georgia. GAMLS
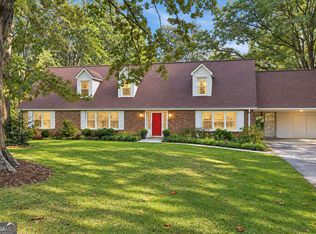
 - $425,0004 bd4 ba3.9k sqft155 Valley Rd, Toccoa, GA 30577Active
 MLS ID #10843746, Stephen P Caudell, Hammock Realty North Georgia. GAMLS
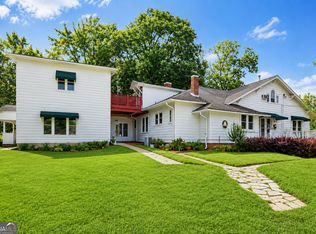
 - $550,0006 bd4 ba5.2k sqft359 E Tugalo St, Toccoa, GA 30577Active
 MLS ID #10818520, Joni Scott, Hammock Realty North Georgia. GAMLS
 - $389,0005 bd2 ba2.5k sqft55 Shenandoah Dr, Toccoa, GA 30577ActiveMLS ID #10855952, Colby Scott, Hammock Realty North Georgia. GAMLS
- $329,0004 bd3 ba3.5k sqft128 Scott Cir, Toccoa, GA 30577ActiveMLS ID #10823884, Kellie Austin, Hammock Realty North Georgia. GAMLS
- $299,9005 bd3 ba3.7k sqft169 N Pinecrest Rd, Toccoa, GA 30577ActiveMLS ID #10845184, Shannon McFarlin, Hammock Realty North Georgia. GAMLS
- $458,0003 bd3 ba3.2k sqft1223 Rosedale St, Toccoa, GA 30577ActiveMLS ID #10811522, Joni Scott, Hammock Realty North Georgia. GAMLS
- $289,0004 bd3 ba2.5k sqft44 Elm Dr, Toccoa, GA 30577ActiveMLS ID #10839494, Kellie Austin, Hammock Realty North Georgia. GAMLS
- $379,9003 bd3 ba2.5k sqft946 Riverdale Rd, Toccoa, GA 30577ActiveMLS ID #10799471, Laura Vandal, Talan Properties LLC. GAMLS
- $196,0003 bd4 ba2.5k sqft4 Poppys Ln, Toccoa, GA 30577ActiveMLS ID #10857401, Joel E Bailey, VIP Realty North Georgia. GAMLS
- $325,0003 bd3 ba2.4k sqft22 Green Hill Pl, Toccoa, GA 30577ActiveMLS ID #10841215, Shannon McFarlin, Hammock Realty North Georgia. GAMLS
- $440,0003 bd2 ba2.6k sqft238 Currahee Cir, Toccoa, GA 30577ActiveMLS ID #10737392, Stephanie McNair, Candler Real Estate Group. GAMLS
- $482,0003 bd2 ba2.7k sqft191 Freeman Creek Rd, Toccoa, GA 30577Active Under ContractMLS ID #10847563, Angie Phagan Lloyd, Hammock Realty North Georgia. GAMLS
- $349,9995 bd2 ba2.5k sqft773 Shorewood Cir, Toccoa, GA 30577ActiveMLS ID #10727494, Jeremy Cwikla, Engel & Völkers Atlanta. GAMLS
- $535,0003 bd3 ba3.5k sqft31 Addington Ct, Toccoa, GA 30577ActiveMLS ID #10760140, Joni Scott, Hammock Realty North Georgia. GAMLS
- $495,0003 bd2 ba2.5k sqft3014 Prather Bridge Rd, Toccoa, GA 30577ActiveMLS ID #10840902, Stephen P Caudell, Hammock Realty North Georgia. GAMLS
- $489,0004 bd3 ba3.6k sqft263 Pressley Rd, Eastanollee, GA 30538ActiveMLS ID #10833656, Tonya Brady, Century 21 Community Realty. GAMLS
- $450,0005 bd4 ba5.6k sqft490 Maple St, Cornelia, GA 30531ActiveMLS ID #10853286, Gay Davis, Keller Williams Lanier Partners. GAMLS
