Come home to the peaceful lifestyle you've been looking for at 194 Autumn Sweet Drive! Located in the gated golf community of The Orchard in Clarkesville, this spacious 5-bedroom, 3.5-bath home is nestled on a beautiful private wooded lot. The inviting interior features a separate dining room and a large, open living room that's perfect for gathering with family and friends. Downstairs, you'll find an in-law suite offering privacy and flexibility for guests, family members, or whatever your needs may be. The 4-sided brick exterior adds timeless charm, while the wooded surroundings create a serene retreat you'll love coming home to. Plus, with a whole-home generator, you can enjoy added peace of mind year-round. Whether you're looking for room to spread out, space for guests, or simply a quiet place to enjoy the North Georgia lifestyle, this home offers it all in the beautiful setting of The Orchard. *** BUYER INCENTIVES AVAILABLE WITH PREFERRED LENDER, BRANDY YARBER AT AMERICAN PACIFIC MORTGAGE!***
Active
Price cut: $30K (9/18)
$599,000
194 Autumn Sweet Dr, Clarkesville, GA 30523
5beds
4,444sqft
Single Family Residence
Built in 2006
1.81 Acres Lot
$586,400 Zestimate®
$135/sqft
$117/mo HOA
What's special
Separate dining roomInviting interiorBeautiful private wooded lot
- 56 days
- 413
- 21
Zillow last checked:
Listing updated:
Listed by:
Amber Stewart 706-499-9135,
Real Broker, LLC
Source: GAMLS,MLS#: 10833331
Facts & features
Interior
Bedrooms & bathrooms
- Bedrooms: 5
- Bathrooms: 4
- Full bathrooms: 3
- 1/2 bathrooms: 1
- Main level bathrooms: 2
- Main level bedrooms: 3
Rooms
- Room types: Exercise Room, Family Room, Foyer, Game Room, Great Room, Laundry, Media Room, Office
Dining room
- Features: Seats 12+, Separate Room
Kitchen
- Features: Breakfast Bar, Second Kitchen, Solid Surface Counters
Heating
- Dual, Propane
Cooling
- Central Air
Appliances
- Included: Gas Water Heater, Oven/Range (Combo)
- Laundry: Other
Features
- Double Vanity, In-Law Floorplan, Master On Main Level, Soaking Tub, Split Bedroom Plan, Walk-In Closet(s), Wet Bar
- Flooring: Carpet, Hardwood, Tile
- Basement: Bath Finished,Exterior Entry,Finished,Full,Interior Entry
- Number of fireplaces: 1
- Fireplace features: Gas Log, Living Room
Interior area
- Total structure area: 4,444
- Total interior livable area: 4,444 sqft
- Finished area above ground: 2,302
- Finished area below ground: 2,142
Property
Parking
- Total spaces: 3
- Parking features: Garage, Garage Door Opener, Kitchen Level
- Has garage: Yes
Features
- Levels: Two
- Stories: 2
- Patio & porch: Deck, Porch, Screened
- Exterior features: Balcony
- Has spa: Yes
- Spa features: Bath
Lot
- Size: 1.81 Acres
- Features: Private
- Residential vegetation: Wooded
Details
- Parcel number: 124 025L
Construction
Type & style
- Home type: SingleFamily
- Architectural style: Brick 4 Side,Contemporary,French Provincial,Traditional
- Property subtype: Single Family Residence
Materials
- Brick
- Roof: Other
Condition
- Resale
- New construction: No
- Year built: 2006
Utilities & green energy
- Sewer: Septic Tank
- Water: Private, Shared Well
- Utilities for property: Electricity Available, High Speed Internet, Propane, Water Available
Community & HOA
Community
- Features: Clubhouse, Golf, Pool, Street Lights
- Security: Gated Community, Security System
- Subdivision: The Orchard
HOA
- Has HOA: Yes
- Services included: Maintenance Structure, Maintenance Grounds, Private Roads, Security
- HOA fee: $1,400 annually
Location
- Region: Clarkesville
Financial & listing details
- Price per square foot: $135/sqft
- Tax assessed value: $707,718
- Annual tax amount: $6,038
- Date on market: 8/26/2026
- Cumulative days on market: 57 days
- Listing agreement: Exclusive Right To Sell
- Listing terms: Cash,Conventional,FHA,VA Loan
- Electric utility on property: Yes
Estimated market value
$586,400
$557,000 - $616,000
$4,035/mo
Price history
| Date | Event | Price |
|---|---|---|
| 9/18/2026 | Price change | $599,000-4.8%$135/sqft |
Source:  GAMLS #10833331 Report a problem GAMLS #10833331 Report a problem | ||
| 9/10/2026 | Price change | $629,000-1.6%$142/sqft |
Source: GAMLS #10833331 Report a problem | ||
| 8/26/2026 | Listed for sale | $639,000+42.4%$144/sqft |
Source: GAMLS #10833331 Report a problem | ||
| 3/11/2021 | Sold | $448,600-0.2%$101/sqft |
Source: NGBOR #304159 Report a problem | ||
| 2/18/2021 | Pending sale | $449,500$101/sqft |
Source: NGBOR #304159 Report a problem | ||
| 2/14/2021 | Contingent | $449,500$101/sqft |
Source:  FMLS GA #6838513 Report a problem FMLS GA #6838513 Report a problem | ||
| 2/10/2021 | Listed for sale | $449,500+12.4%$101/sqft |
Source: FMLS GA #6838513 Report a problem | ||
| 1/10/2015 | Listing removed | $399,900$90/sqft |
Source: Owner Report a problem | ||
| 6/28/2014 | Listed for sale | $399,900-9.1%$90/sqft |
Source: Owner Report a problem | ||
| 10/3/2011 | Listing removed | $439,900$99/sqft |
Source: RE/MAX Properties North #3045738 Report a problem | ||
| 5/25/2011 | Price change | $439,900+1.1%$99/sqft |
Source: RE/MAX Properties North #3045738 Report a problem | ||
| 5/12/2011 | Price change | $434,900-1.1%$98/sqft |
Source: RE/MAX Properties North #3045738 Report a problem | ||
| 5/8/2011 | Price change | $439,900+1.1%$99/sqft |
Source: RE/MAX Properties North #3045738 Report a problem | ||
| 4/29/2011 | Price change | $434,900-1.1%$98/sqft |
Source: RE/MAX Properties North #3045738 Report a problem | ||
| 4/18/2011 | Price change | $439,900+1.1%$99/sqft |
Source: RE/MAX Properties North #3045738 Report a problem | ||
| 4/16/2011 | Listed for sale | $434,900-1.1%$98/sqft |
Source: RE/MAX Properties North #3045738 Report a problem | ||
| 6/5/2010 | Listing removed | $439,900$99/sqft |
Source: RE/MAX Properties North #2854264 Report a problem | ||
| 4/30/2010 | Listed for sale | $439,900$99/sqft |
Source: RE/MAX Properties North #2854264 Report a problem | ||
Public tax history
| Year | Property taxes | Tax assessment |
|---|---|---|
| 2025 | $5,472 +0.4% | $283,087 +13.2% |
| 2024 | $5,448 +4.6% | $249,968 +20% |
| 2023 | $5,208 | $208,292 +16.1% |
| 2022 | -- | $179,440 +5.5% |
| 2021 | -- | $170,096 +15.3% |
| 2020 | -- | $147,528 |
| 2019 | $3,890 | $147,528 -60% |
| 2018 | $3,890 | $368,820 +173.8% |
| 2017 | $3,890 +9.1% | $134,688 -60% |
| 2016 | $3,565 +3% | $336,720 |
| 2015 | $3,460 +1.2% | $336,720 +3% |
| 2014 | $3,419 +1.2% | $326,800 +150% |
| 2013 | $3,379 | $130,720 -60% |
| 2012 | -- | $326,800 -15.1% |
| 2011 | -- | $384,960 -7.2% |
| 2010 | -- | $414,870 |
Find assessor info on the county website
Monthly payment
Est. payment
Payment breakdown
Explore the cost of this home by adjusting the details. Changes won't be saved.Climate risks
Neighborhood: 30523
Nearby schools
Schools provided by the listing agent
- Elementary: Woodville
- Middle: North Habersham
- High: Habersham Central
Source: GAMLS. This data may not be complete. We recommend contacting the local school district to confirm school assignments for this home.

Similar homes
- $550,0005 bd4 ba4.3k sqft197 Summer Rd, Clarkesville, GA 30523Active
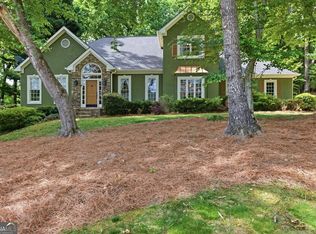
 MLS ID #10827471, Erin Berry, Keller Williams Lanier Partners. GAMLS
 - $599,0004 bd4 ba2.8k sqft119 Abbington Way, Clarkesville, GA 30523Active
 MLS ID #10778904, Jerry Harkness, Keller Williams Lanier Partners. GAMLS
 - $699,9004 bd4 ba4.2k sqft2200 Orchard Dr, Clarkesville, GA 30523Active
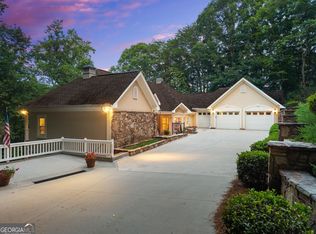 MLS ID #10797567, Ashlee J Duell, Laws Realty LLC. GAMLS
 - $799,0004 bd6 ba4.1k sqft3315 Orchard Dr, Clarkesville, GA 30523Active
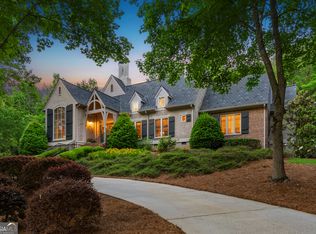 MLS ID #10767055, Meghann M Brackett, BHHS Georgia Properties. GAMLS
 - $549,9004 bd3 ba4.4k sqft491 Jim Carter Rd, Clarkesville, GA 30523ActiveMLS ID #10835434, Amanda Stewart, Keller Williams Lanier Partners. GAMLS
- $629,9003 bd4 ba2.7k sqft124 Rockford Farm Dr, Clarkesville, GA 30523Active Under ContractMLS ID #10831230, Anthony Reed, Keller Williams Lanier Partners. GAMLS
- $649,0003 bd3 ba3.5k sqft1010 Meadowview Rdg, Clarkesville, GA 30523ActiveMLS ID #10846849, Jerry Harkness, Keller Williams Lanier Partners. GAMLS
- $775,0005 bd4 ba3.6k sqft501 High Meadow Lakes Rd, Clarkesville, GA 30523ActiveMLS ID #10840692, Meghann M Brackett, BHHS Georgia Properties. GAMLS
- $549,0004 bd3 ba3.1k sqft221 Grand Magnolia Ln, Clarkesville, GA 30523ActiveMLS ID #10769941, Nicole Heaton, Talan Properties LLC. GAMLS
- $725,0003 bd3 ba3.7k sqft1480 Annandale Dr, Clarkesville, GA 30523ActiveMLS ID #10817878, Angelia Kiker, Century 21 Community Realty. GAMLS
- $549,0004 bd3 ba2.7k sqft411 Hickory Nut Mountain Rd, Tallulah Falls, GA 30573ActiveMLS ID #10815274, Jackson Shadburn, Headwaters Realty. GAMLS
- $785,0005 bd5 ba4.8k sqft351 Shoals Ln, Clarkesville, GA 30523ActiveMLS ID #10868942, James Allison, Leading Edge Real Estate LLC. GAMLS
- $674,9003 bd3 ba3.2k sqft1615 Ben T Huiet Hwy #Sr-255, Clarkesville, GA 30523ActiveMLS ID #10795573, Roy Rose, Headwaters Realty. GAMLS
- $625,0004 bd4 ba3.3k sqft56 Napoleon Ln, Tiger, GA 30576ActiveMLS ID #10839880, Ben Rose, Keller Williams Lanier Partners. GAMLS
- $369,9004 bd4 ba2.2k sqft1947 Ivy Mountain Rd, Clarkesville, GA 30523ActiveMLS ID #10872972, James Allison, Leading Edge Real Estate LLC. GAMLS
- $529,9005 bd4 ba3.4k sqft342 Stonington Dr, Mount Airy, GA 30563ActiveMLS ID #10832583, Amanda Stewart, Keller Williams Lanier Partners. GAMLS
- $600,0005 bd3 ba4.2k sqft262 Patrick Ln, Helen, GA 30545ActiveMLS ID #10780150, Shelley Phillips, RE/MAX Classic. GAMLS
- $625,0004 bd4 ba3k sqft623 Deerfield Dr, Clayton, GA 30525ActiveMLS ID #10848542, Tiffany English, Poss Realty. GAMLS
- $599,9004 bd4 ba5.2k sqft1009 Baldwin Heights Rd, Baldwin, GA 30511ActiveMLS ID #10851376, Tania Lightsey, Ward Properties of North GA. GAMLS
