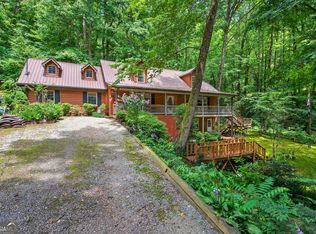
Nestled among mature hardwoods, this charming rustic home offers privacy and peaceful wooded surroundings. The home features a spacious layout with two main levels plus a finished basement, vaulted ceilings, hardwood floors, and abundant natural light. The main level welcomes you with a covered front porch and inviting living spaces, while the lower level and basement provide additional finished living areas perfect for guests, recreation or a home office. Enjoy outdoor living with a large deck overlooking the wooded lot. A covered carport provides convenient parking and protection from the elements. Located in a quiet setting while still within easy reach of town amenities, this home offers the perfect balance of comfort, character and privacy.
Active
Price cut: $20.9K (5/15)
$449,000
191 Applewood Dr, Tiger, GA 30576
3beds
2,488sqft
:
Get pre-qualified$2,658/mo
Single Family Residence
Built in 1990
1.16 Acres Lot
$434,600 Zestimate®
$180/sqft
$-- HOA
What's special
- 128 days |
- 193 |
- 7 |
Zillow last checked:
Listing updated:
Listed by:
Tambrie Kitchens 706-490-5196,
BHHS Georgia Properties
Source: GAMLS,MLS#: 10712306
Facts & features
Interior
Bedrooms & bathrooms
- Bedrooms: 3
- Bathrooms: 3
- Full bathrooms: 3
- Main level bathrooms: 1
- Main level bedrooms: 1
Rooms
- Room types: Family Room, Laundry, Office, Other
Heating
- Central
Cooling
- Central Air
Appliances
- Included: Dishwasher, Disposal, Microwave, Oven/Range (Combo), Refrigerator
- Laundry: Other
Features
- High Ceilings, Master On Main Level, Separate Shower, Walk-In Closet(s)
- Flooring: Carpet, Hardwood, Tile
- Basement: Daylight,Exterior Entry,Finished
- Number of fireplaces: 1
Interior area
- Total structure area: 2,488
- Total interior livable area: 2,488 sqft
- Finished area above ground: 1,848
- Finished area below ground: 640
Video & virtual tour
Property
Parking
- Parking features: Carport, Detached, Off Street
- Has carport: Yes
Features
- Levels: Three Or More
- Stories: 3
- Patio & porch: Deck, Porch
Lot
- Size: 1.16 Acres
- Features: Corner Lot, Sloped
Details
- Parcel number: 043C 017
Construction
Type & style
- Home type: SingleFamily
- Architectural style: Contemporary,Country/Rustic
- Property subtype: Single Family Residence
Materials
- Stone, Wood Siding
- Roof: Composition
Condition
- Resale
- New construction: No
- Year built: 1990
Utilities & green energy
- Sewer: Public Sewer
- Water: Public
- Utilities for property: Cable Available
Community & HOA
Community
- Features: None
- Subdivision: None
HOA
- Has HOA: No
- Services included: None
Location
- Region: Tiger
Financial & listing details
- Price per square foot: $180/sqft
- Tax assessed value: $253,387
- Annual tax amount: $1,537
- Date on market: 3/17/2026
- Cumulative days on market: 129 days
- Listing agreement: Exclusive Right To Sell
Estimated market value
$434,600
$413,000 - $456,000
$3,466/mo
Price history
| Date | Event | Price |
|---|---|---|
| 5/15/2026 | Price change | $449,000-4.4%$180/sqft |
Source:  GAMLS #10712306 Report a problem GAMLS #10712306 Report a problem | ||
| 3/18/2026 | Listed for sale | $469,900+207.7%$189/sqft |
Source: GAMLS #10712306 Report a problem | ||
| 9/1/1998 | Sold | $152,700$61/sqft |
Source: Agent Provided Report a problem | ||
Public tax history
| Year | Property taxes | Tax assessment |
|---|---|---|
| 2025 | $1,423 -7.4% | $101,355 +5.8% |
| 2024 | $1,537 -1.2% | $95,776 +8.6% |
| 2023 | $1,556 -0.6% | $88,227 +3.2% |
| 2022 | $1,565 +10.2% | $85,518 +12.9% |
| 2021 | $1,421 +5.5% | $75,767 +9.5% |
| 2020 | $1,347 -0.7% | $69,192 |
| 2019 | $1,356 +4.3% | $69,192 |
| 2018 | $1,301 -4.1% | $69,192 |
| 2017 | $1,356 +4.3% | $69,192 |
| 2016 | $1,301 -0.3% | $69,192 +1.3% |
| 2015 | $1,304 -0.9% | $68,336 |
| 2014 | $1,316 | $68,336 |
| 2013 | -- | -- |
| 2012 | -- | -- |
| 2011 | -- | -- |
| 2010 | -- | -- |
| 2009 | $1,292 | $74,576 |
| 2008 | -- | $74,576 |
| 2007 | -- | $74,576 +8.9% |
| 2006 | -- | $68,452 |
| 2005 | -- | $68,452 |
| 2004 | -- | $68,452 |
| 2003 | -- | $68,452 +14.1% |
| 2002 | -- | $60,000 |
| 2000 | -- | $60,000 |
Find assessor info on the county website
Monthly payment
Est. payment
Payment breakdown
Explore the cost of this home by adjusting the details. Changes won't be saved.Climate risks
Neighborhood: 30576
Nearby schools
GreatSchools rating
- NARabun County Primary SchoolGrades: PK-2Distance: 1.8 mi
- 7/10Rabun County Middle SchoolGrades: 7-8Distance: 1.7 mi
- 7/10Rabun County High SchoolGrades: 9-12Distance: 1.6 mi
Schools provided by the listing agent
- Elementary: Rabun
- Middle: Rabun
- High: Rabun
Source: GAMLS. This data may not be complete. We recommend contacting the local school district to confirm school assignments for this home.
- $307,5003 bd3 ba2.6k sqft190 Applewood Dr, Tiger, GA 30576Sold
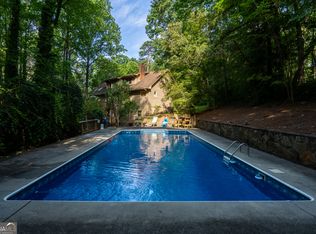
- $260,7002 bd2 ba1.2k sqft112 White Poplar Ln, Tiger, GA 30576Off Market
- $430,5004 bd2 ba3.4k sqft195 Applewood Dr, Tiger, GA 30576Off Market
- $406,0003 bd2 ba2.7k sqft109 Applewood Dr, Tiger, GA 30576Off Market
- $257,5003 bd2 ba1.6k sqft41 White Poplar Ln, Tiger, GA 30576Sold
- $314,5003 bd2 ba1.3k sqft95 White Poplar Ln, Tiger, GA 30576Off Market
- $272,7003 bd2 ba1.5k sqft139 White Poplar Ln, Tiger, GA 30576Off Market
- $282,8003 bd2 ba1.2k sqft63 Applewood Dr, Tiger, GA 30576Off Market
A local agent can set up tours, give advice and negotiate with sellers.
Similar homes
- $449,0003 bd2 ba2.2k sqft23 Clyde Ellen Ln, Tiger, GA 30576Active Under Contract
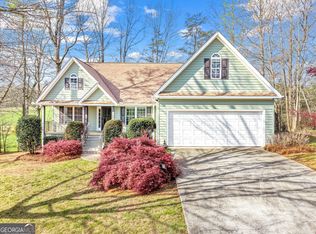
 MLS ID #10724619, Sarah Hutcheson, Poss Realty. GAMLS
 - $429,0003 bd2 ba2k sqft542 Eastern Cross Ln, Clayton, GA 30525Active
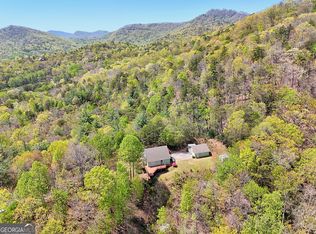 MLS ID #10730182, Lorie R Thompson, Poss Realty. GAMLS
 - $455,0003 bd3 ba2.6k sqft325 Kitchins Ln, Clayton, GA 30525Active
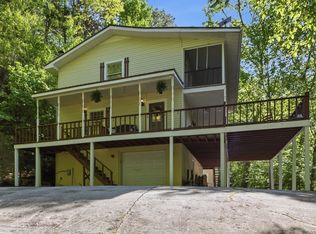 MLS ID #10756703, Cheryl Justus, Poss Realty. GAMLS
 - $499,0003 bd3 ba2.6k sqft75 Juniper Trl, Clayton, GA 30525Active
 MLS ID #10715818, Cody Stowers, BHHS Georgia Properties. GAMLS
 - $470,0003 bd2 ba1.7k sqft16 Abby Ln, Clayton, GA 30525ActiveMLS ID #10760558, Marsha T Ramey, Poss Realty. GAMLS
- $380,0004 bd3 ba2.6k sqft106 Post Oak St, Clayton, GA 30525ActiveMLS ID #10801846, Britney Brown, BHHS Georgia Properties. GAMLS
- $419,9003 bd2 ba1.7k sqft44 Juniper Trl, Clayton, GA 30525ActiveMLS ID #10713098, Tambrie Kitchens, BHHS Georgia Properties. GAMLS
- $359,9003 bd2 ba1.5k sqft252 Navigator Ln, Tiger, GA 30576ActiveMLS ID #10780136, Sharon L Stover-Ramey, Southern Properties Real Estate. GAMLS
- $376,5003 bd2 ba1.5k sqft172 Fred Henry Ln, Clayton, GA 30525ActiveMLS ID #10697206, Marsha T Ramey, Poss Realty. GAMLS
- $659,9003 bd3 ba2.8k sqft1176 Tiger Pass Dr, Tiger, GA 30576ActiveMLS ID #10700506, Scott Poss, Poss Realty. GAMLS
- $439,0003 bd2 ba1.5k sqft92 Boulder Ln, Rabun Gap, GA 30568ActiveMLS ID #10783239, Penelope Ramey, Poss Realty. GAMLS
- $549,0004 bd3 ba2.4k sqft81 Starling Hill Ln, Clayton, GA 30525ActiveMLS ID #10776623, Scott Poss, Poss Realty. GAMLS
- $430,0004 bd4 ba2.1k sqft46 Spartan Ln, Rabun Gap, GA 30568ActiveMLS ID #10764208, Kelly Evens, Chapman Hall Realtors Professionals. GAMLS
- $645,0003 bd4 ba2.2k sqft812 Covecrest Dr, Tiger, GA 30576ActiveMLS ID #10686602, Karen B Thomas, Headwaters Realty. GAMLS
- $369,0003 bd4 ba1.6k sqft407 Hillside Dr, Clayton, GA 30525ActiveMLS ID #10756147, Chip C Durpo, Durpo Realty Associates. GAMLS
- $466,0003 bd3 ba2.3k sqft444 Miners Mountain Rd, Sautee Nacoochee, GA 30571ActiveMLS ID #10790438, Teressa Greear Holtzclaw, Fourth Mountain Real Estate. GAMLS
- $425,0004 bd3 ba2k sqft747 Screamer Dr, Clayton, GA 30525ActiveMLS ID #10736910, Tambrie Kitchens, BHHS Georgia Properties. GAMLS
- $525,0003 bd2 ba1.7k sqft520 Chickasaw Ln, Rabun Gap, GA 30568ActiveMLS ID #10769609, Nancy Thorpe, Mountain Sotheby's International. GAMLS
- $375,0003 bd2 ba1.8k sqft1327 Pinnacle Dr, Clayton, GA 30525ActiveMLS ID #10634322, Cody Stowers, BHHS Georgia Properties. GAMLS
- $369,9003 bd2 ba1.7k sqft118 Brenda Ln, Clayton, GA 30525ActiveMLS ID #10800639, Zach Garvey Team, Keller Williams Lanier Partners. GAMLS
