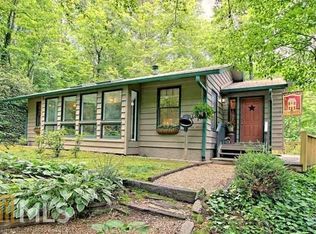
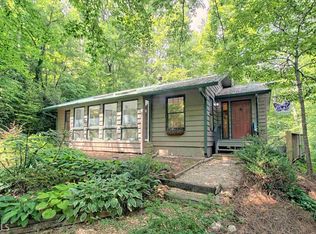
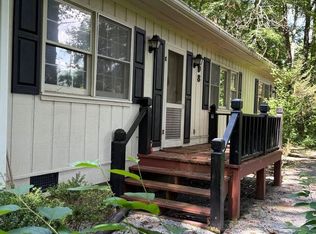
Welcome to beautiful Sylvan Lake Falls, one of the most sought-after communities in Rabun Gap! Situated at approximately 2,417 feet in elevation, this charming 1,724-square-foot, 2-bedroom, 2-bath home is privately nestled on 3 generous usable acres with no visible neighbors-and is within walking distance of the community lake. The home is offered fully furnished, excluding marked personal items. Inside, you'll find a spacious open-concept layout designed for comfortable mountain living and entertaining. The large family room flows seamlessly into the dining area and generous kitchen, complete with a walk-in pantry, creating the perfect gathering space for family and friends. A versatile bonus/flex room located just off the 2-car garage offers endless possibilities. Use it as a home office, workout room, hobby space, or additional sleeping area for guests-the choice is yours. The newly paved driveway features convenient two-way entry and exit, providing easy traffic flow and accessibility-a rare and desirable feature in the Northeast Georgia mountains.Outside, the fenced backyard offers a safe space for children and four-legged family members to play and enjoy the outdoors. And then there's the adorable mini "bunkhouse," complete with its own mini-split HVAC system! This flexible space could be a private man cave for watching the big game, a gaming room for the kids, a yoga or art studio, creative workspace, or even a quiet retreat for overnight guests. Whether you're looking for a full-time mountain home, weekend getaway, or a peaceful place to enjoy the beauty of Rabun County, this property offers privacy, usable acreage, community amenities, and plenty of flexible living space-all in the beautiful Sylvan Lake Falls community.
Active
$395,000
596 Moses Rd, Rabun Gap, GA 30568
2beds
1,724sqft
Single Family Residence, Cabin
Built in 1977
2.92 Acres Lot
$376,600 Zestimate®
$229/sqft
$83/mo HOA
What's special
Walk-in pantrySpacious open-concept layout
- 21 days
- 453
- 29
Zillow last checked:
Listing updated:
Listed by:
Cheri Harrington harringtonllc@gmail.com,
Keller Williams Lanier Partners
Source: GAMLS,MLS#: 10870376
Facts & features
Interior
Bedrooms & bathrooms
- Bedrooms: 2
- Bathrooms: 2
- Full bathrooms: 2
- Main level bathrooms: 2
- Main level bedrooms: 2
Rooms
- Room types: Family Room, Laundry
Dining room
- Features: Dining Rm/Living Rm Combo
Kitchen
- Features: Walk-in Pantry
Heating
- Central
Cooling
- Central Air
Appliances
- Included: Dishwasher, Dryer, Electric Water Heater, Microwave, Oven/Range (Combo), Refrigerator, Washer
- Laundry: Laundry Closet, Other
Features
- Master On Main Level
- Flooring: Hardwood, Tile
- Basement: None
- Attic: Pull Down Stairs
- Number of fireplaces: 1
- Fireplace features: Living Room, Wood Burning Stove
Interior area
- Total structure area: 1,724
- Total interior livable area: 1,724 sqft
- Finished area above ground: 1,724
- Finished area below ground: 0
Property
Parking
- Parking features: Attached, Garage, Garage Door Opener, Kitchen Level
- Has attached garage: Yes
Features
- Levels: One
- Stories: 1
- Patio & porch: Deck
- Fencing: Back Yard
Lot
- Size: 2.92 Acres
- Features: Level, Sloped
Details
- Additional structures: Garage(s), Outbuilding
- Parcel number: 040C 063
Construction
Type & style
- Home type: SingleFamily
- Architectural style: Ranch
- Property subtype: Single Family Residence, Cabin
Materials
- Wood Siding
- Roof: Composition
Condition
- Resale
- New construction: No
- Year built: 1977
Utilities & green energy
- Electric: 220 Volts
- Sewer: Septic Tank
- Water: Private, Shared Well
- Utilities for property: Cable Available, Electricity Available, High Speed Internet, Phone Available, Sewer Connected, Water Available
Community & HOA
Community
- Features: Lake
- Subdivision: Slyvan Lake Falls
HOA
- Has HOA: Yes
- Services included: Private Roads, Water
- HOA fee: $995 annually
Location
- Region: Rabun Gap
Financial & listing details
- Price per square foot: $229/sqft
- Tax assessed value: $249,167
- Annual tax amount: $1,399
- Date on market: 10/9/2026
- Cumulative days on market: 21 days
- Listing agreement: Exclusive Right To Sell
- Electric utility on property: Yes
Estimated market value
$376,600
$358,000 - $395,000
$2,018/mo
Price history
| Date | Event | Price |
|---|---|---|
| 10/9/2026 | Listed for sale | $395,000+159%$229/sqft |
Source:  GAMLS #10870376 Report a problem | ||
| 6/30/2015 | Sold | $152,500$88/sqft |
Source: Agent Provided Report a problem | ||
Public tax history
Tax history is unavailable.
Find assessor info on the county website
Monthly payment
Est. payment
Payment breakdown
Explore the cost of this home by adjusting the details. Changes won't be saved.Climate risks
Neighborhood: 30568
Nearby schools
Schools provided by the listing agent
- Elementary: Rabun
- Middle: Rabun
- High: Rabun
Source: GAMLS. This data may not be complete. We recommend contacting the local school district to confirm school assignments for this home.
Similar homes
- $379,0003 bd2 ba1.1k sqft143 Nelson Ave, Clayton, GA 30525For Sale By Owner
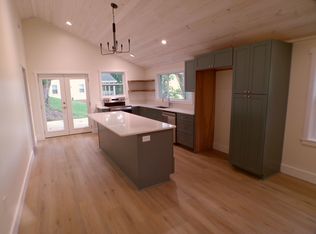
- $335,0002 bd2 ba1.1k sqft102 Moses Rd, Rabun Gap, GA 30568Active

 MLS ID #10835012, Cheri Harrington, Keller Williams Lanier Partners. GAMLS
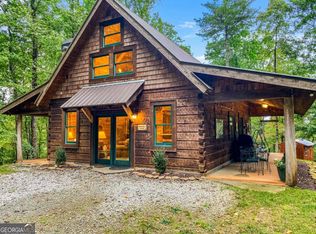
- $374,9002 bd2 ba1.1k sqft513 Coleman Heights Ln, Rabun Gap, GA 30568Active
 MLS ID #10719326, Chip C Durpo, Durpo Realty Associates. GAMLS
- $299,0003 bd2 ba1.6k sqft398 Taylors Chapel Rd, Rabun Gap, GA 30568Active
 MLS ID #10825995, Kathy W Lee, Southern Properties Real Estate. GAMLS
- $330,0002 bd2 ba1.5k sqft355 Henslee Hollow Ln, Rabun Gap, GA 30568ActiveMLS ID #10826221, Sam Rumsey, Poss Realty. GAMLS
- $380,0003 bd2 ba1.5k sqft1007 Highway 76 W, Clayton, GA 30525ActiveMLS ID #10846237, Gerald Silvious, BHGRE Metro Brokers. GAMLS
- $379,0003 bd2 ba1.5k sqft172 Fred Henry Ln, Clayton, GA 30525ActiveMLS ID #10873910, Marsha T Ramey, Poss Realty. GAMLS
- $429,0003 bd2 ba1.5k sqft618 Bent Laurel Ridge Rd, Clayton, GA 30525ActiveMLS ID #10872125, John Dinos, Lake Homes Realty LLC. GAMLS
- $539,0002 bd2 ba1.1k sqft5093 Wolffork Rd, Rabun Gap, GA 30568ActiveMLS ID #10851106, Scott Poss, Poss Realty. GAMLS
- $449,9003 bd2 ba1.5k sqft55 Stekoa Mills Dr, Clayton, GA 30525ActiveMLS ID #10878762, Tambrie Kitchens, BHHS Georgia Properties. GAMLS
- $369,0003 bd4 ba1.6k sqft407 Hillside Dr, Clayton, GA 30525ActiveMLS ID #10756147, Chip C Durpo, Durpo Realty Associates. GAMLS
- $350,0003 bd2 ba1.7k sqft118 Brenda Ln, Clayton, GA 30525ActiveMLS ID #10800639, Zach Garvey Team, Keller Williams Lanier Partners. GAMLS
- $295,0003 bd2 ba1.5k sqft118 Cub Ln, Rabun Gap, GA 30568ActiveMLS ID #10800286, Tambrie Kitchens, BHHS Georgia Properties. GAMLS
- $335,5004 bd3 ba1.5k sqft30-34 36 Toole St, Clayton, GA 30525ActiveMLS ID #10877905, Ronnie Owings, Poss Realty. GAMLS
- $430,0003 bd2 ba1.4k sqft931 Timber Bluff Dr, Clayton, GA 30525ActiveMLS ID #10839864, Tambrie Kitchens, BHHS Georgia Properties. GAMLS
- $425,0002 bd2 ba1.7k sqft100 Bee Tree Run, Clayton, GA 30525ActiveMLS ID #10854614, Jon Barnwell Team, RE/MAX Town & Country. GAMLS
- $425,0003 bd2 ba1.4k sqft146 Chalet Village Ln, Dillard, GA 30537ActiveMLS ID #10819573, Teri Dobbs, Rabun Realty. GAMLS
- $440,0003 bd3 ba2k sqft380 David Dr, Tiger, GA 30576ActiveMLS ID #10843539, Jimmie Lindsay, Realtor 1 Enterprises LLC. GAMLS
- $389,0003 bd3 ba2.4k sqft191 Applewood Dr, Tiger, GA 30576ActiveMLS ID #10712306, Tambrie Kitchens, BHHS Georgia Properties. GAMLS
- $419,0004 bd2 ba2.1k sqft330 Warwoman Rd, Clayton, GA 30525ActiveMLS ID #10871304, Sam Rumsey, Poss Realty. GAMLS
