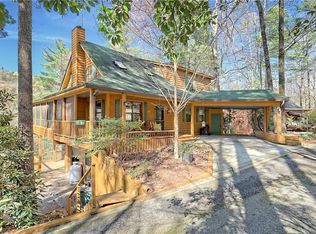
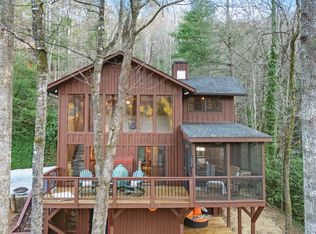
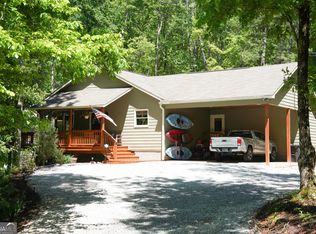
Welcome to Bee Tree Run, where peaceful mountain living meets comfort, privacy, and convenience in beautiful Clayton, Georgia. Tucked away in a wooded setting within a gated community, this inviting home offers the perfect opportunity for a full-time residence, weekend mountain retreat, or investment getaway. Inside, you'll find a warm and welcoming layout with spacious living areas, vaulted ceilings, a cozy fireplace, and a primary suite conveniently located on the main level. The home offers approximately 1,728 square feet of finished living space, along with a full unfinished basement providing abundant storage and excellent potential for future expansion, a workshop, recreation space, or additional living area. Step outside onto the large rear deck and enjoy the peaceful surroundings, wooded privacy, and seasonal views toward Star Mountain. The gently wooded .84-acre setting offers a wonderful balance of privacy and low-maintenance living, while the gated community provides an added sense of seclusion. Located just minutes from Clayton's shopping, dining, outdoor recreation, and mountain attractions, this home puts the best of North Georgia within easy reach. Whether you're looking for a place to escape for the weekend or a comfortable home surrounded by nature, this home is ready to welcome you to mountain living.
Active
$425,000
100 Bee Tree Run, Clayton, GA 30525
2beds
1,728sqft
Single Family Residence
Built in 2000
0.84 Acres Lot
$398,300 Zestimate®
$246/sqft
$42/mo HOA
What's special
Cozy fireplaceWithin a gated communityLarge rear deckWarm and welcoming layoutVaulted ceilingsPeaceful surroundingsWooded privacy
- 43 days
- 207
- 3
Zillow last checked:
Listing updated:
Listed by:
Jon Barnwell Team 706-960-2304,
RE/MAX Town & Country
Source: GAMLS,MLS#: 10854614
Facts & features
Interior
Bedrooms & bathrooms
- Bedrooms: 2
- Bathrooms: 2
- Full bathrooms: 2
- Main level bathrooms: 2
- Main level bedrooms: 2
Rooms
- Room types: Bonus Room, Family Room, Loft
Kitchen
- Features: Breakfast Area
Heating
- Other, Heat Pump
Cooling
- Electric, Ceiling Fan(s), Central Air
Appliances
- Included: Electric Water Heater, Dishwasher, Oven/Range (Combo), Refrigerator
- Laundry: In Hall, Laundry Closet
Features
- Master On Main Level, Vaulted Ceiling(s)
- Flooring: Carpet, Laminate
- Windows: Double Pane Windows
- Basement: Concrete,Daylight,Interior Entry,Exterior Entry,Partial
- Number of fireplaces: 1
- Fireplace features: Living Room, Gas Starter, Gas Log
Interior area
- Total structure area: 1,728
- Total interior livable area: 1,728 sqft
- Finished area above ground: 1,728
- Finished area below ground: 0
Video & virtual tour
Property
Parking
- Parking features: Parking Pad
- Has uncovered spaces: Yes
Features
- Levels: Two
- Stories: 2
- Patio & porch: Deck, Patio
- Has view: Yes
- View description: Seasonal View
- Waterfront features: No Dock Or Boathouse
Lot
- Size: 0.84 Acres
- Features: Private
- Residential vegetation: Wooded
Details
- Parcel number: 044D 003
Construction
Type & style
- Home type: SingleFamily
- Architectural style: Traditional
- Property subtype: Single Family Residence
Materials
- Wood Siding
- Foundation: Block
- Roof: Composition
Condition
- Resale
- New construction: No
- Year built: 2000
Utilities & green energy
- Sewer: Septic Tank
- Water: Shared Well
- Utilities for property: Electricity Available, Phone Available, Water Available
Green energy
- Green verification: Certified Good Cents
- Energy efficient items: Insulation
Community & HOA
Community
- Features: Gated
- Subdivision: Big Creek Subdivision
HOA
- Has HOA: Yes
- Services included: Private Roads, Water
- HOA fee: $500 annually
Location
- Region: Clayton
Financial & listing details
- Price per square foot: $246/sqft
- Tax assessed value: $216,469
- Annual tax amount: $1,152
- Date on market: 9/28/2026
- Cumulative days on market: 43 days
- Listing agreement: Exclusive Right To Sell
- Electric utility on property: Yes
Estimated market value
$398,300
$378,000 - $418,000
$2,159/mo
Price history
| Date | Event | Price |
|---|---|---|
| 9/28/2026 | Listed for sale | $425,000+198.2%$246/sqft |
Source:  GAMLS #10854614 Report a problem | ||
| 3/27/2018 | Sold | $142,500-4.4%$82/sqft |
Source:  GAMLS #8230213 Report a problem | ||
| 2/21/2018 | Pending sale | $149,000$86/sqft |
Source: RE/MAX of Rabun #8230213 Report a problem | ||
| 1/22/2018 | Price change | $149,000-6.3%$86/sqft |
Source: RE/MAX of Rabun #8230213 Report a problem | ||
| 11/8/2017 | Price change | $159,000-3%$92/sqft |
Source: RE/MAX of Rabun #8230213 Report a problem | ||
| 7/24/2017 | Listed for sale | $163,900-0.6%$95/sqft |
Source: Re/Max of Rabun #8230213 Report a problem | ||
| 5/31/2016 | Listing removed | $900+5.9%$1/sqft |
Source: Phoenix Management Group Report a problem | ||
| 7/8/2015 | Listing removed | $850 |
Source: Phoenix Management Group Report a problem | ||
| 7/5/2015 | Listed for rent | $850 |
Source: Phoenix Management Group Report a problem | ||
| 11/17/2011 | Listing removed | $164,900-4.6%$95/sqft |
Source: Classic South Properties LLC #03080537 Report a problem | ||
| 6/18/2011 | Listed for sale | $172,900-12.6%$100/sqft |
Source: Classic South Properties, LLC #922640 Report a problem | ||
| 12/4/2010 | Listing removed | $197,900$115/sqft |
Source: RE/MAX of Rabun #02886296 Report a problem | ||
| 6/5/2010 | Listed for sale | $197,900$115/sqft |
Source: RE/MAX of Rabun #02886296 Report a problem | ||
Public tax history
| Year | Property taxes | Tax assessment |
|---|---|---|
| 2025 | $1,155 -9.9% | $86,588 +5.7% |
| 2024 | $1,282 -5.8% | $81,886 +6.1% |
| 2023 | $1,361 +1.8% | $77,184 +5.7% |
| 2022 | $1,337 +9% | $73,032 +11.7% |
| 2021 | $1,226 -0.2% | $65,398 +3.6% |
| 2020 | $1,228 +9.9% | $63,100 |
| 2019 | $1,117 -2.7% | $63,100 |
| 2018 | $1,149 -4.1% | $63,100 |
| 2017 | $1,198 +4.3% | $63,100 |
| 2016 | $1,149 -0.3% | $63,100 -2.2% |
| 2015 | $1,152 -4.4% | $64,539 |
| 2014 | $1,204 | $64,539 |
| 2013 | -- | -- |
| 2012 | -- | -- |
| 2011 | -- | -- |
| 2010 | -- | -- |
| 2009 | $1,131 | $67,276 |
| 2008 | -- | $67,276 |
| 2007 | -- | $67,276 +11.6% |
| 2006 | -- | $60,296 |
| 2005 | -- | $60,296 |
| 2004 | -- | $60,296 |
| 2003 | -- | $60,296 +28.5% |
| 2002 | -- | $46,932 |
Find assessor info on the county website
Monthly payment
Est. payment
Payment breakdown
Explore the cost of this home by adjusting the details. Changes won't be saved.Climate risks
Neighborhood: 30525
Nearby schools
Schools provided by the listing agent
- Elementary: Rabun
- Middle: Rabun
- High: Rabun
Source: GAMLS. This data may not be complete. We recommend contacting the local school district to confirm school assignments for this home.
Similar homes
- $379,0003 bd2 ba1.5k sqft172 Fred Henry Ln, Clayton, GA 30525Active
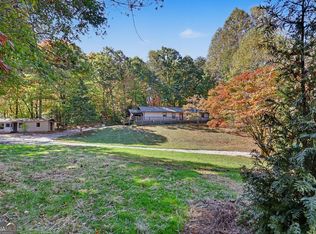
 MLS ID #10873910, Marsha T Ramey, Poss Realty. GAMLS
- $429,0003 bd2 ba1.5k sqft618 Bent Laurel Ridge Rd, Clayton, GA 30525Active
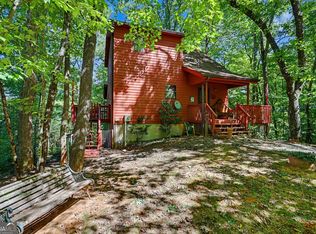 MLS ID #10872125, John Dinos, Lake Homes Realty LLC. GAMLS
- $425,0003 bd2 ba1.7k sqft16 Abby Ln, Clayton, GA 30525Active
 MLS ID #10760558, Marsha T Ramey, Poss Realty. GAMLS
- $420,0003 bd2 ba1.4k sqft931 Timber Bluff Dr, Clayton, GA 30525Active
 MLS ID #10839864, Tambrie Kitchens, BHHS Georgia Properties. GAMLS
- $449,9003 bd2 ba1.5k sqft55 Stekoa Mills Dr, Clayton, GA 30525ActiveMLS ID #10878762, Tambrie Kitchens, BHHS Georgia Properties. GAMLS
- $380,0003 bd2 ba1.5k sqft1007 Highway 76 W, Clayton, GA 30525ActiveMLS ID #10846237, Gerald Silvious, BHGRE Metro Brokers. GAMLS
- $419,0004 bd2 ba2.1k sqft330 Warwoman Rd, Clayton, GA 30525ActiveMLS ID #10871304, Sam Rumsey, Poss Realty. GAMLS
- $459,0003 bd2 ba1.1k sqft98 Pickett Hill St, Clayton, GA 30525ActiveMLS ID #10848707, Bradley W Fisher, Mountain Sotheby's International. GAMLS
- $375,0002 bd2 ba1.2k sqft234 Eastview Ln, Clayton, GA 30525ActiveMLS ID #10831638, Steven T Koleno, Beycome Brokerage Realty LLC. GAMLS
- $379,9003 bd2 ba1.7k sqft44 Juniper Trl, Clayton, GA 30525ActiveMLS ID #10713098, Tambrie Kitchens, BHHS Georgia Properties. GAMLS
- $495,0004 bd3 ba2.3k sqft79 Lookout Ridge Rd, Clayton, GA 30525ActiveMLS ID #10885758, Sarah E Gillespie, Mountain Sotheby's International. GAMLS
- $375,0003 bd2 ba1.3k sqft232 Stekoa Falls Rd, Clayton, GA 30525ActiveMLS ID #10828111, Joanna Radford, Poss Realty. GAMLS
- $249,0003 bd2 ba1.9k sqft136 Kolby Ln, Clayton, GA 30525ActiveMLS ID #10887903, Jon Barnwell Team, RE/MAX Town & Country. GAMLS
- $349,9002 bd2 ba1.3k sqft77 Violet Ln, Clayton, GA 30525ActiveMLS ID #10840922, Teri Dobbs, Rabun Realty. GAMLS
- $335,5004 bd3 ba1.5k sqft30-34 36 Toole St, Clayton, GA 30525ActiveMLS ID #10877905, Ronnie Owings, Poss Realty. GAMLS
- $364,9003 bd2 ba2.1k sqft681 Old 441 S, Clayton, GA 30525ActiveMLS ID #10820820, Sharon L Stover-Ramey, Southern Properties Real Estate. GAMLS
- $385,0002 bd2 ba1.5k sqft842 Western Way, Rabun Gap, GA 30568Active Under ContractMLS ID #10886950, Tambrie Kitchens, BHHS Georgia Properties. GAMLS
- $350,0003 bd4 ba1.7k sqft322 Louing Creek Trl, Clayton, GA 30525ActiveMLS ID #10882090, Sarah E Gillespie, Mountain Sotheby's International. GAMLS
- $535,0003 bd3 ba1.7k sqft49 Vine Hill Ln, Clayton, GA 30525ActiveMLS ID #10872538, Britney Brown, BHHS Georgia Properties. GAMLS
